23256 Highway No. 48 Road
Baldwin, Georgina, L0E 1L0
$1,458,000
- 3+3 bedrooms
- 5 bathrooms
- 40 parking
- 1100-1500 sq ft
Listed today · MLS® N14099180
About this home
10 Acre property! Commercial/Home Business Use Has Been Confirmed With Town. Lovely 3 + 3 Bedrooms Bungalow Raised house With Two Kitchens, FULLY RENOVATED Basement with Separate Entrance. Plus A 2,200 Square Foot Heated Shop, + Mezzine office with kitchen & washroom. 3 brand new garage Door. Plus Steel Arch Roof covered outdoor storage with concrete slab for Machinery. Have The Luxury Of A Work Commute To Your Own Backyard With Plenty Of Space On The 200 X 900 Ft Lot For Parking Large Vehicles And More. Mature Trees Line The Lot For Privacy. Located Minutes From Hwy 404, Shops And Restaurants. This Is A Must-See, Truly One-Of-A-Kind Property!
Details
- Type
- Detached
- Style
- Bungalow-Raised
- Age
- 51-99 years
- Size
- 1100-1500 sq ft
- Lot
- 200 × 902.99 ft
- Basement
- Apartment, Finished with Walk-Out, Separate Entrance
- Garage
- None
- Kitchens
- 3
- Property tax
- $6,753 (2026)
- Neighbourhood
- Baldwin
- Municipality
- Georgina
- Price per sq ft
- $1,122 (60% above detached houses in Baldwin, $700)
Interior
- Bedrooms
- 3 above ground + 3 below
- Bathrooms
- 1 × 3-piece (ground), 1 × 3-piece (ground), 1 × 3-piece (lower), 1 × 3-piece (lower), 1 × 2-piece (main)
- Kitchens
- 3 (2 below ground)
- Rooms
- 7 above ground + 5 below
- Family room or den
- Yes
- Fireplace
- Propane
- Features
- Carpet Free, In-Law Suite, Primary Bedroom - Main Floor, Propane Tank
Heating, cooling and services
- Heating
- Forced Air, Gas
- Air conditioning
- Central Air
- Water and sewer
- Septic
Building and exterior
- Style
- Bungalow-Raised
- Exterior
- Aluminum Siding
- Roof
- Metal
- Foundation
- Concrete, Block
- Age
- 51-99 years
- Faces
- West
- Outdoor
- Deck, Porch Enclosed
Parking
- Total parking
- 40
Lot
- Size
- 200 × 902.99 ft (rectangular)
More
- Possession
- OWNER
- Nearby
- Wooded/Treed
- Cross street
- Hwy 48 & Ravenshoe Rd.
Rooms
| Room | Level | Size | Features |
|---|---|---|---|
| Living Room | Ground | 7.5 × 3.7 m (24'7" × 12'2") | Fireplace, Combined w/Dining, Laminate |
| Kitchen | Ground | 5.6 × 3.4 m (18'4" × 11'2") | Combined w/Sunroom, Breakfast Area, Laminate |
| Primary Bedroom | Ground | 7.2 × 6 m (23'7" × 19'8") | Walk-In Closet(s), 3 Pc Ensuite, Laminate |
| Bedroom 2 | Ground | 3.1 × 2.95 m (10'2" × 9'8") | Large Closet, Laminate |
| Bedroom 3 | Ground | 3.3 × 2.5 m (10'10" × 8'2") | Large Closet, Laminate |
| Sunroom | Ground | 5.6 × 2.3 m (18'4" × 7'7") | Combined w/Laundry, W/O To Deck, W/O To Yard |
| Foyer | Ground | 2.7 × 2.5 m (8'10" × 8'2") | Double Closet, Laminate |
| Living Room | Lower | 8.9 × 3.25 m (29'2" × 10'8") | Combined w/Kitchen, Combined w/Dining, Laminate |
| Kitchen | Lower | 8.9 × 3.25 m (29'2" × 10'8") | Open Concept, Quartz Counter, Stainless Steel Appl |
| Primary Bedroom | Lower | 5.2 × 3.35 m (17'1" × 11') | 3 Pc Ensuite, Above Grade Window, Laminate |
| Bedroom 4 | Lower | 4 × 3.25 m (13'1" × 10'8") | Closet, Above Grade Window, Laminate |
| Bedroom 5 | Lower | 3.4 × 3.3 m (11'2" × 10'10") | Closet, Above Grade Window, Laminate |
Listed by REAL ONE REALTY INC..
Listing information provided by PropTx Innovations Inc. and TRREB; deemed reliable but not guaranteed accurate by PropTx.
Similar homes nearby
See more in Georgina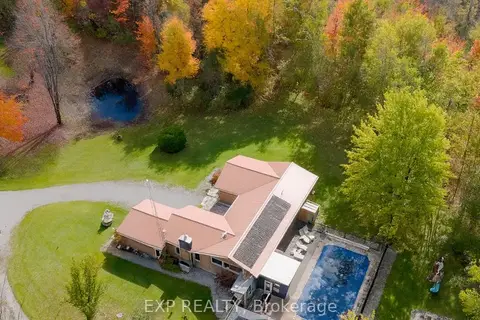
$1,468,888
3+1 bd5 ba12 pk1500-2000 ft²
24762 Weirs Side Road
Baldwin, Georgina
Detached · MLS® N13595896 · EXP REALTY
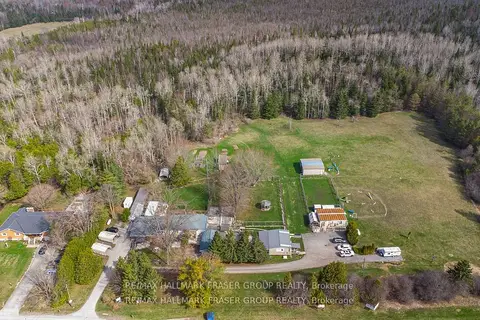
$1,495,000
4 bd2 ba6 pk1500-2000 ft²
10246 Old Shiloh Road
Baldwin, Georgina
Detached · MLS® N13572958 · RE/MAX HALLMARK FRASER GROUP REALTY
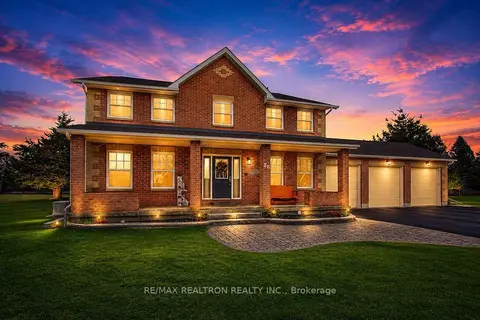
$1,499,000
4 bd4 ba12 pk2500-3000 ft²
36 Audubon Way
Baldwin, Georgina
Detached · MLS® N13238424 · RE/MAX REALTRON REALTY INC.
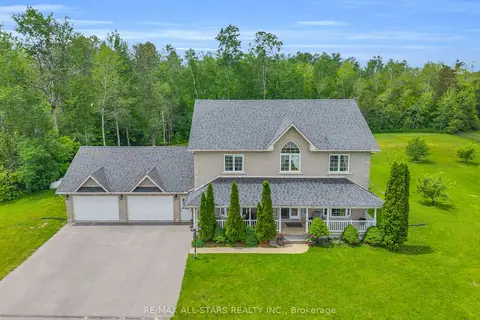
$1,499,900
4+2 bd4 ba12 pk2500-3000 ft²
6 Audubon Way
Baldwin, Georgina
Detached · MLS® N13838502 · RE/MAX ALL-STARS REALTY INC.
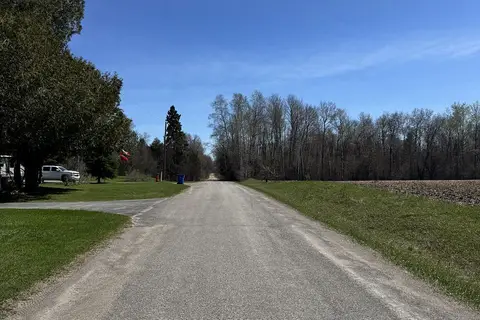
$1,390,000
0 bd0 ba
N/A 8th Concession
Baldwin, Georgina
Vacant Land · MLS® N13055938 · NU STREAM REALTY (TORONTO) INC.
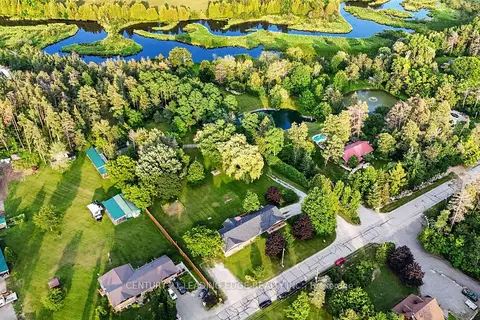
$1,390,000
4+4 bd5 ba10 pk2000-2500 ft²
23233 Miles Road
Baldwin, Georgina
Detached · MLS® N14088364 · CENTURY 21 LEADING EDGE REALTY INC.
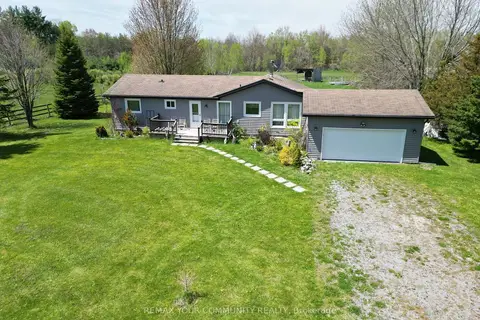
$1,298,888
2 bd2 ba8 pk1100-1500 ft²
24730 Valley View Drive
Baldwin, Georgina
Detached · MLS® N13638302 · REMAX YOUR COMMUNITY REALTY
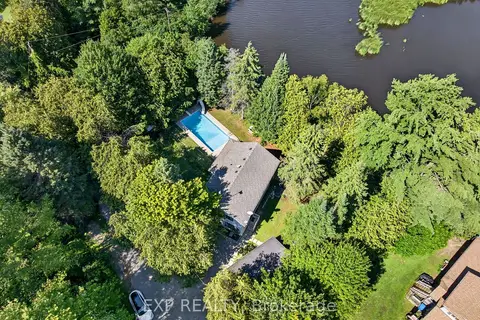
$1,199,999
4 bd2 ba3 pk1500-2000 ft²
1 Aird Court
Baldwin, Georgina
Detached · MLS® N13635126 · EXP REALTY