38 Audubon Way
Baldwin, Georgina, L0E 1A0
$1,789,000
- 3+2 bedrooms
- 3 bathrooms
- 13 parking
- 2000-2500 sq ft
Listed 37 days ago · MLS® N13777494
About this home
Welcome to This Rarely Offered Exquisite Custom-Built Home in Prestigious Audubon Estates of Georgina *** Nestled on A Spectacular 1.931Acre Pie-shaped Lot - One of the Largest and Most Coveted Parcels In the Neighborhood *** This Stunning Raised Bungalow Features South Exposure, Timeless Elegance w/Modern Sophistication: Approx. 4400+ Sqft Gorgeous Space w/ 3+2 Bedrm, 3-Baths; Freshly Painted Throughout; Expansive Living Rm W/Fireplace and Direct W/O to Patio, Where Two Oversized Gazebos Create a Warm & Inviting Atmosphere, Ideal For Daily Living and Hosting Guests; the Bright Open Concept Family & Dining Area Boasts Coffered Ceiling, Large Picture Windows and Hardwood Floors; while the Newly Designed Chef-Inspired E/I Kitchen is a Truly Showpiece w/Custom Cabinetry, Quartz Countertops, Marble Backsplash, High-End S/S Appliances, Pot-Lights and Cozy Brkfast Seating; Two Newly Renovated 4-Pieces Bathrooms Showcase Marble/Quartz Countertops, Marble Flooring, Glass Shower, Stylish Fixtures and Many Upgrades *** Three Spacious Bedrooms in Main Floor Provide Convenience, Comfort and Elegance *** Finished Basement Offers Large Above-Grade Windows, Open-Concept Rec. Area, Gym, Office, Fourth Bedroom w/Gorgeous W/I Closet, Fifth Bedroom and A Massive Storage Room *** Outside, the Property is Masterfully Landscaped with Lined Mature Trees, Golf-Course-Like Lawns and Vibrant Gardens, Creating a Private and Breathtaking Outdoor Paradise. An Elegant Front Fountain, Adds to the Home's Charm *** Perfectly Located Close to Schools, Parks, Beaches, Lakes, Golf Clubs, Shops, Banks, ROC Community Center and More..... *** Mins Drive to Hwy48 and Hwy404, the Home Combines Luxury and Convenience *** The Coveted 1.931Acres Residential Lot Offers Endless Possibilities -- Whether As Your Dream Home, A Country-Style Retreat, or A Valuable Long-Term Investment *** DON'T MISS OUT THIS RARE OPPORTUNITY*** For Full Details, Pls See Feature Sheet & Virtual Tour ***
Details
- Type
- Detached
- Style
- Bungalow-Raised
- Size
- 2000-2500 sq ft
- Lot
- 124.8 × 463.64 ft
- Basement
- Separate Entrance, Finished
- Garage
- Attached
- Kitchens
- 1
- Property tax
- $6,147 (2025)
- Neighbourhood
- Baldwin
- Municipality
- Georgina
- Price per sq ft
- $795 (14% above detached houses in Baldwin, $700)
Interior
- Bedrooms
- 3 above ground + 2 below
- Bathrooms
- 1 × 4-piece (main), 1 × 4-piece (main), 1 × 4-piece (basement)
- Rooms
- 14 above ground
- Family room or den
- Yes
- Fireplace
- Living Room
- Features
- Auto Garage Door Remote, Central Vacuum, Primary Bedroom - Main Floor, Sump Pump, Water Softener, Carpet Free, Water Heater Owned
Heating, cooling and services
- Heating
- Forced Air, Propane
- Air conditioning
- Central Air
- Water and sewer
- Septic
Building and exterior
- Style
- Bungalow-Raised
- Exterior
- Brick, Stone
- Roof
- Asphalt Shingle
- Foundation
- Poured Concrete
- Faces
- North
- Outdoor
- Landscaped, Patio, Privacy, Porch, Recreational Area, Lighting, Gazebo
Parking
- Garage spaces
- 3
- Total parking
- 13
- Driveway and parking
- Private
Lot
- Size
- 124.8 × 463.64 ft (irregular)
- Acreage
- .50-1.99
More
- Possession
- Flexible
- Nearby
- Clear View, Cul de Sac/Dead End, Greenbelt/Conservation, River/Stream, Wooded/Treed, Beach
- Cross street
- Smith Blvd & Audubon Way
Rooms
| Room | Level | Size | Features |
|---|---|---|---|
| Living Room | Main | 8.08 × 4.27 m (26'6" × 14') | Picture Window, Hardwood Floor, Walk-Out |
| Family Room | Main | 3.96 × 4.11 m (13' × 13'6") | Picture Window, Hardwood Floor, Open Concept |
| Dining Room | Main | 5.33 × 4.88 m (17'6" × 16') | Picture Window, Hardwood Floor, Open Concept |
| Kitchen | Main | 4.27 × 3.81 m (14' × 12'6") | Vinyl Floor, Quartz Counter, Breakfast Area |
| Primary Bedroom | Main | 4.88 × 4.88 m (16' × 16') | 4 Pc Bath, Double Closet, Hardwood Floor |
| Bedroom 2 | Main | 4.04 × 4.67 m (13'3" × 15'4") | Large Window, Double Closet, Hardwood Floor |
| Bedroom 3 | Main | 4.01 × 3.66 m (13'2" × 12') | Large Window, Hardwood Floor, Large Closet |
| Bedroom 4 | Lower | 8.99 × 5.94 m (29'6" × 19'6") | Laminate, Above Grade Window, Walk-In Closet(s) |
| Bedroom 5 | Lower | 4.11 × 2.92 m (13'6" × 9'7") | Laminate, Above Grade Window, Double Closet |
| Media Room | Lower | 8.23 × 4.11 m (27' × 13'6") | Laminate, Above Grade Window, Open Concept |
| Office | Lower | 4.27 × 3.43 m (14' × 11'3") | Laminate, Above Grade Window, Open Concept |
History of this address
2 earlier listings at this address, with sold and leased prices. Create a free account or sign in to see them.
Location
Location is approximate. See nearby homes on the map
Recent sales nearby
See what similar homes within 1 km sold for in the last year. Create a free account or sign in to see them.
The neighbourhood
Getting around Car-dependent
No subway, LRT or GO station within a short trip.
Within a 10-minute walk: no grocery stores, 0 cafés and restaurants, 0 parks.
Who lives here postal area L0E
- Owners / renters
- 83% / 17%
- Median household income
- $90,000
- Average age
- 44
- Children under 15
- 15%
- Homes
- 89% detached
- Commute by transit
- 2%
- Population
- 21,898
Languages spoken most at home besides English: Russian 0.8%, Yue (Cantonese) 0.5%, Mandarin 0.4%, Spanish 0.2%.
Flood and conservation No mapped hazard
Not inside a mapped flood plain or regulated area.
Screening maps only. Ask the conservation authority for a property inquiry before relying on this.
Safety
Crime Severity Index for York Region police: 50 vs 57 for Ontario (2025).
Police-reported figures for the whole police service area, not this street. Rates use the area’s resident population.
Distances are approximate. Places © OpenStreetMap contributors. Neighbourhood figures: Statistics Canada, 2021 Census. Crime Severity Index: Statistics Canada.
Living here
Commute
To Union Station (downtown Toronto): 69 km. Transit times · Driving times
Noise Nothing major nearby
No highway within 500 m, rail line within 300 m, or airport flight path nearby.
Distances from the map, not noise measurements. Visit at rush hour to judge for yourself.
Internet High-speed
50/10 Mbps or faster available here by cable, fibre or DSL (the federal high-speed target).
From the federal broadband map. Check exact speeds and providers for the address.
Roads, rail, airports and planned stations © OpenStreetMap contributors. Internet: Innovation, Science and Economic Development Canada, National Broadband Data.
Listed by HOMELIFE NEW WORLD REALTY INC..
Listing information provided by PropTx Innovations Inc. and TRREB; deemed reliable but not guaranteed accurate by PropTx.
Similar homes nearby
See more in Georgina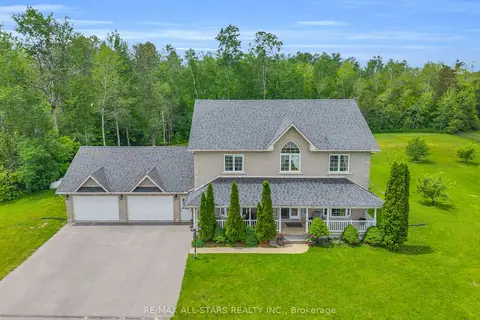
$1,499,900
4+2 bd4 ba12 pk2500-3000 ft²
6 Audubon Way
Baldwin, Georgina
Detached · MLS® N13838502 · RE/MAX ALL-STARS REALTY INC.
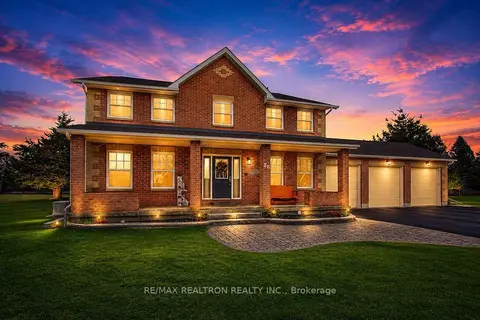
$1,499,000
4 bd4 ba12 pk2500-3000 ft²
36 Audubon Way
Baldwin, Georgina
Detached · MLS® N13238424 · RE/MAX REALTRON REALTY INC.
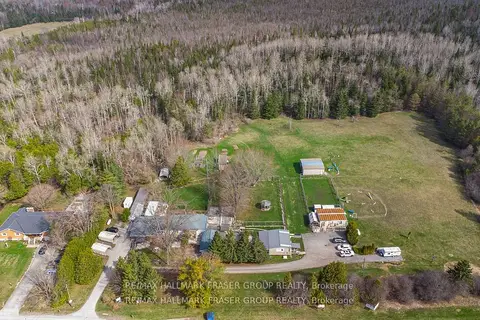
$1,495,000
4 bd2 ba6 pk1500-2000 ft²
10246 Old Shiloh Road
Baldwin, Georgina
Detached · MLS® N13572958 · RE/MAX HALLMARK FRASER GROUP REALTY
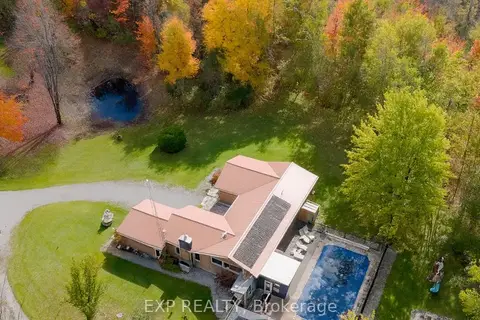
$1,468,888
3+1 bd5 ba12 pk1500-2000 ft²
24762 Weirs Side Road
Baldwin, Georgina
Detached · MLS® N13595896 · EXP REALTY
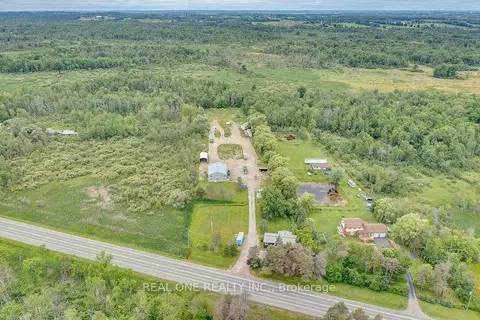 New
$1,458,000
3+3 bd5 ba40 pk1100-1500 ft²
23256 Highway No. 48 Road
Baldwin, Georgina
Detached · MLS® N14099180 · REAL ONE REALTY INC.
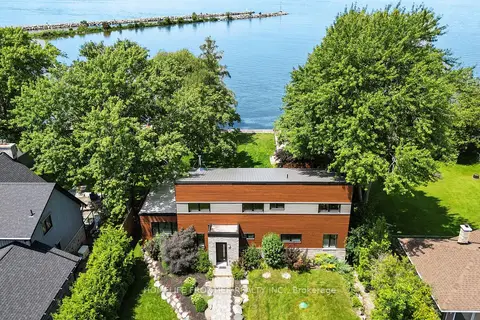
$1,799,900
3 bd3 ba6 pk2000-2500 ft²
44 Irving Drive
Pefferlaw, Georgina
Detached · MLS® N13667754 · HOMELIFE FRONTIER REALTY INC.
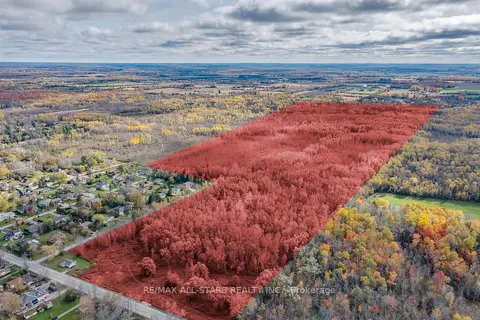
$1,800,000
0 bd0 ba
0 Metro Road
Historic Lakeshore Communities, Georgina
Vacant Land · MLS® N12893220 · RE/MAX ALL-STARS REALTY INC.
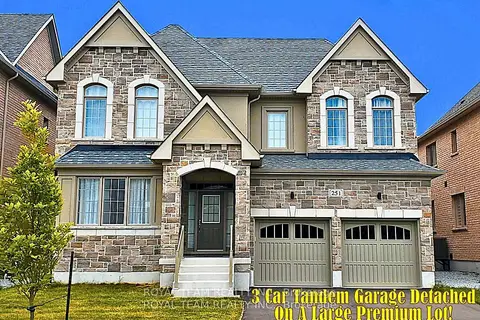
$1,777,777
5 bd4 ba5 pk3500-5000 ft²
251 Danny Wheeler Boulevard
Keswick North, Georgina
Detached · MLS® N13091502 · ROYAL TEAM REALTY INC.