5974 Tenth Line
Churchill Meadows, Mississauga, L5M 6S9
$879,900
- 3 bedrooms
- 4 bathrooms
- 2 parking
- 1500-2000 sq ft
Listed 48 days ago · MLS® W13733510
About this home
Welcome To 5974 Tenth Line W In Desirable Churchill Meadows! This Spacious 3-Bedroom, 4-Bathroom Townhome Features A Bright, Functional Layout, Spacious Living And Dining Areas, Well-Appointed Kitchen, Finished Basement With 3-Piece Bath, Two Car Garage! And A Beautiful Fully Fenced Backyard With Stone Patio. Conveniently Located Close To Schools, Parks, Shopping, Transit And Major Highways. A Great Family Home In A Sought-After Mississauga Community!
Details
- Type
- Att/Row/Townhouse
- Style
- 2-Storey
- Age
- 16-30 years
- Size
- 1500-2000 sq ft
- Lot
- 22.51 × 102.82 ft
- Basement
- Finished
- Garage
- Detached
- Kitchens
- 1
- Property tax
- $5,376 (2025)
- Neighbourhood
- Churchill Meadows
- Municipality
- Mississauga
- Price per sq ft
- $503 (4% below freehold townhouses in Churchill Meadows, $525)
Interior
- Bedrooms
- 3 above ground
- Bathrooms
- 1 × 2-piece, 2 × 4-piece, 1 × 3-piece
- Rooms
- 8 above ground
- Family room or den
- No
- Fireplace
- No
Heating, cooling and services
- Heating
- Forced Air, Gas
- Air conditioning
- Central Air
- Water and sewer
- Sewer
Building and exterior
- Style
- 2-Storey
- Exterior
- Brick
- Age
- 16-30 years
- Faces
- East
Parking
- Garage spaces
- 2
- Total parking
- 2
Lot
- Size
- 22.51 × 102.82 ft
More
- Possession
- 60/90T.B.A
- Nearby
- Public Transit
- Cross street
- Tenth/Britannia
Rooms
| Room | Level | Size | Features |
|---|---|---|---|
| Living Room | Ground | 5.25 × 3.5 m (17'3" × 11'6") | Combined w/Dining, Parquet |
| Dining Room | Ground | 5.25 × 3.5 m (17'3" × 11'6") | Combined w/Living, Parquet |
| Kitchen | Ground | 3 × 2.5 m (9'10" × 8'2") | Ceramic Floor |
| Breakfast | Ground | 4.2 × 2.5 m (13'9" × 8'2") | Ceramic Floor |
| Primary Bedroom | Second | 4.25 × 3.55 m (13'11" × 11'8") | Broadloom, 4 Pc Ensuite, Walk-In Closet(s) |
| Bedroom 2 | Second | 3.45 × 3 m (11'4" × 9'10") | Broadloom, Closet |
| Bedroom 3 | Second | 3.15 × 2.75 m (10'4" × 9') | Broadloom, Closet |
| Den | Ground | 3.05 × 2 m (10' × 6'7") | Ceramic Floor, W/O To Yard |
History of this address
2 earlier listings at this address, with sold and leased prices. Create a free account or sign in to see them.
Living here
Short-term rentals
Only in your principal residence, with a City licence: not allowed in investment properties. Up to 180 nights a year, no more than 30 in a row.
Listed by RE/MAX GOLD REALTY INC..
Listing information provided by PropTx Innovations Inc. and TRREB; deemed reliable but not guaranteed accurate by PropTx.
Similar homes nearby
See more in Mississauga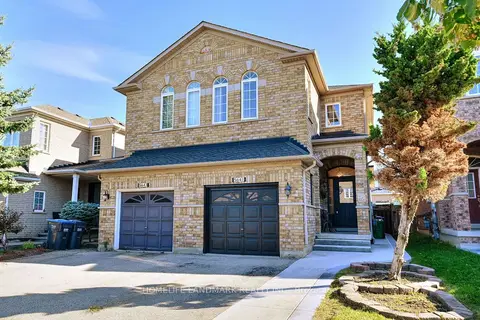
$879,000
Reduced $60,000
3 bd3 ba3 pk1100-1500 ft²
5641 Longboat Avenue
Churchill Meadows, Mississauga
Semi-Detached · MLS® W13771696 · HOMELIFE LANDMARK REALTY INC.
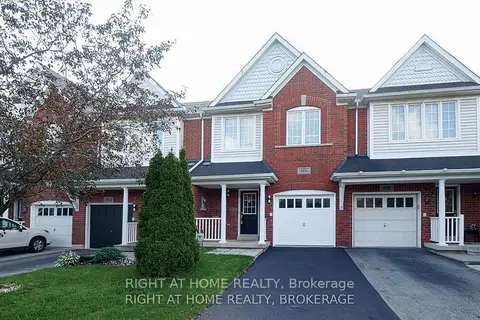
$877,000
Reduced $42,000
3 bd3 ba3 pk1500-2000 ft²
3956 Stardust Drive
Churchill Meadows, Mississauga
Att/Row/Townhouse · MLS® W13751538 · RIGHT AT HOME REALTY
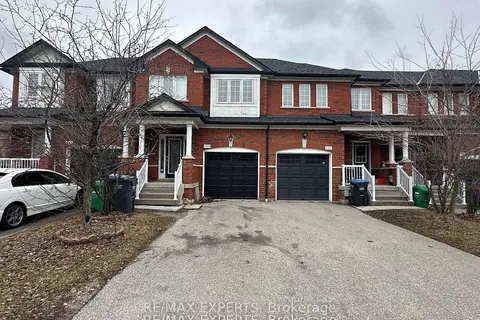
$888,000
3 bd3 ba3 pk1500-2000 ft²
3769 Nightstar Drive
Churchill Meadows, Mississauga
Att/Row/Townhouse · MLS® W13464776 · RE/MAX EXPERTS
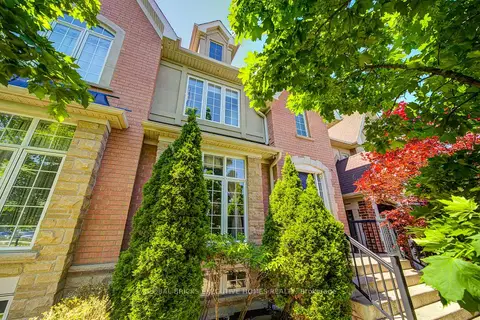
$890,000
3 bd4 ba2 pk1500-2000 ft²
3885 Eglinton Avenue
Churchill Meadows, Mississauga
Att/Row/Townhouse · MLS® W13843998 · GLOBAL BRICKS EXECUTIVE HOMES REALTY
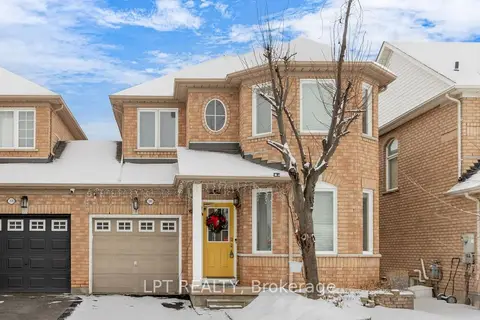
$896,000
3 bd3 ba3 pk1500-2000 ft²
3040 Bentley Drive
Churchill Meadows, Mississauga
Att/Row/Townhouse · MLS® W13452378 · LPT REALTY
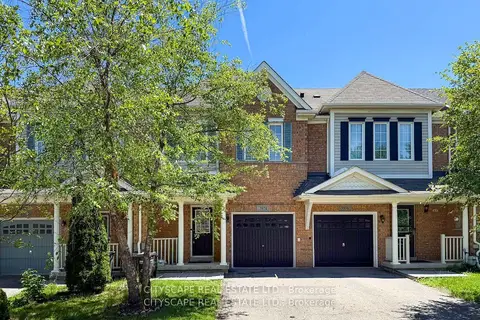
$898,000
3 bd3 ba3 pk1500-2000 ft²
3974 Stardust Drive
Churchill Meadows, Mississauga
Att/Row/Townhouse · MLS® W13848772 · CITYSCAPE REAL ESTATE LTD.
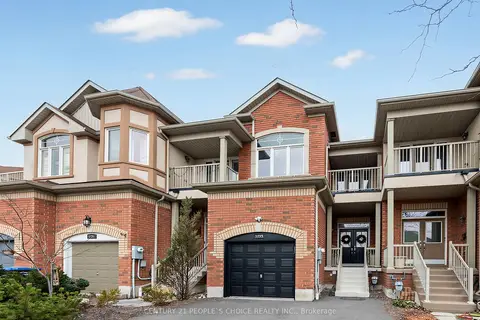
$899,000
3+1 bd4 ba5 pk2000-2500 ft²
5298 Roadside Way E
Churchill Meadows, Mississauga
Att/Row/Townhouse · MLS® W13841970 · CENTURY 21 PEOPLE`S CHOICE REALTY INC.
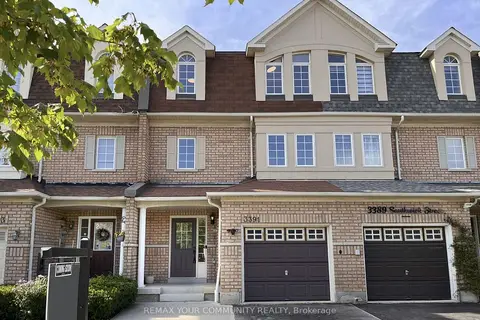
$899,000
4+1 bd4 ba2 pk2000-2500 ft²
3391 Southwick Street
Churchill Meadows, Mississauga
Att/Row/Townhouse · MLS® W14031062 · REMAX YOUR COMMUNITY REALTY