5974 Scott Street E
211 - Cherrywood, Niagara Falls, L2E 3B4
$533,500
- 3+2 bedrooms
- 3 bathrooms
- 3 parking
- 1100-1500 sq ft
Listed 32 days ago · MLS® X13797030
About this home
This detached bungalow offers incredible income potential and a fantastic opportunity to renovate and add major value. The main floor features a bright living room, kitchen, 3 bedrooms, and a full bath.The lower level boasts two self-contained suites, each with living area, kitchen, bedroom, and ensuite bath. While one unit is already occupied by excellent tenants willing to stay, the basement level requires some finishing renovations to maximize your rental income.The property also features a newer A/C, a large backyard, and parking for up to 4 cars. Fix it up, set your own rent, and watch your equity grow!Property sold "As Is". Seller and Listing Agent do not warrant the retrofit status of the basement.
Details
- Type
- Detached
- Style
- Bungalow
- Age
- 51-99 years
- Size
- 1100-1500 sq ft
- Lot
- 50 × 110 ft
- Basement
- Finished, Separate Entrance
- Garage
- Attached
- Kitchens
- 3
- Property tax
- $3,410 (2026)
- Neighbourhood
- 211 - Cherrywood
- Municipality
- Niagara Falls
- Price per sq ft
- $410 (19% above detached houses in 211 - Cherrywood, $344)
Interior
- Bedrooms
- 3 above ground + 2 below
- Bathrooms
- 1 × 4-piece (main), 1 × 3-piece (basement), 1 × 3-piece (basement)
- Kitchens
- 3 (2 below ground)
- Rooms
- 8 above ground
- Family room or den
- No
- Fireplace
- No
Heating, cooling and services
- Heating
- Forced Air, Gas
- Air conditioning
- Central Air
- Water and sewer
- Sewer
Building and exterior
- Style
- Bungalow
- Exterior
- Brick
- Age
- 51-99 years
- Faces
- East
Parking
- Garage spaces
- 1
- Total parking
- 3
- Driveway and parking
- Private
Lot
- Size
- 50 × 110 ft
More
- Possession
- Flexible
- Cross street
- Drummond&Morrison
Rooms
| Room | Level | Size | Features |
|---|---|---|---|
| Family Room | Main | 4.88 × 3.35 m (16' × 11') | Laminate |
| Dining Room | Main | 3.35 × 3.05 m (11' × 10') | Combined w/Family |
| Bedroom | Main | 3.05 × 3.35 m (10' × 11') | Laminate |
| Bedroom 2 | Main | 3.66 × 3.35 m (12' × 11') | Laminate |
| Bedroom 3 | Main | 3.05 × 3.05 m (10' × 10') | Laminate |
| Living Room | Basement | 3.05 × 3.66 m (10' × 12') | |
| Bedroom | Basement | 3.35 × 3.05 m (11' × 10') | |
| Bedroom 2 | Basement | 3.35 × 3.05 m (11' × 10') |
History of this address
1 earlier listing at this address, with sold and leased prices. Create a free account or sign in to see them.
Listed by REVEL Realty Inc., Brokerage.
Listing information provided by PropTx Innovations Inc. and TRREB; deemed reliable but not guaranteed accurate by PropTx.
Similar homes nearby
See more in Niagara Falls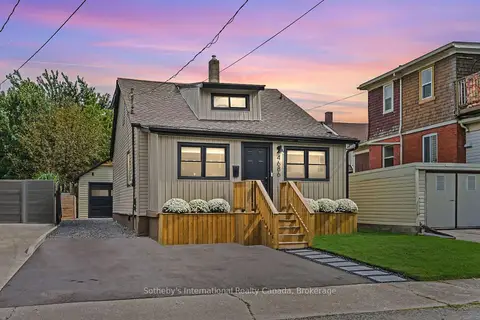
$549,000
Reduced $25,900
3 bd2 ba5 pk1100-1500 ft²
4686 Third Avenue
211 - Cherrywood, Niagara Falls
Detached · MLS® X13798296 · Sotheby's International Realty Canada, Brokerage
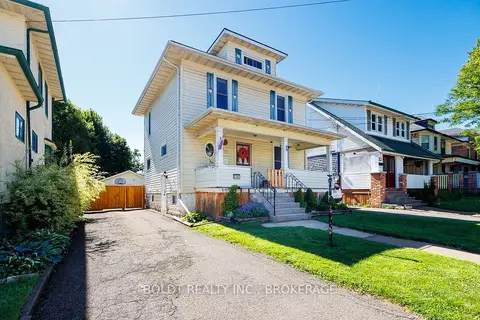
$499,900
Reduced $40,000
4 bd2 ba2 pk1100-1500 ft²
5285 THIRD Avenue
211 - Cherrywood, Niagara Falls
Detached · MLS® X13482872 · BOLDT REALTY INC., BROKERAGE
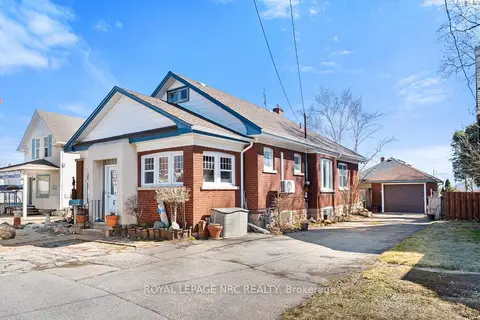
$575,000
2 bd2 ba3 pk1100-1500 ft²
4148 Drummond Road
211 - Cherrywood, Niagara Falls
Detached · MLS® X13030202 · ROYAL LEPAGE NRC REALTY
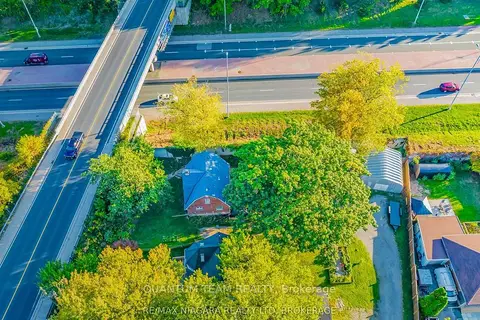
$489,000
3 bd3 ba8 pk1100-1500 ft²
5365 Portage Road
211 - Cherrywood, Niagara Falls
Detached · MLS® X13812322 · QUANTUM TEAM REALTY
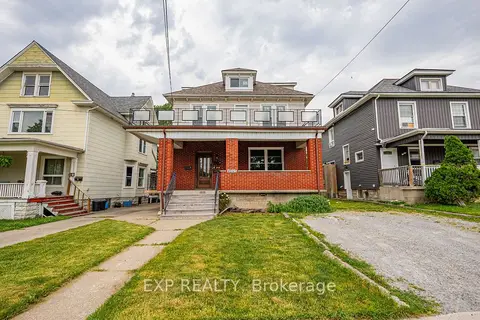
$579,000
6 bd3 ba2 pk2000-2500 ft²
4865 ARMOURY Street
211 - Cherrywood, Niagara Falls
Triplex · MLS® X13172342 · EXP REALTY
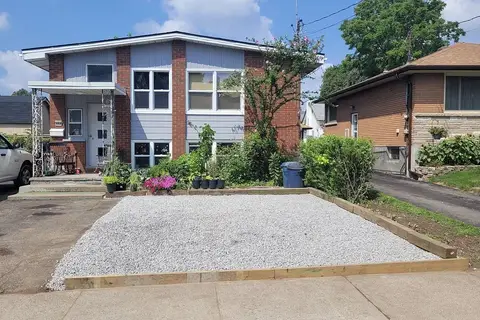
$579,000
6 bd3 ba7 pk1100-1500 ft²
4591 Homewood Avenue
211 - Cherrywood, Niagara Falls
Triplex · MLS® X13771472 · REVEL Realty Inc., Brokerage
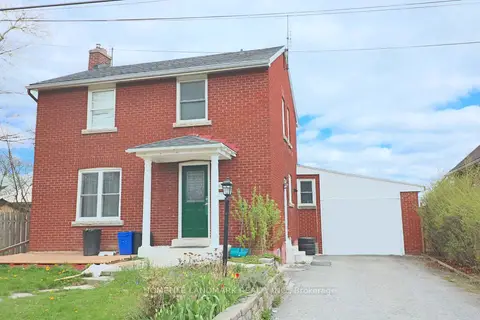
$588,000
5+1 bd3 ba3 pk1500-2000 ft²
4664 Homewood Avenue
211 - Cherrywood, Niagara Falls
Detached · MLS® X13649228 · HOMELIFE LANDMARK REALTY INC.
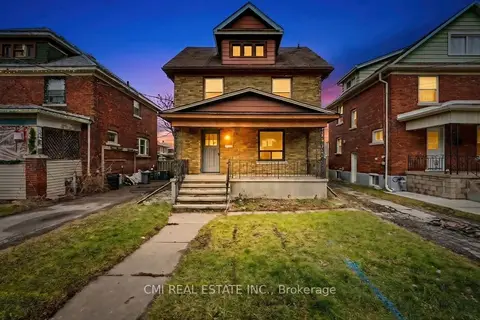
$474,900
5+2 bd3 ba2 pk1500-2000 ft²
4824 Fourth Avenue
211 - Cherrywood, Niagara Falls
Detached · MLS® X13527904 · CMI REAL ESTATE INC.