597335 Grey Rd 29 Road
Meaford, Meaford, N0H 1E0
$550,000
Reduced $25,000 from $575,000
- 2 bedrooms
- 2 bathrooms
- 4 parking
- 1500-2000 sq ft
Listed 115 days ago · MLS® X13497082
About this home
Welcome to 597335 Grey Road 29, where the hard work has already been done! This beautifully renovated home has been completely updated from top to bottom, offering peace of mind and modern comfort. Featuring all new wiring, plumbing, windows, mechanical systems, and spray foam insulation throughout, virtually every aspect of this home has been thoughtfully upgraded-simply move in and enjoy.The stunning kitchen is designed for both everyday living and entertaining, while the beautifully finished bathrooms add a touch of luxury. Every detail has been carefully considered to create a bright, inviting space that blends modern finishes with the charm of rural living.Nestled in a quiet, welcoming community, you'll appreciate the tranquillity of country life while still being just a short drive from scenic hiking trails, outdoor recreation, and nearby amenities. Whether you're looking for your first home, a peaceful retreat, or a place to downsize without sacrificing quality, this turnkey property is ready to welcome you home.
Details
- Type
- Detached
- Style
- 1 1/2 Storey
- Size
- 1500-2000 sq ft
- Lot
- 76 × 132 ft
- Basement
- Crawl Space
- Garage
- None
- Kitchens
- 1
- Property tax
- $1,690 (2025)
- Neighbourhood
- Meaford
- Municipality
- Meaford
- Price per sq ft
- $314 (42% below detached houses in Meaford, $538)
Interior
- Bedrooms
- 2 above ground
- Bathrooms
- 1 × 3-piece (main), 1 × 4-piece (second)
- Rooms
- 7 above ground
- Family room or den
- No
- Fireplace
- Yes
- Features
- Carpet Free
Heating, cooling and services
- Heating
- Forced Air, Propane
- Air conditioning
- Central Air
- Water and sewer
- Septic
Building and exterior
- Style
- 1 1/2 Storey
- Exterior
- Vinyl Siding
- Roof
- Shingles
- Foundation
- Stone, Poured Concrete
- Faces
- East
Parking
- Total parking
- 4
Lot
- Size
- 76 × 132 ft
More
- Possession
- Flexible
- Cross street
- Grey RD 29, Bognor William st
Rooms
| Room | Level | Size | Features |
|---|---|---|---|
| Kitchen | Main | 5.77 × 3.49 m (18'11" × 11'5") | |
| Family Room | Main | 5.83 × 5.21 m (19'2" × 17'1") | |
| Bathroom | Main | 1.9 × 1.85 m (6'3" × 6'1") | 3 Pc Bath |
| Laundry | Main | 2.16 × 1.66 m (7'1" × 5'5") | |
| Dining Room | Main | 5.79 × 4.74 m (19' × 15'7") | |
| Bedroom | Second | 4.57 × 3.49 m (15' × 11'5") | |
| Bedroom 2 | Second | 4.57 × 3.64 m (15' × 11'11") | |
| Bathroom | Second | 2.38 × 1.99 m (7'10" × 6'6") | 4 Pc Bath |
Listed by Royal LePage Locations North.
Listing information provided by PropTx Innovations Inc. and TRREB; deemed reliable but not guaranteed accurate by PropTx.
Similar homes nearby
See more in Meaford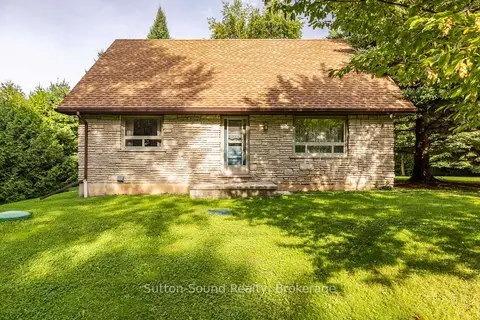
$560,000
Reduced $39,900
3 bd2 ba9 pk1100-1500 ft²
350222 Bayshore Road
Meaford, Meaford
Detached · MLS® X13737310 · Sutton-Sound Realty
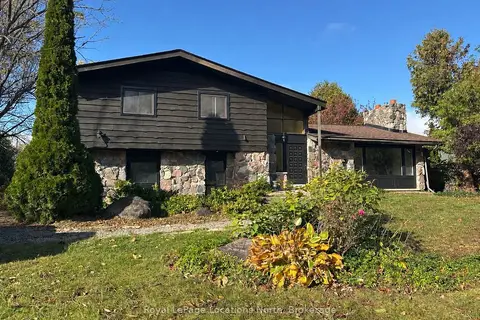
$540,000
Reduced $29,000
3 bd2 ba5 pk1500-2000 ft²
220 St Vincent Street
Meaford, Meaford
Detached · MLS® X14033670 · Royal LePage Locations North
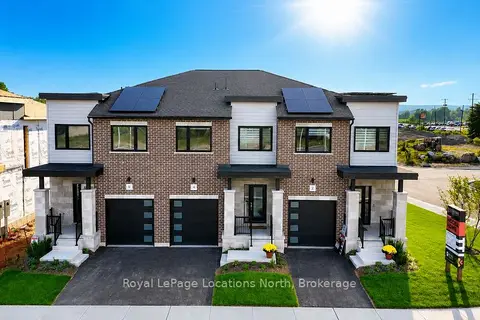
$563,451
3 bd4 ba2 pk1500-2000 ft²
12 Driftwood Lane
Meaford, Meaford
Att/Row/Townhouse · MLS® X13873900 · Royal LePage Locations North
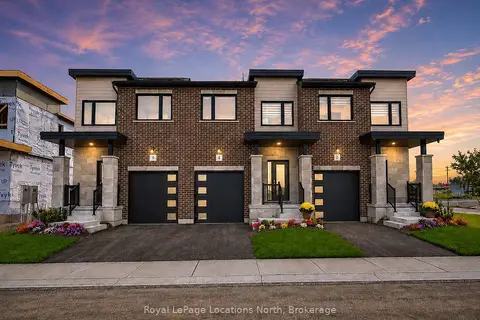
$566,372
3 bd4 ba2 pk1500-2000 ft²
10 Driftwood Lane
Meaford, Meaford
Att/Row/Townhouse · MLS® X13809484 · Royal LePage Locations North
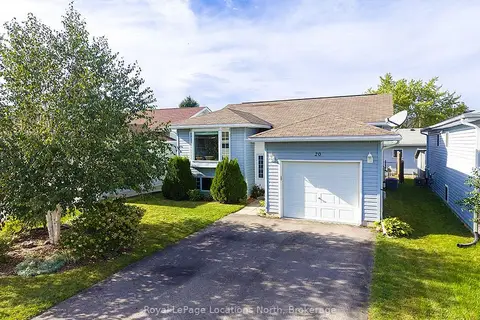
$529,000
2+2 bd2 ba3 pk700-1100 ft²
20 Birchwood Court
Meaford, Meaford
Detached · MLS® X14033396 · Royal LePage Locations North
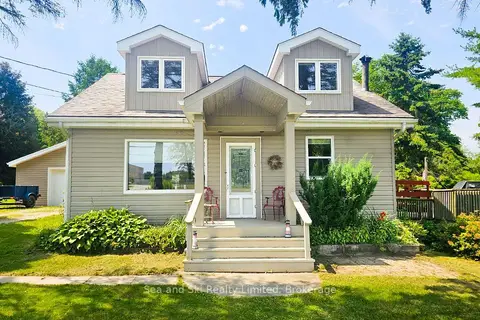
$525,000
Reduced $24,000
2 bd1 ba7 pk700-1100 ft²
197814 Grey Rd 7 Road
Meaford, Meaford
Detached · MLS® X13601092 · Sea and Ski Realty Limited
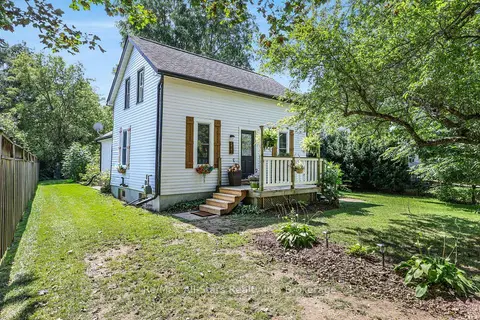
$525,000
Reduced $24,900
3 bd2 ba3 pk700-1100 ft²
283 Margaret Street
Meaford, Meaford
Detached · MLS® X13697316 · Re/Max All-Stars Realty Inc
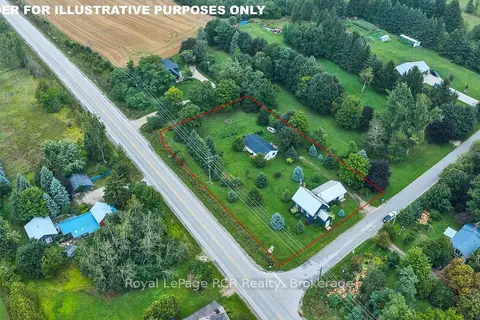
$584,000
Reduced $15,900
3 bd1 ba11 pk1100-1500 ft²
046285 Old Mail Road
Meaford, Meaford
Detached · MLS® X13732434 · Royal LePage RCR Realty