12 Driftwood Lane
Meaford, Meaford, N4L 0A0
$563,451
- 3 bedrooms
- 4 bathrooms
- 2 parking
- 1500-2000 sq ft
Listed 12 days ago · MLS® X13873900
Open house
- Friday, October 23 at 1:00 p.m. to 5:00 p.m. Add to calendar
- Saturday, October 24 at 1:00 p.m. to 5:00 p.m. Add to calendar
- Sunday, October 25 at 1:00 p.m. to 5:00 p.m. Add to calendar
- Friday, October 30 at 1:00 p.m. to 5:00 p.m. Add to calendar
- Saturday, October 31 at 1:00 p.m. to 5:00 p.m. Add to calendar
- Sunday, November 1 at 1:00 p.m. to 5:00 p.m. Add to calendar
About this home
MODEL HOME OPEN THURSDAY-SUNDAY, 1-5PM! 3-bedroom, 3 or 4-bathroom Sailor interior unit in Southern Georgian Bay's first-of-its-kind Net Zero community. Ready for occupancy January 2027 - just choose your finishes! SPECIAL INCENTIVES ON 10 & 12 DRIFTWOOD ONLY! Receive an additional $20,000 in FREE upgrades, PLUS your choice of $30,000 off the purchase price OR a FREE finished basement valued at approx. $47,000, PLUS $50,000+ in HST rebate savings. Don't miss out - these are the only lots with the additional incentive! Built to exceed today's standards and meet the 2030 Building Code, these homes combine exceptional construction, energy efficiency and high-quality finishes for a more comfortable home with dramatically reduced energy costs. INCLUDED in the purchase price: solar panels, cold-climate heat pump, HRV system, triple-pane windows, AeroBarrier air sealing, thicker foundation with 2" spray foam insulation along exterior basement walls and under floor, quartz countertops in kitchen and bathrooms, stainless steel kitchen appliances, washer/dryer and main-floor vinyl plank flooring. Also included: asphalt driveway, deck, privacy fence, fibre-optic internet and EV charger. Finished basement adds a recreation room and 3 or 4-piece bathroom. Future community clubhouse planned with pickleball courts, gym and conference room. HST exemption available to qualified buyers; listed price reflects the HST exemption and $30,000 incentive. Photos are of a completed Voyager interior model home for illustrative purposes only. Finishes and appearance may vary based on buyer selections.
Details
- Type
- Att/Row/Townhouse
- Style
- 2-Storey
- Age
- New
- Size
- 1500-2000 sq ft
- Lot
- 20 × 85 ft
- Basement
- Unfinished
- Garage
- Built-In
- Kitchens
- 1
- Neighbourhood
- Meaford
- Municipality
- Meaford
- Price per sq ft
- $322
Interior
- Bedrooms
- 3 above ground
- Bathrooms
- 1 × 5-piece (second), 1 × 4-piece (second), 1 × 2-piece (main), 1 × 3-piece (basement)
- Rooms
- 11 above ground
- Family room or den
- Yes
- Fireplace
- No
- Features
- Auto Garage Door Remote, Air Exchanger, Upgraded Insulation, Water Heater, ERV/HRV, Sump Pump, Solar Owned, Water Meter
Heating, cooling and services
- Heating
- Forced Air, Electric
- Air conditioning
- Central Air
- Water and sewer
- Sewer
Building and exterior
- Style
- 2-Storey
- Exterior
- Brick Veneer, Hardboard
- Roof
- Asphalt Shingle, Solar, Membrane
- Foundation
- Poured Concrete
- Age
- New
- Faces
- West
- Outdoor
- Deck, Landscaped, Recreational Area, Patio, Porch, Year Round Living
Parking
- Garage spaces
- 1
- Total parking
- 2
- Driveway and parking
- Private
Lot
- Size
- 20 × 85 ft
More
- Possession
- 60-90 days
- Nearby
- Electric Car Charger, Golf, Hospital, Marina, Rec./Commun.Centre, Skiing
- Cross street
- Highway 26 and Baybound Dr
Rooms
| Room | Level | Size | Features |
|---|---|---|---|
| Great Room | Main | 4.11 × 2.99 m (13'6" × 9'10") | |
| Dining Room | Main | 3.66 × 2.96 m (12' × 9'9") | |
| Kitchen | Main | 2.71 × 3.23 m (8'11" × 10'7") | |
| Powder Room | Main | 1.52 × 1.52 m (5' × 5') | |
| Bathroom | Main | 1.52 × 1.52 m (5' × 5') | 2 Pc Bath |
| Foyer | Main | 2.56 × 2.56 m (8'5" × 8'5") | |
| Primary Bedroom | Second | 4 × 3.41 m (13'1" × 11'2") | |
| Bathroom | Second | 2.9 × 2.25 m (9'6" × 7'5") | |
| Other | Second | 2.38 × 1.98 m (7'10" × 6'6") | Walk-In Closet(s) |
| Bedroom 2 | Second | 3.08 × 2.9 m (10'1" × 9'6") | |
| Bedroom 3 | Second | 3.06 × 2.9 m (10' × 9'6") | |
| Laundry | Second | 1.77 × 1.79 m (5'10" × 5'10") | |
| Bathroom | Second | 2.9 × 1.52 m (9'6" × 5') | 4 Pc Bath |
History of this address
2 earlier listings at this address, with sold and leased prices. Create a free account or sign in to see them.
Location
Location is approximate. See nearby homes on the map
Recent sales nearby
See what similar homes within 1 km sold for in the last year. Create a free account or sign in to see them.
The neighbourhood
Getting around Car-dependent
No subway, LRT or GO station within a short trip.
Within a 10-minute walk: no grocery stores, 0 cafés and restaurants, 0 parks.
Who lives here postal area N4L
- Owners / renters
- 78% / 22%
- Median household income
- $74,500
- Average age
- 49
- Children under 15
- 14%
- Homes
- 77% detached
- Population
- 8,337
Languages spoken most at home besides English: Punjabi (Panjabi) 0.2%, Polish 0.1%, German 0.1%, Dutch 0.1%.
Safety
Crime Severity Index for Grey Bruce (Meaford) (OPP): 37 vs 57 for Ontario (2025).
Police-reported figures for the whole police service area, not this street. Rates use the area’s resident population.
Distances are approximate. Places © OpenStreetMap contributors. Neighbourhood figures: Statistics Canada, 2021 Census. Crime Severity Index: Statistics Canada.
Living here
Commute
Noise Nothing major nearby
No highway within 500 m, rail line within 300 m, or airport flight path nearby.
Distances from the map, not noise measurements. Visit at rush hour to judge for yourself.
Internet High-speed
50/10 Mbps or faster available here by cable, fibre or DSL (the federal high-speed target).
From the federal broadband map. Check exact speeds and providers for the address.
Roads, rail, airports and planned stations © OpenStreetMap contributors. Internet: Innovation, Science and Economic Development Canada, National Broadband Data.
Listed by Royal LePage Locations North.
Listing information provided by PropTx Innovations Inc. and TRREB; deemed reliable but not guaranteed accurate by PropTx.
Similar homes nearby
See more in Meaford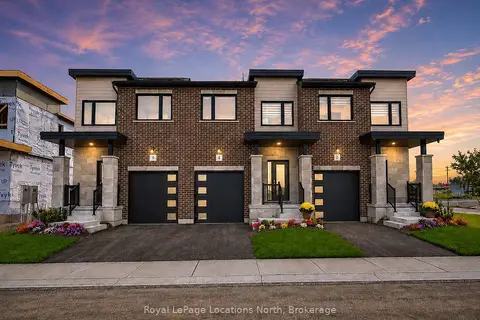
$566,372
3 bd4 ba2 pk1500-2000 ft²
10 Driftwood Lane
Meaford, Meaford
Att/Row/Townhouse · MLS® X13809484 · Royal LePage Locations North
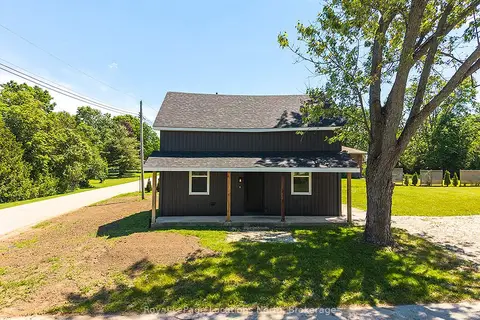
$550,000
Reduced $25,000
2 bd2 ba4 pk1500-2000 ft²
597335 Grey Rd 29 Road
Meaford, Meaford
Detached · MLS® X13497082 · Royal LePage Locations North
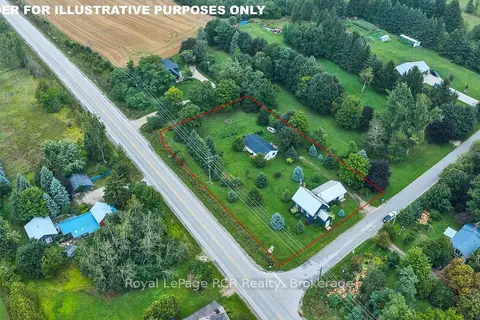
$584,000
Reduced $15,900
3 bd1 ba11 pk1100-1500 ft²
046285 Old Mail Road
Meaford, Meaford
Detached · MLS® X13732434 · Royal LePage RCR Realty
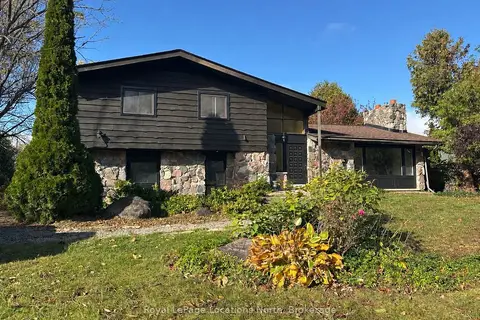
$540,000
Reduced $29,000
3 bd2 ba5 pk1500-2000 ft²
220 St Vincent Street
Meaford, Meaford
Detached · MLS® X14033670 · Royal LePage Locations North
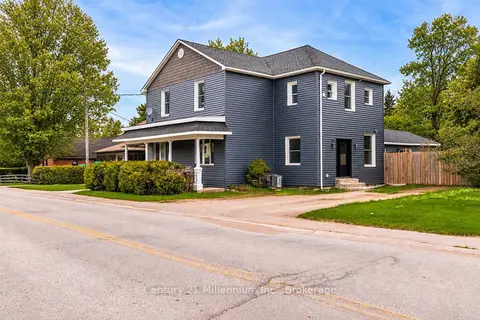
$589,000
6 bd2 ba4 pk2500-3000 ft²
303025 15 Grey Road
Meaford, Meaford
Detached · MLS® X13514874 · Century 21 Millennium Inc.
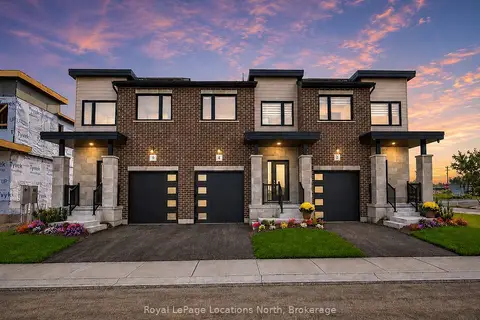
$593,451
3 bd4 ba2 pk1500-2000 ft²
5 Driftwood Lane
Meaford, Meaford
Att/Row/Townhouse · MLS® X13873892 · Royal LePage Locations North
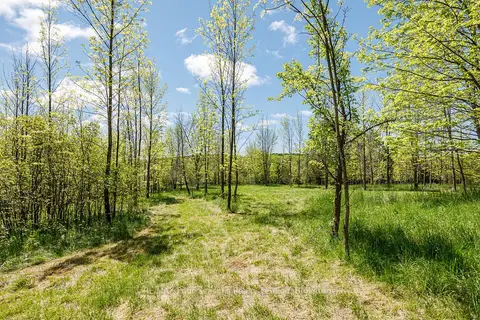
$595,000
Reduced $100,000
0 bd0 ba
PT LT 12 Part 1 18 Grey Road
Meaford, Meaford
Vacant Land · MLS® X13217704 · RE/MAX Four Seasons Realty Limited
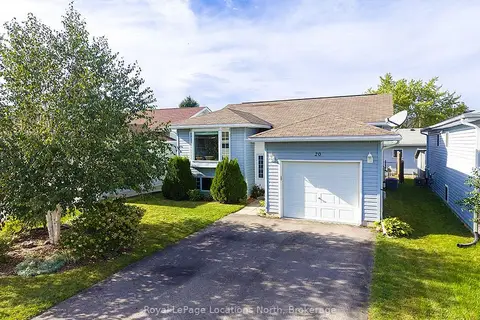
$529,000
2+2 bd2 ba3 pk700-1100 ft²
20 Birchwood Court
Meaford, Meaford
Detached · MLS® X14033396 · Royal LePage Locations North