591 Catleaf Row
1117 - Avalon West, Orleans - Cumberland and Area, K4A 5J4
$649,900
- 3 bedrooms
- 4 bathrooms
- 3 parking
- 1500-2000 sq ft
Listed today · MLS® X14101074
About this home
**RARELY OFFERED!** Welcome to 591 Catleaf Row, featuring Mattamy Homes' highly sought-after PRISTINE CORNER MODEL, situated on a PREMIUM CORNER LOT in the desirable community of Orléans! Built in 2020 and proudly maintained by its ORIGINAL OWNER, this exceptional END-UNIT townhome offers 3 spacious bedrooms + DEN, 4 bathrooms, a FINISHED BASEMENT and parking for UP TO 3 VEHICLES with a single-car garage and extended driveway accommodating 2 small cars! One of Mattamy's most desirable layouts, this home delivers an exceptional combination of SPACE, STYLE & FUNCTIONALITY! Step inside to discover a bright, expansive OPEN-CONCEPT main level featuring oversized windows along multiple exposures, flooding the home with NATURAL LIGHT. POT LIGHTS THROUGHOUT enhance the modern appeal, while the beautifully finished kitchen showcases stainless steel appliances, ample cabinetry plus a pantry and an inviting layout ideal for everyday living and entertaining. Upstairs features 3 generously sized bedrooms, a dedicated STUDY AREA and convenient SECOND-FLOOR LAUNDRY. The spacious PRIMARY RETREAT offers a WALK-IN CLOSET and private 3-PIECE ENSUITE. The FINISHED LOWER LEVEL adds remarkable versatility with a DEN, OFFICE NOOK and newly renovated FULL 3-PIECE BATHROOM. A standout feature is the PARTIALLY COMPLETED SECOND KITCHEN/BAR, with cabinetry and ventilation rough-in already installed, requiring only countertops and appliances to complete! Perfect for creating an additional entertaining space or extended family living area. Combining a RARE CORNER DESIGN, premium lot positioning, thoughtful upgrades and exceptional flexibility across THREE LEVELS, this is an outstanding opportunity to own one of Mattamy's most sought-after townhome models. **A MUST SEE!**
Details
- Type
- Att/Row/Townhouse
- Style
- 2-Storey
- Size
- 1500-2000 sq ft
- Lot
- 35.4 × 81.84 ft
- Basement
- Full, Finished
- Garage
- Attached
- Kitchens
- 2
- Property tax
- $4,479 (2025)
- Neighbourhood
- 1117 - Avalon West
- Municipality
- Orleans - Cumberland and Area
- Price per sq ft
- $371 (about the same as freehold townhouses in 1117 - Avalon West)
Interior
- Bedrooms
- 3 above ground
- Bathrooms
- 1 × 2-piece (main), 2 × 3-piece (second), 1 × 3-piece (basement)
- Kitchens
- 2 (1 below ground)
- Rooms
- 12 above ground + 4 below
- Family room or den
- Yes
- Fireplace
- No
- Features
- Auto Garage Door Remote, On Demand Water Heater
Heating, cooling and services
- Heating
- Forced Air, Gas
- Air conditioning
- Central Air
- Water and sewer
- Sewer
Building and exterior
- Style
- 2-Storey
- Exterior
- Brick, Vinyl Siding
- Roof
- Asphalt Shingle
- Foundation
- Poured Concrete
- Faces
- South
- Outdoor
- Porch
Parking
- Garage spaces
- 1
- Total parking
- 3
- Driveway and parking
- Private Double
Lot
- Size
- 35.4 × 81.84 ft
More
- Possession
- 30-60 days
- Nearby
- Fenced Yard
- Cross street
- Catleaf Row and Pewee Place
Rooms
| Room | Level | Size | Features |
|---|---|---|---|
| Foyer | Main | 2.3 × 1.5 m (7'7" × 4'11") | |
| Breakfast | Main | 3.4 × 2.84 m (11'2" × 9'4") | |
| Kitchen | Main | 3.25 × 2.84 m (10'8" × 9'4") | |
| Family Room | Main | 3.4 × 2.9 m (11'2" × 9'6") | |
| Living Room | Main | 4.67 × 3.35 m (15'4" × 11') | |
| Powder Room | Main | 1.5 × 2 m (4'11" × 6'7") | 2 Pc Bath |
| Primary Bedroom | Second | 4.67 × 3.35 m (15'4" × 11') | |
| Bedroom 2 | Second | 3.15 × 3.76 m (10'4" × 12'4") | |
| Bedroom 3 | Second | 3.43 × 2.9 m (11'3" × 9'6") | |
| Study | Second | 1.45 × 3.91 m (4'9" × 12'10") | |
| Laundry | Second | 1.45 × 2.1 m (4'9" × 6'11") | |
| Bathroom | Second | 1.45 × 2.7 m (4'9" × 8'10") | 3 Pc Bath |
| Bathroom | Second | 1.53 × 3.6 m (5' × 11'10") | 3 Pc Ensuite |
| Recreation | Basement | 4.67 × 6.32 m (15'4" × 20'9") | |
| Bathroom | Basement | 1.4 × 2.75 m (4'7" × 9') | 3 Pc Bath |
| Den | Basement | 2.6 × 3.2 m (8'6" × 10'6") | |
| Office | Basement | 1.6 × 1.6 m (5'3" × 5'3") | |
| Utility Room | Basement | 2.5 × 3.3 m (8'2" × 10'10") |
Location
Location is approximate. See nearby homes on the map
Recent sales nearby
See what similar homes within 1 km sold for in the last year. Create a free account or sign in to see them.
The neighbourhood
Getting around Car-dependent
No subway, LRT or GO station within a short trip.
Within a 10-minute walk: no grocery stores, 0 cafés and restaurants, 4 parks. Nearest park: Sweetvalley Park (350 m).
Schools nearby
Elementary
- Elementary School Catholic Marie-Soleil Catholic3 min walk
- École élémentaire catholique Alain-Fortin French
EQAO: Gr 6 reading 96%, math 79%12 min walk - Notre-Place Catholic Elementary School Catholic
EQAO: Gr 6 reading 89%, math 63%15 min walk - École élémentaire catholique Notre-Place French
EQAO: Gr 6 reading 89%, math 63%15 min walk
Secondary
- Collège catholique Mer Bleue French2.2 km
EQAO: share of students meeting the provincial standard (2024–25). Ontario average: Gr 6 reading 86%, math 51%; Gr 9 math 55%; literacy test 83%.
Closest schools, not school zones. Check which school serves this address with the school board before relying on it.
Who lives here postal area K4A
- Owners / renters
- 86% / 14%
- Median household income
- $128,000
- Average age
- 38
- Children under 15
- 20%
- Homes
- 51% detached, 2% high-rise
- Commute by transit
- 9%
- Population
- 62,125
Languages spoken most at home besides English: Arabic 2.1%, Urdu 0.6%, Mandarin 0.6%, Spanish 0.5%.
Distances are approximate. Places © OpenStreetMap contributors. Neighbourhood figures: Statistics Canada, 2021 Census. School results: EQAO via Ontario Data Catalogue (Open Government Licence – Ontario).
Living here
Commute
To downtown Ottawa: 18 km. Transit times · Driving times
Noise Nothing major nearby
No highway within 500 m, rail line within 300 m, or airport flight path nearby.
Distances from the map, not noise measurements. Visit at rush hour to judge for yourself.
Internet High-speed
50/10 Mbps or faster available here by cable, fibre or DSL (the federal high-speed target).
From the federal broadband map. Check exact speeds and providers for the address.
Short-term rentals
Only in your principal residence (whole home or part of it), with a City host permit. Rural cottage rentals have a separate permit.
Roads, rail, airports and planned stations © OpenStreetMap contributors. Internet: Innovation, Science and Economic Development Canada, National Broadband Data.
Listed by EXP REALTY.
Listing information provided by PropTx Innovations Inc. and TRREB; deemed reliable but not guaranteed accurate by PropTx.
Similar homes nearby
See more in Orleans - Cumberland and Area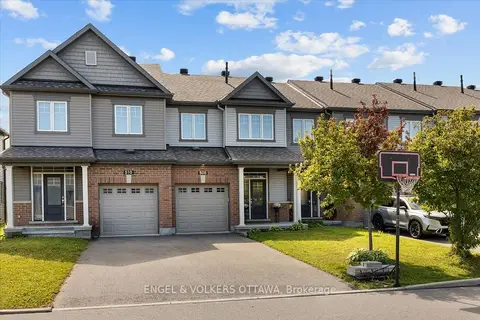
$634,900
Reduced $15,000
3 bd3 ba3 pk1100-1500 ft²
508 Hyssop Street
1117 - Avalon West, Orleans - Cumberland and Area
Att/Row/Townhouse · MLS® X13755660 · ENGEL & VOLKERS OTTAWA
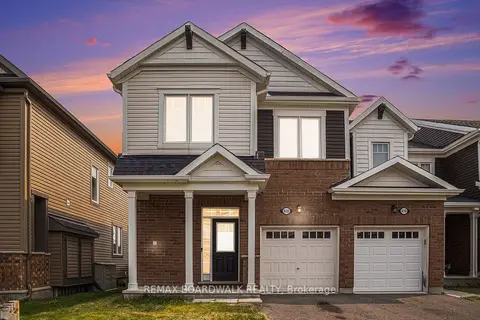
$629,900
3 bd3 ba2 pk1500-2000 ft²
628 MONARDIA Way
1117 - Avalon West, Orleans - Cumberland and Area
Att/Row/Townhouse · MLS® X13681308 · REMAX BOARDWALK REALTY
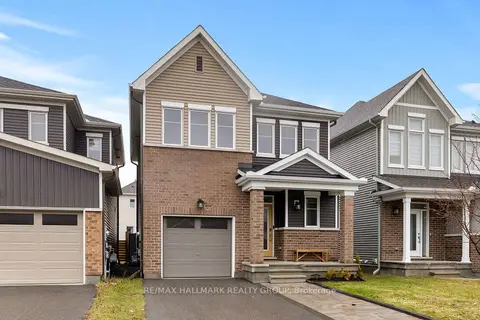
$679,900
Reduced $20,000
3 bd4 ba3 pk1100-1500 ft²
1015 Cottontail Walk
1117 - Avalon West, Orleans - Cumberland and Area
Detached · MLS® X13720542 · RE/MAX HALLMARK REALTY GROUP
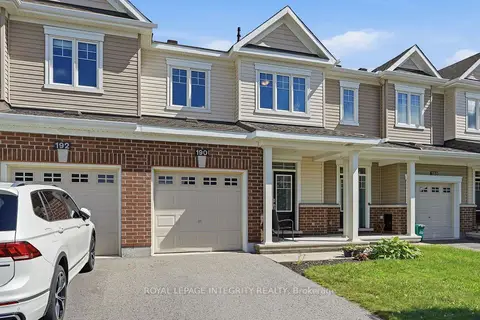
$614,900
3 bd3 ba3 pk1500-2000 ft²
190 Yellowcress Way
1117 - Avalon West, Orleans - Cumberland and Area
Att/Row/Townhouse · MLS® X13781866 · ROYAL LEPAGE INTEGRITY REALTY
$610,000
Reduced $20,000
3 bd3 ba3 pk1500-2000 ft²
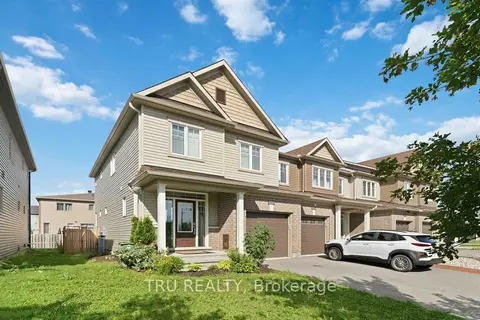
236 Yellowcress Way
1117 - Avalon West, Orleans - Cumberland and Area
Att/Row/Townhouse · MLS® X13701382 · TRU REALTY
$689,900
Reduced $45,100
3 bd3 ba2 pk1500-2000 ft²
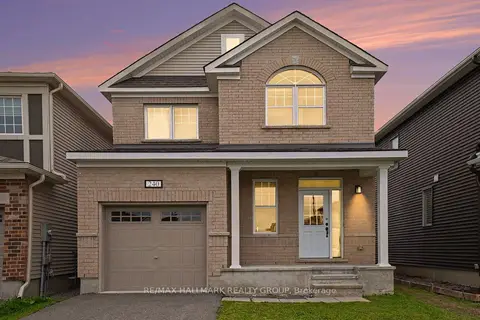
240 Sweetvalley Drive
1117 - Avalon West, Orleans - Cumberland and Area
Detached · MLS® X13734856 · RE/MAX HALLMARK REALTY GROUP
$609,900
3 bd3 ba3 pk1100-1500 ft²
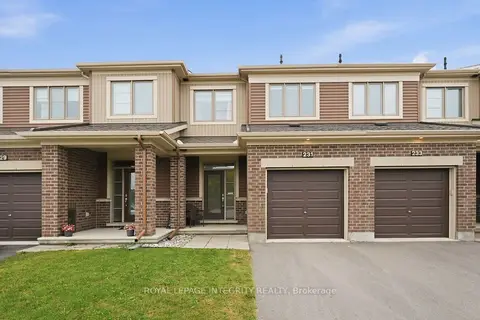
231 Mountain Sorrel Way
1117 - Avalon West, Orleans - Cumberland and Area
Att/Row/Townhouse · MLS® X14032110 · ROYAL LEPAGE INTEGRITY REALTY
$609,000
3 bd3 ba3 pk1100-1500 ft²
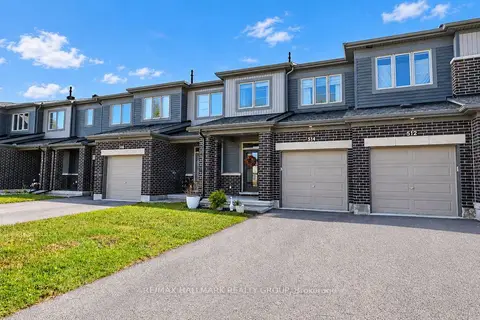
514 Hyssop Street
1117 - Avalon West, Orleans - Cumberland and Area
Att/Row/Townhouse · MLS® X14085176 · RE/MAX HALLMARK REALTY GROUP