59 Hi Mount Drive
Bayview Village, Toronto, M2K 1X3
$7,880,000
Reduced $620,000 from $8,500,000
- 4+1 bedrooms
- 6 bathrooms
- 23 parking
- 5000 + sq ft
Listed 149 days ago · MLS® C13166678
About this home
***Muskoka In The City***Rare opportunity to own a custom-built estate on approximately 2.265 acres, situated on a premium 3-sided ravine lot with breathtaking views of mature trees and the Don River***Gated property offering close to 8,000 sq ft of living space, combining privacy, nature, and luxury***Grand 2-storey foyer with 19-ft ceiling***Main floor features 10-ft ceilings, hardwood flooring, wrought iron railings, solid doors, and detailed wainscotting throughout***Lifetime Roof***Gourmet kitchen with granite countertops***Multiple walk-outs to 2 large decks, 4 solariums, and balcony overlooking the ravine***Well-appointed home with 3 fireplaces, media room, and exceptional finishes including intricate wood trims and mouldings***Lower level designed for entertaining, featuring wet bar, wine cellar, family spa,media room, cedar closet, and a custom-designed cigar room***5 spacious bedrooms, all with ensuite bathrooms***Private grounds include a basketball court and beautifully landscaped surroundings***Located in the highly sought-after Earl Haig Secondary School zone***Minutes to Bayview Village, subway, and all amenities***A unique offering combining Muskoka-like setting with city convenience***
Details
- Type
- Detached
- Style
- 2-Storey
- Size
- 5000 + sq ft
- Lot
- 243.75 × 404.72 ft
- Basement
- Finished with Walk-Out
- Garage
- Attached
- Kitchens
- 1
- Property tax
- $41,045 (2026)
- Neighbourhood
- Bayview Village
- Municipality
- Toronto C15
- Price per sq ft
- ~$1,576 (58% above detached houses in Bayview Village, $1,000)
Interior
- Bedrooms
- 4 above ground + 1 below
- Bathrooms
- 1 × 6-piece (second), 3 × 4-piece (second), 1 × 4-piece (lower), 1 × 2-piece (main)
- Rooms
- 12 above ground + 7 below
- Family room or den
- Yes
- Fireplace
- Yes
- Features
- Central Vacuum, Water Softener
Heating, cooling and services
- Heating
- Forced Air, Gas
- Air conditioning
- Central Air
- Water and sewer
- Sewer
Building and exterior
- Style
- 2-Storey
- Exterior
- Stone
- Faces
- East
Parking
- Garage spaces
- 3
- Total parking
- 23
- Driveway and parking
- Front Yard Parking
Lot
- Size
- 243.75 × 404.72 ft
- Acreage
- 2-4.99
More
- Possession
- 60/90/TBA
- Nearby
- Cul de Sac/Dead End, Greenbelt/Conservation, Ravine, Wooded/Treed
- Cross street
- Bayview & Sheppard
Rooms
| Room | Level | Size | Features |
|---|---|---|---|
| Living Room | Main | 6.59 × 4.84 m (21'7" × 15'11") | Fireplace, Combined w/Solarium, Moulded Ceiling |
| Dining Room | Main | 6.52 × 4.85 m (21'5" × 15'11") | Hardwood Floor, Bay Window, Wainscoting |
| Kitchen | Main | 4.61 × 5.29 m (15'1" × 17'4") | Granite Counters, Breakfast Area, B/I Appliances |
| Family Room | Main | 7.17 × 4.91 m (23'6" × 16'1") | Fireplace, Combined w/Solarium, Hardwood Floor |
| Library | Main | 4.85 × 3.6 m (15'11" × 11'10") | B/I Bookcase, Wood Trim, Bay Window |
| Primary Bedroom | Upper | 5.21 × 5.1 m (17'1" × 16'9") | 6 Pc Ensuite, Combined w/Solarium, Walk-In Closet(s) |
| Bedroom 2 | Upper | 4.95 × 3.85 m (16'3" × 12'8") | 4 Pc Ensuite, Hardwood Floor, His and Hers Closets |
| Bedroom 3 | Upper | 4.89 × 4.15 m (16'1" × 13'7") | 4 Pc Ensuite, Hardwood Floor, Double Closet |
| Bedroom 4 | Upper | 4.19 × 3.85 m (13'9" × 12'8") | 4 Pc Ensuite, Hardwood Floor, Double Closet |
| Exercise Room | Lower | 6.1 × 4.01 m (20' × 13'2") | 4 Pc Bath, Wet Bar, Whirlpool |
| Great Room | Lower | 6.45 × 4.88 m (21'2" × 16') | Fireplace, Cedar Closet(s), Bow Window |
| Media Room | Lower | 6.57 × 4.85 m (21'7" × 15'11") | Built-in Speakers, Broadloom, Pot Lights |
Price history
| Date | Price | Change |
|---|---|---|
| May 23, 2026 | $8,500,000 | Listed |
| Oct 19, 2026 | $7,880,000 | −$620,000 |
History of this address
5 earlier listings at this address, with sold and leased prices. Create a free account or sign in to see them.
Location
Location is approximate. See nearby homes on the map
Recent sales nearby
See what similar homes within 1 km sold for in the last year. Create a free account or sign in to see them.
The neighbourhood
Getting around Walkable
- 🚇 Leslie Subway12 min walk
- 🚇 Bessarion Subway15 min walk
- 🚆 Oriole GO1.4 km
Within a 10-minute walk: 1 grocery store, 8 cafés and restaurants, 11 parks, 3 pharmacies. Nearest grocery: Kourosh Supermarket (850 m). Nearest park: Clarinda Park (300 m).
Schools nearby
Elementary
- Elkhorn Public School
EQAO: Gr 3 reading 86%, math 84%15 min walk - La passerelle élémentaire French15 min walk
- Lescon Public School
EQAO: Gr 3 reading 59%, math 27%18 min walk - St. Matthias Catholic School Catholic1.3 km
Secondary
- Bayview Middle School17 min walk
EQAO: share of students meeting the provincial standard (2024–25). Ontario average: Gr 6 reading 86%, math 51%; Gr 9 math 55%; literacy test 83%.
Closest schools, not school zones. Check which school serves this address with the school board before relying on it.
Who lives here postal area M2K
- Owners / renters
- 56% / 44%
- Median household income
- $83,000
- Average age
- 44
- Children under 15
- 10%
- Homes
- 21% detached, 70% high-rise
- Commute by transit
- 23%
- Population
- 25,377
Languages spoken most at home besides English: Iranian Persian 8.7%, Mandarin 8.4%, Yue (Cantonese) 6.2%, Korean 4.6%.
Flood and conservation Regulated area
This address is inside a conservation-authority regulated area (Toronto and Region Conservation Authority): near a valley, stream, shoreline or wetland, where flooding or erosion can occur. New building, additions, pools or grading usually need a permit from the authority.
Screening maps only. Ask the conservation authority for a property inquiry before relying on this.
Safety
Major crime per resident in Bayview Village (2025): 35% below the Toronto average, down 15% from the year before.
- Assault43% below average
- Break and enterabout average
- Auto theft38% below average
- Robbery28% below average
- Theft from vehiclesabout average
- Shootingsnone reported
Crime Severity Index for Toronto police: 60 vs 57 for Ontario (2025).
Police-reported figures for the whole neighbourhood, not this street. Rates use the area’s resident population.
Development nearby
No planning applications within 500 m in the last five years.
Rezoning, site plan, subdivision and condominium applications filed with the city.
Distances are approximate. Places © OpenStreetMap contributors. Neighbourhood figures: Statistics Canada, 2021 Census. School results: EQAO via Ontario Data Catalogue (Open Government Licence – Ontario). Flood and regulation mapping: Toronto and Region Conservation Authority open data. Neighbourhood crime: Toronto Police Service Public Safety Data Portal (Open Government Licence – Toronto Police Service). Crime Severity Index: Statistics Canada.
Living here
Commute
To Union Station (downtown Toronto): 15 km. Transit times · Driving times
Noise 1 source nearby
- 🚆 Rail line (GO Transit - Bala Subdivision)300 m
Distances from the map, not noise measurements. Visit at rush hour to judge for yourself.
Building permits
- Deck · 2023 · CancelledConstruct a deck in the back yard
2 permits on this block of the street in the last 2 years.
Permits filed with the City of Toronto. A permit doesn’t mean the work passed final inspection.
Trees
20 City street trees within 100 m. That’s fewer than the Toronto average of 42.
Trees on City boulevards only, not private yards or parks.
Internet High-speed
50/10 Mbps or faster available here by cable, fibre or DSL (the federal high-speed target).
From the federal broadband map. Check exact speeds and providers for the address.
Short-term rentals
Only in your principal residence (where you live). The entire home can be rented up to 180 nights a year; renting up to 3 bedrooms while you live there has no limit. Hosts register with the City and collect the 6% accommodation tax.
Zoning, heritage, building permits and street trees: City of Toronto open data (Open Government Licence – Toronto). Roads, rail, airports and planned stations © OpenStreetMap contributors. Internet: Innovation, Science and Economic Development Canada, National Broadband Data.
Listed by RE/MAX REALTRON REALTY INC..
Listing information provided by PropTx Innovations Inc. and TRREB; deemed reliable but not guaranteed accurate by PropTx.
Similar homes nearby
See more in Toronto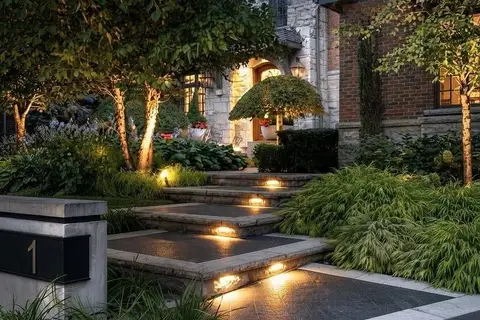
$7,880,000
5+1 bd8 ba13 pk5000 + ft²
1 Oakley Place
St. Andrew-Windfields, Toronto
Detached · MLS® C13863144 · ROYAL LEPAGE SIGNATURE REALTY
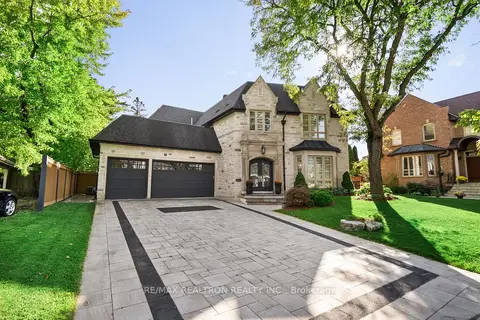
$7,888,000
4 bd7 ba9 pk5000 + ft²
7 Winchfield Place
Banbury-Don Mills, Toronto
Detached · MLS® C13844274 · RE/MAX REALTRON REALTY INC.
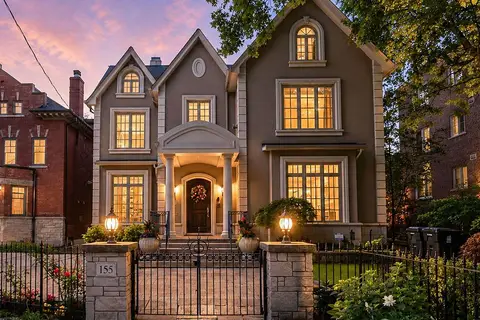
$7,895,000
4+1 bd7 ba3 pk5000 + ft²
155 South Drive
Rosedale-Moore Park, Toronto
Detached · MLS® C13816450 · ROYAL LEPAGE REAL ESTATE SERVICES OXLEY REAL ESTATE
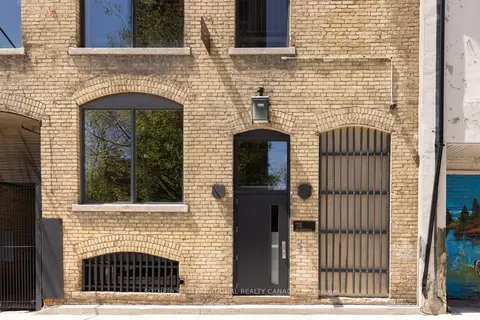
$7,900,000
2+1 bd10 ba5000 + ft²
18 Gloucester Lane
Church-Yonge Corridor, Toronto
Store W Apt/Office · MLS® C12530256 · SOTHEBY'S INTERNATIONAL REALTY CANADA
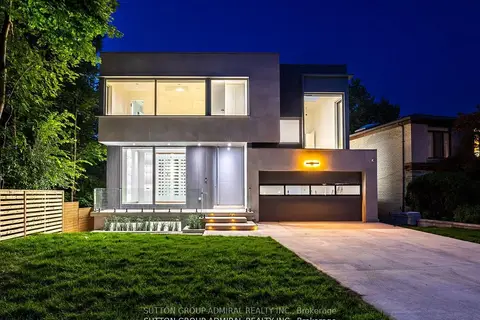
$7,900,000
4+1 bd6 ba6 pk3500-5000 ft²
157 Old Forest Hill Road
Forest Hill North, Toronto
Detached · MLS® C13080540 · SUTTON GROUP-ADMIRAL REALTY INC.
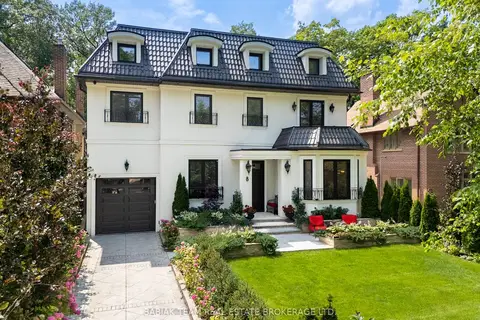
$7,800,000
4+1 bd6 ba4 pk3500-5000 ft²
8 Baby Point Terrace
Lambton Baby Point, Toronto
Detached · MLS® W13765746 · BABIAK TEAM REAL ESTATE BROKERAGE LTD.
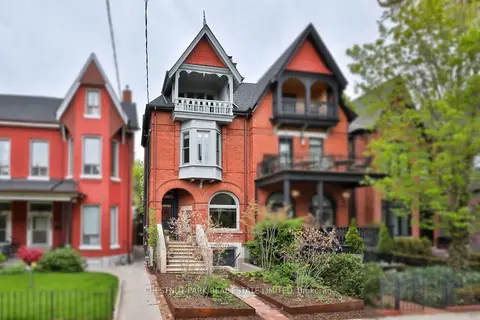
$7,799,000
4+1 bd5 ba2 pk3000-3500 ft²
424 Euclid Avenue
Palmerston-Little Italy, Toronto
Semi-Detached · MLS® C13807964 · CHESTNUT PARK REAL ESTATE LIMITED
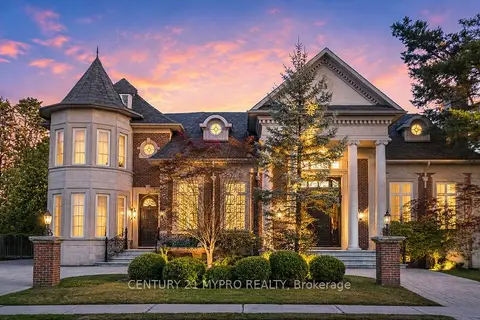
$7,980,000
5+1 bd9 ba15 pk5000 + ft²
5 Saintfield Avenue
Bridle Path-Sunnybrook-York Mills, Toronto
Detached · MLS® C13601146 · CENTURY 21 MYPRO REALTY