424 Euclid Avenue
Palmerston-Little Italy, Toronto, M6G 2S9
$7,799,000
- 4+1 bedrooms
- 5 bathrooms
- 2 parking
- 3000-3500 sq ft
Listed 29 days ago · MLS® C13807964
About this home
A rare architectural masterpiece where the craftsmanship of 1892 meets uncompromising modern design. Completely gutted, restored & reimagined in 2019, 424 Euclid Ave is an exceptional 4+1 bed, 5 bath residence in the heart of Palmerston-Little Italy, showcasing the romance & grandeur of its original architecture alongside extraordinary contemporary finishes. Original details have been lovingly restored & replicated throughout, including Romanesque arches, Queen Anne Revival elements, ceiling medallions, 12" baseboards, crown mouldings, hand-carved flower corner blocks & the original front door with period bronze hardware. Soaring 10'3" ceilings throughout the main flr, European white oak flrs & custom millwork create an atmosphere of refined warmth & timeless sophistication. The spectacular Bulthaup kitchen features Gaggenau appliances, Dornbracht fixtures & a dramatic centre island, flowing seamlessly to the dining & living spaces. A restored original fireplace (ornamental), stained glass, custom lighting, automated drapery & B/I speakers are among the many thoughtful details. Upstairs, the lux primary suite is a retreat, complete with custom millwork & a 5pc spa-inspired ensuite with steam shower, soaker tub & exquisite tilework. Additional bedrms & a sep office offer exceptional flexibility. The fully finished lower lvl adds incredible value with an ancillary apartment featuring 9' ceilings - perfect for guests, extended family or add'l income. Outside, professionally designed native gardens by landscape designer Shaun Booth include irrigation, gas line, controlled lighting, snowmelt & a 2-car carport. 200-amp service & infrastructure ready for a laneway house add further potential. Every detail has been considered, from radiant in-floor heating, a water filtration system, HRV, humidification, generator, security & integrated smart-home systems. A truly remarkable home where heritage craftsmanship & exceptional contemporary architecture exist in perfect harmony.
Details
- Type
- Semi-Detached
- Style
- 3-Storey
- Size
- 3000-3500 sq ft
- Lot
- 19 × 130 ft
- Basement
- Apartment, Separate Entrance
- Garage
- Carport
- Kitchens
- 2
- Property tax
- $14,778 (2026)
- Neighbourhood
- Palmerston-Little Italy
- Municipality
- Toronto C01
Interior
- Bedrooms
- 4 above ground + 1 below
- Bathrooms
- 1 × 2-piece (main), 1 × 5-piece (second), 1 × 3-piece (second), 1 × 5-piece (third), 1 × 4-piece (lower)
- Kitchens
- 2 (1 below ground)
- Rooms
- 9 above ground + 4 below
- Family room or den
- No
- Fireplace
- No
- Features
- Accessory Apartment, Auto Garage Door Remote, Carpet Free, Generator - Full, Sump Pump, Water Heater Owned, Separate Hydro Meter, On Demand Water Heater
Heating, cooling and services
- Heating
- Water, Gas
- Air conditioning
- Central Air
- Water and sewer
- Sewer
Building and exterior
- Style
- 3-Storey
- Exterior
- Brick
- Roof
- Asphalt Shingle
- Faces
- West
- Outdoor
- Landscaped, Landscape Lighting, Security Gate
Parking
- Garage spaces
- 2
- Total parking
- 2
- Driveway and parking
- Lane
Lot
- Size
- 19 × 130 ft
More
- Possession
- 60 - 90 days/tba
- Nearby
- Electric Car Charger, Place Of Worship, Public Transit, School, Hospital
- Cross street
- College & Euclid
Rooms
| Room | Level | Size | Features |
|---|---|---|---|
| Living Room | Main | 6.05 × 3.91 m (19'10" × 12'10") | W/O To Garden, Crown Moulding, Pocket Doors |
| Dining Room | Main | 5.26 × 3.12 m (17'3" × 10'3") | Open Concept, Combined w/Kitchen, Stained Glass |
| Kitchen | Main | 6.73 × 3.84 m (22'1" × 12'7") | Open Concept, Centre Island, Breakfast Bar |
| Primary Bedroom | Second | 3.89 × 3.81 m (12'9" × 12'6") | W/W Closet, Walk-In Closet(s), Bay Window |
| Bathroom | Second | 4.39 × 2.51 m (14'5" × 8'3") | 5 Pc Ensuite, Double Sink, Soaking Tub |
| Bedroom 2 | Second | 4.42 × 3.91 m (14'6" × 12'10") | Picture Window, Crown Moulding, Hardwood Floor |
| Office | Second | 2.54 × 1.63 m (8'4" × 5'4") | Separate Room, B/I Desk, Marble Counter |
| Bathroom | Second | 2.9 × 2.54 m (9'6" × 8'4") | 3 Pc Bath, Separate Shower, B/I Vanity |
| Bedroom 3 | Third | 4.01 × 3.99 m (13'2" × 13'1") | Picture Window, B/I Closet, Crown Moulding |
| Bedroom 4 | Third | 4.72 × 3.91 m (15'6" × 12'10") | B/I Closet, Vaulted Ceiling(s), Hardwood Floor |
| Bathroom | Third | 5 Pc Bath, Soaking Tub, Skylight | |
| Laundry | Third | 2.62 × 2.49 m (8'7" × 8'2") | Separate Room, Laundry Sink, Tile Floor |
| Mud Room | Lower | 6.27 × 3.63 m (20'7" × 11'11") | W/O To Garden, B/I Closet, Concrete Floor |
| Living Room | Lower | 3.38 × 2.79 m (11'1" × 9'2") | Open Concept, Combined w/Living, B/I Desk |
| Kitchen | Lower | 3.91 × 3.18 m (12'10" × 10'5") | Open Concept, Centre Island, Picture Window |
| Bedroom | Lower | 4.29 × 2.84 m (14'1" × 9'4") | Separate Room, B/I Closet, Above Grade Window |
| Bathroom | Lower | 4 Pc Bath, B/I Vanity, Combined w/Laundry |
History of this address
2 earlier listings at this address, with sold and leased prices. Create a free account or sign in to see them.
Location
Location is approximate. See nearby homes on the map
Recent sales nearby
See what similar homes within 1 km sold for in the last year. Create a free account or sign in to see them.
The neighbourhood
Getting around Very walkable
- 🚇 Christie Subway15 min walk
- 🚇 Bathurst Subway16 min walk
- 🚆 Exhibition GO2.4 km
Within a 10-minute walk: 15 grocery stores, 293 cafés and restaurants, 15 parks, 21 pharmacies. Nearest grocery: FreshCo (450 m). Nearest park: Healey Willan Park (300 m).
Schools nearby
Elementary
- Clinton Street Junior Public School
EQAO: Gr 6 reading 96%, math 84%4 min walk - St. Francis of Assisi Catholic School Catholic
EQAO: Gr 6 reading 90%, math 60%4 min walk - King Edward Junior and Senior Public School
EQAO: Gr 6 reading 82%, math 82%6 min walk - École élémentaire Pierre-Elliott-Trudeau French
EQAO: Gr 6 reading 95%, math 91%8 min walk
Secondary
- Harbord Collegiate Institute
EQAO: Gr 9 math 77%, literacy test 93%9 min walk - Delta Senior Alternative School9 min walk
- Central Technical School
EQAO: Gr 9 math 34%, literacy test 74%11 min walk
EQAO: share of students meeting the provincial standard (2024–25). Ontario average: Gr 6 reading 86%, math 51%; Gr 9 math 55%; literacy test 83%.
Closest schools, not school zones. Check which school serves this address with the school board before relying on it.
Who lives here postal area M6G
- Owners / renters
- 49% / 51%
- Median household income
- $91,000
- Average age
- 43
- Children under 15
- 12%
- Homes
- 13% detached, 8% high-rise
- Commute by transit
- 25%
- Population
- 30,600
Languages spoken most at home besides English: Portuguese 3.2%, Yue (Cantonese) 2.6%, Italian 1.6%, Greek 1.2%.
Flood and conservation No mapped hazard
Not inside a mapped flood plain or regulated area.
Screening maps only. Ask the conservation authority for a property inquiry before relying on this.
Safety
Major crime per resident in Palmerston-Little Italy (2025): about the Toronto average, up 15% from the year before.
- Assaultabout average
- Break and enter35% above average
- Auto theft49% below average
- Robbery45% above average
- Theft from vehicles33% below average
- Shootingsabout average
Crime Severity Index for Toronto police: 60 vs 57 for Ontario (2025).
Police-reported figures for the whole neighbourhood, not this street. Rates use the area’s resident population.
Development nearby 1 active
-
452 BATHURST ST · 350 mSite Plan · Under Review · applied 2021Site Plan Approval application to facilitate the redevelopment of the site for a 6-storey mixed-use building having a non-residential gross floor area of…Application details
-
84 ULSTER ST · 500 mPlan of Condominium · Closed · applied 2022Draft Plan of Standard Condo for 5 residential units.Application details
Rezoning, site plan, subdivision and condominium applications filed with the city.
Distances are approximate. Places © OpenStreetMap contributors. Neighbourhood figures: Statistics Canada, 2021 Census. School results: EQAO via Ontario Data Catalogue (Open Government Licence – Ontario). Neighbourhood crime: Toronto Police Service Public Safety Data Portal (Open Government Licence – Toronto Police Service). Crime Severity Index: Statistics Canada. Planning applications: City of Toronto open data.
Living here
Commute
To Union Station (downtown Toronto): 3 km. Transit times · Driving times
Coming transit
- 🚧 Chinatown 1.5 km
- 🚧 King West GO Transit1.6 km
Stations under construction or approved. Opening dates are the latest public estimates and often move.
Noise Nothing major nearby
No highway within 500 m, rail line within 300 m, or airport flight path nearby.
Distances from the map, not noise measurements. Visit at rush hour to judge for yourself.
What can be built R
Residential (with a site-specific exception).
- ✅ Up to 6 homes on the lot (multiplex): a sixplex ward
- ✅ Garden suite in the backyard
- ✅ Laneway suite, if the lot backs onto a lane
From Toronto’s Zoning By-law 569-2013 map. Lot size, setbacks and trees decide what actually fits; check with a planner before you buy.
Building permits
- Multiple Projects · 2018 · ClosedProposed second suite in basement, interior alterations, 3 storey rear addition, two basement walkouts, front porch, rear deck and rear…
- Multiple Projects · 2018 · ClosedProposal for interior alterations and basement underpinning to existing sfd-semi.
- Party Wall Admin Permits · 2015 · ClosedParty Wall Admin Permit due to interior alterations at 426 Euclid Avenue.
5 permits on this block of the street in the last 2 years, including 2 new homes.
Permits filed with the City of Toronto. A permit doesn’t mean the work passed final inspection.
Trees
70 City street trees within 100 m, mostly maples. That’s more than the Toronto average of 42.
Trees on City boulevards only, not private yards or parks.
Internet High-speed
50/10 Mbps or faster available here by cable, fibre or DSL (the federal high-speed target).
From the federal broadband map. Check exact speeds and providers for the address.
Short-term rentals
Only in your principal residence (where you live). The entire home can be rented up to 180 nights a year; renting up to 3 bedrooms while you live there has no limit. Hosts register with the City and collect the 6% accommodation tax.
Zoning, heritage, building permits and street trees: City of Toronto open data (Open Government Licence – Toronto). Roads, rail, airports and planned stations © OpenStreetMap contributors. Internet: Innovation, Science and Economic Development Canada, National Broadband Data.
Listed by CHESTNUT PARK REAL ESTATE LIMITED.
Listing information provided by PropTx Innovations Inc. and TRREB; deemed reliable but not guaranteed accurate by PropTx.
Similar homes nearby
See more in Toronto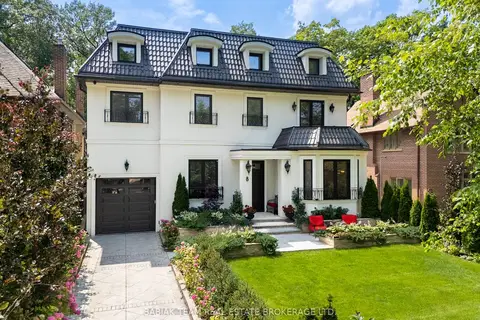
$7,800,000
4+1 bd6 ba4 pk3500-5000 ft²
8 Baby Point Terrace
Lambton Baby Point, Toronto
Detached · MLS® W13765746 · BABIAK TEAM REAL ESTATE BROKERAGE LTD.
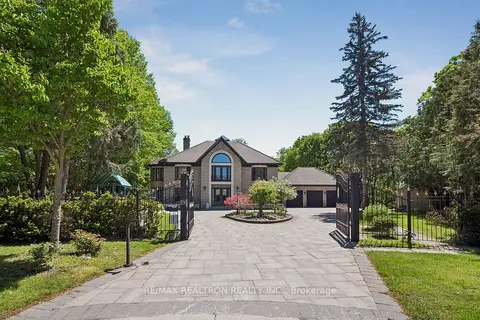
$7,880,000
Reduced $620,000
4+1 bd6 ba23 pk5000 + ft²
59 Hi Mount Drive
Bayview Village, Toronto
Detached · MLS® C13166678 · RE/MAX REALTRON REALTY INC.
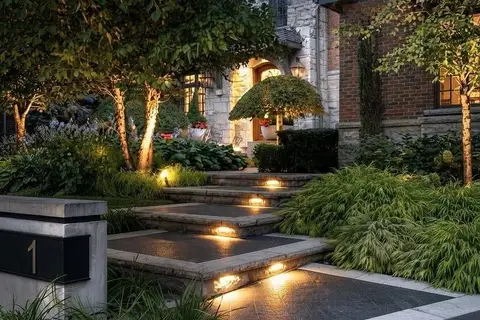
$7,880,000
5+1 bd8 ba13 pk5000 + ft²
1 Oakley Place
St. Andrew-Windfields, Toronto
Detached · MLS® C13863144 · ROYAL LEPAGE SIGNATURE REALTY
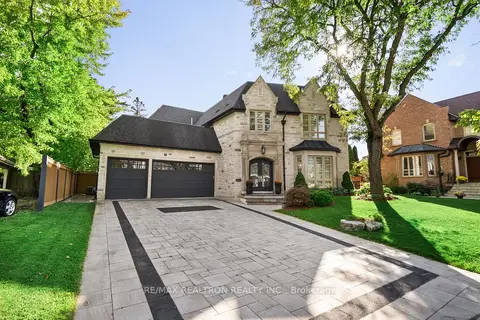
$7,888,000
4 bd7 ba9 pk5000 + ft²
7 Winchfield Place
Banbury-Don Mills, Toronto
Detached · MLS® C13844274 · RE/MAX REALTRON REALTY INC.
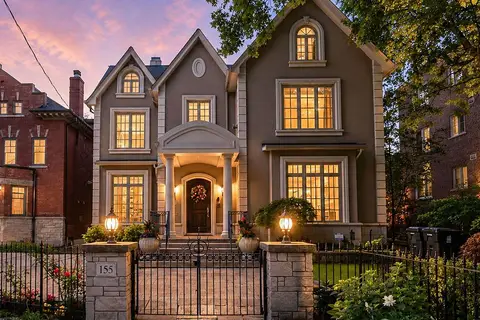
$7,895,000
4+1 bd7 ba3 pk5000 + ft²
155 South Drive
Rosedale-Moore Park, Toronto
Detached · MLS® C13816450 · ROYAL LEPAGE REAL ESTATE SERVICES OXLEY REAL ESTATE
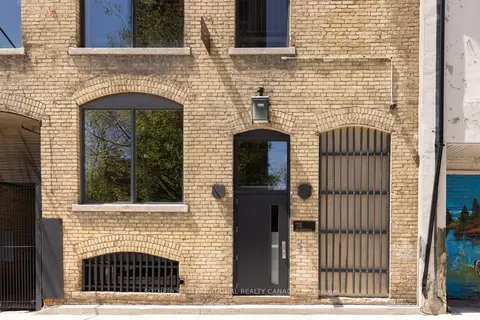
$7,900,000
2+1 bd10 ba5000 + ft²
18 Gloucester Lane
Church-Yonge Corridor, Toronto
Store W Apt/Office · MLS® C12530256 · SOTHEBY'S INTERNATIONAL REALTY CANADA
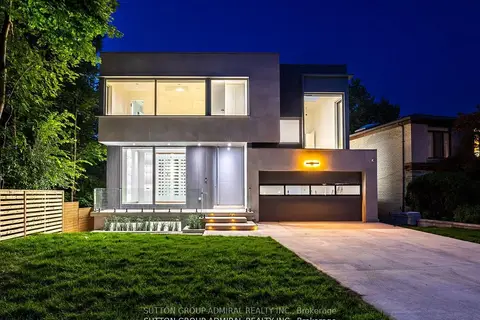
$7,900,000
4+1 bd6 ba6 pk3500-5000 ft²
157 Old Forest Hill Road
Forest Hill North, Toronto
Detached · MLS® C13080540 · SUTTON GROUP-ADMIRAL REALTY INC.
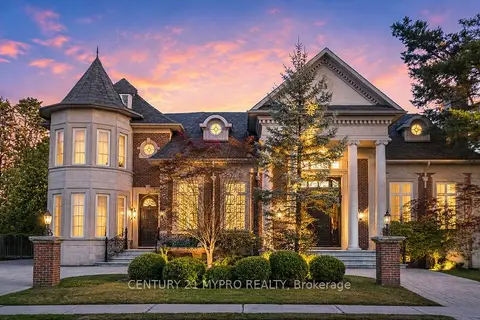
$7,980,000
5+1 bd9 ba15 pk5000 + ft²
5 Saintfield Avenue
Bridle Path-Sunnybrook-York Mills, Toronto
Detached · MLS® C13601146 · CENTURY 21 MYPRO REALTY