18 Gloucester Lane
Church-Yonge Corridor, Toronto, M4Y 1L5
$7,900,000
- 2+1 bedrooms
- 10 bathrooms
- 0 parking
- 5000 + sq ft
Listed 344 days ago · MLS® C12530256
About this home
Tucked discreetly behind Yonge Street, 18 Gloucester Lane is a building of rare architectural character and meaningful cultural history. Built in 1912 and thoughtfully modernized, this five-storey buff brick building remains one of Toronto's most evocative and understated landmarks, offering discretion, cultural provenance and centrality. Behind its timeless façade lies over 9,700 sq ft of space shaped by exposed brick and beam, arched windows and generous industrial proportions. For over four decades, the building was the production headquarters for Norman Jewison - one of Canada's most internationally acclaimed filmmakers. From within these walls, major cinematic works were developed, produced and edited. And the building continues to carry that quiet sense of intention and purpose.Once production workspaces, the lower four floors now function as self-contained modernized offices with kitchenettes, washrooms and elevator access on each level, operating seamlessly as a boutique investment. Above, the building's essence reveals itself in the fifth floor penthouse residence - Jewison's former pied-à-terre. Retaining its cinematic atmosphere, the main level features a generous living salon area anchored by a herringbone brick fireplace, an open office, full kitchen and a concealed private office. A hidden staircase leads to a half-storey, where the bedroom, dressing room and bathroom form a private retreat. Positioned within the Historic Yonge Street Heritage Conservation District, 18 Gloucester Lane invites stewardship. Its architecture, history and placement within the city's cultural fabric offer the chance to continue a legacy of meaning and significance. The building's scale, discretion and location invite more possibilities: continue as a boutique investment property, adapt to a private family office or foundation, a design studio or gallery, or a fully integrated live/work private residence. A building shaped by its past, ready for its next chapter.
Details
- Type
- Store W Apt/Office
- Style
- Other
- Size
- 5000 + sq ft
- Lot
- 35 × 60 ft
- Basement
- Partially Finished, Full
- Garage
- None
- Kitchens
- 5
- Property tax
- $44,480 (2024)
- Neighbourhood
- Church-Yonge Corridor
- Municipality
- Toronto C08
Interior
- Bedrooms
- 2 above ground + 1 below
- Bathrooms
- 2 × 2-piece (basement), 2 × 2-piece (second), 2 × 2-piece (third), 2 × 2-piece (upper), 2 × 3-piece (upper)
- Kitchens
- 5 (4 below ground)
- Rooms
- 15 above ground
- Family room or den
- No
- Fireplace
- Wood, Living Room
- Features
- Brick & Beam
Heating, cooling and services
- Heating
- Radiant, Gas
- Air conditioning
- Central Air
Building and exterior
- Exterior
- Brick
- Roof
- Flat
- Foundation
- Stone
- Faces
- West
- Outdoor
- Privacy, Lighting, Security Gate
Parking
- Driveway and parking
- Lane
Lot
- Size
- 35 × 60 ft
More
- Possession
- TBA
- Nearby
- Park, Public Transit, Rec./Commun.Centre
- Cross street
- Yonge + Gloucester
Rooms
| Room | Level | Size | Features |
|---|---|---|---|
| Office | Main | 3.37 × 2.38 m (11'1" × 7'10") | Open Concept, Bay Window |
| Office | Main | 7.54 × 12.09 m (24'9" × 39'8") | |
| Office | Second | 9.88 × 12.09 m (32'5" × 39'8") | Open Concept |
| Media Room | Second | 4.97 × 3.58 m (16'4" × 11'9") | Large Window, East View |
| Office | Third | 9.88 × 7.89 m (32'5" × 25'11") | Open Concept |
| Office | Third | 2.48 × 3.98 m (8'2" × 13'1") | Window |
| Media Room | Third | 4.97 × 3.58 m (16'4" × 11'9") | Large Window, East View |
| Office | Upper | 4.69 × 4.29 m (15'5" × 14'1") | Open Concept |
| Office | Upper | 4.69 × 3.17 m (15'5" × 10'5") | |
| Office | Upper | 5.08 × 8.28 m (16'8" × 27'2") | Large Window, East View |
| Living Room | Upper | 9.88 × 11.78 m (32'5" × 38'8") | Open Concept, Combined w/Dining, 2 Way Fireplace |
| Study | Upper | 3.68 × 3.68 m (12'1" × 12'1") | Window, West View |
| Kitchen | Upper | 2.89 × 4.19 m (9'6" × 13'9") | B/I Appliances, Ceramic Floor |
| Primary Bedroom | Upper | 4.59 × 4.8 m (15'1" × 15'9") | Walk-Out, B/I Closet |
| Bedroom | Upper | 3.37 × 2.38 m (11'1" × 7'10") | Window |
History of this address
4 earlier listings at this address, with sold and leased prices. Create a free account or sign in to see them.
Living here
Short-term rentals
Only in your principal residence (where you live). The entire home can be rented up to 180 nights a year; renting up to 3 bedrooms while you live there has no limit. Hosts register with the City and collect the 6% accommodation tax.
Listed by SOTHEBY'S INTERNATIONAL REALTY CANADA.
Listing information provided by PropTx Innovations Inc. and TRREB; deemed reliable but not guaranteed accurate by PropTx.
Similar homes nearby
See more in Toronto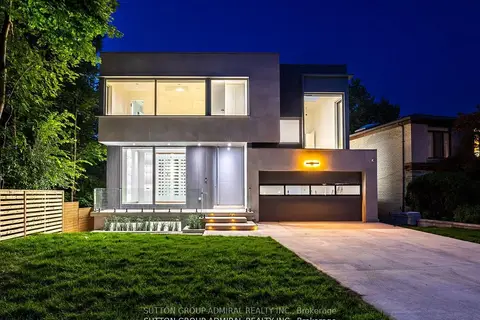
$7,900,000
4+1 bd6 ba6 pk3500-5000 ft²
157 Old Forest Hill Road
Forest Hill North, Toronto
Detached · MLS® C13080540 · SUTTON GROUP-ADMIRAL REALTY INC.
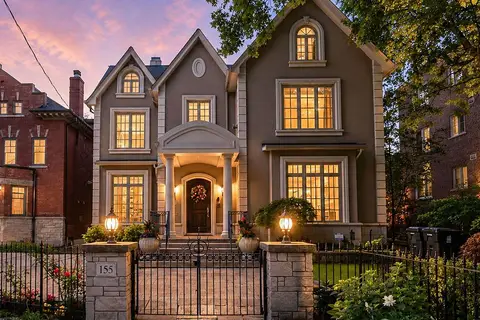
$7,895,000
4+1 bd7 ba3 pk5000 + ft²
155 South Drive
Rosedale-Moore Park, Toronto
Detached · MLS® C13816450 · ROYAL LEPAGE REAL ESTATE SERVICES OXLEY REAL ESTATE
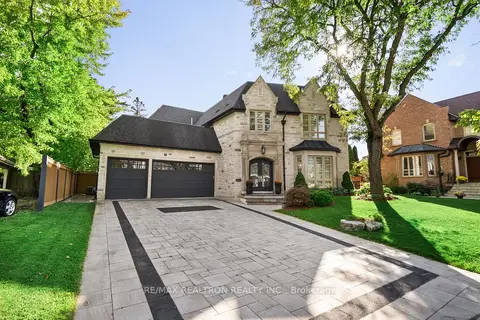
$7,888,000
4 bd7 ba9 pk5000 + ft²
7 Winchfield Place
Banbury-Don Mills, Toronto
Detached · MLS® C13844274 · RE/MAX REALTRON REALTY INC.
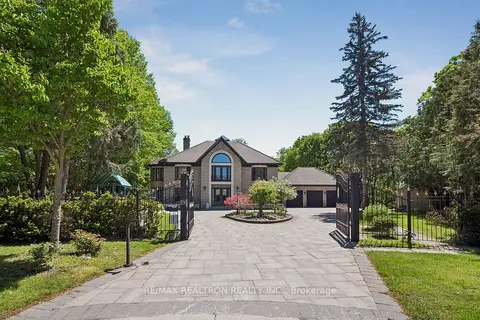
$7,880,000
Reduced $620,000
4+1 bd6 ba23 pk5000 + ft²
59 Hi Mount Drive
Bayview Village, Toronto
Detached · MLS® C13166678 · RE/MAX REALTRON REALTY INC.
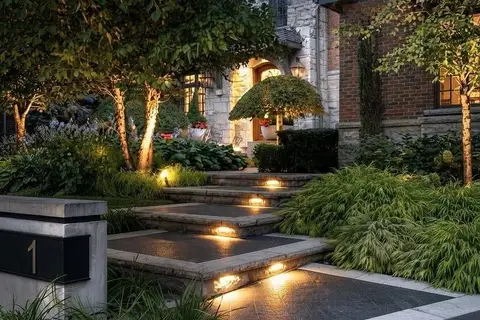
$7,880,000
5+1 bd8 ba13 pk5000 + ft²
1 Oakley Place
St. Andrew-Windfields, Toronto
Detached · MLS® C13863144 · ROYAL LEPAGE SIGNATURE REALTY
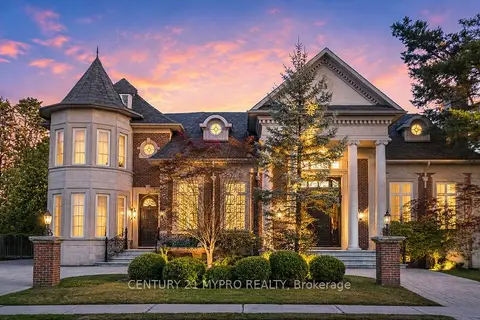
$7,980,000
5+1 bd9 ba15 pk5000 + ft²
5 Saintfield Avenue
Bridle Path-Sunnybrook-York Mills, Toronto
Detached · MLS® C13601146 · CENTURY 21 MYPRO REALTY
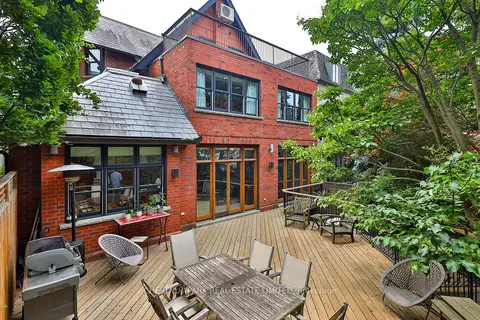
$7,995,000
5+1 bd6 ba5 pk3500-5000 ft²
46 Lowther Avenue
Annex, Toronto
Detached · MLS® C13022438 · CHESTNUT PARK REAL ESTATE LIMITED
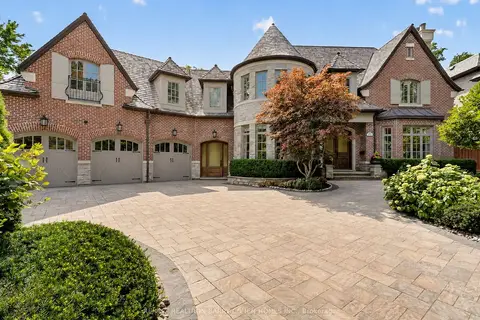
$7,995,000
5+2 bd7 ba9 pk5000 + ft²
21 Don Ridge Drive
St. Andrew-Windfields, Toronto
Detached · MLS® C13708342 · RE/MAX REALTRON BARRY COHEN HOMES INC.