59 Charles Street 8
Central Newmarket, Newmarket, L3Y 3V7
$796,000
- 3 bedrooms
- 3 bathrooms
- 1 parking
- 1400-1599 sq ft
Listed 107 days ago · MLS® N13524346
About this home
Welcome To 11 On Charles! Stunning Boutique Townhomes In The Heart Of Newmarket! This Bright, Open-Concept 1,535 Sq. Ft. Unit Offers 3 Bedrooms, 3 Bathrooms, And Is Filled With Natural Light And Luxurious Upgrades Throughout. Designed With High-End Finishes And Unparalleled Craftsmanship, The Home Features 9' Smooth Ceilings, White Oak 6" Engineered Hardwood, 8.5" Baseboards, 4" Casings, A Statement Oak Staircase With Glass Railings, And An Electric Fireplace. The Chef-Inspired Kitchen Boasts Extended Upper Cabinets, Valance Lighting, Granite Counters, And A Spacious Waterfall Island, Perfect For Entertaining. Ideally Located Directly Across From Southlake Regional Health Centre And Just A Short Walk To Historic Main Street, Fairy Lake, Trails, Parks, Cafes, Patios, And Local Shops. Minutes To GO Transit, Hwy 404/400. Whether You're Working Remotely, Entertaining, Or Exploring The City, This Home Offers The Perfect Balance Of Style, Comfort, And Walkable Convenience. Price reflects applicable HST relief of up to $114,000. Eligibility and final rebate amounts are subject to applicable government requirements. Low Maintenance fees of $421/month covering Insurance, parking and common elements. Seller's Bonus: 12-months Maintenance fees included with purchase!
Details
- Type
- Condo Townhouse
- Style
- 2-Storey
- Age
- New
- Size
- 1400-1599 sq ft
- Basement
- None
- Garage
- Carport
- Kitchens
- 1
- Property tax
- $1,889 (2026)
- Maintenance fee
- $421/month
- Neighbourhood
- Central Newmarket
- Municipality
- Newmarket
- Price per sq ft
- $531 (about the same as condo townhouses in Newmarket)
Interior
- Bedrooms
- 3 above ground
- Bathrooms
- 1 × 2-piece (main), 1 × 4-piece (upper), 1 × 3-piece (upper)
- Rooms
- 6 above ground
- Family room or den
- No
- Fireplace
- Electric
- Laundry
- In-Suite Laundry, Ensuite
- Features
- Built-In Oven, Carpet Free, ERV/HRV, Storage, Water Heater, Water Meter, Storage Area Lockers
Heating, cooling and services
- Heating
- Forced Air, Gas
- Air conditioning
- Central Air
Building and exterior
- Style
- 2-Storey
- Exterior
- Brick, Stucco (Plaster)
- Roof
- Tar and Gravel
- Foundation
- Concrete
- Age
- New
- Outdoor
- Deck, Landscaped, Lighting, Year Round Living
Parking
- Garage spaces
- 1
- Total parking
- 1
Condo
- Monthly fee
- $421
- Fee includes
- Building Insurance Included, Common Elements Included, Parking Included
- Amenities
- BBQs Allowed, Bike Storage, Visitor Parking
- Locker
- Owned
- Balcony
- Terrace
- Exposure
- East
- Pets
- Yes-with Restrictions
- Security
- Carbon Monoxide Detectors, Smoke Detector
- Property manager
- Melbourne Property Management Inc.
More
- Possession
- Immediate
- Nearby
- Hospital, Park, Public Transit, School, Rec./Commun.Centre, Place Of Worship
- Cross street
- Davis Dr. and Charles St.
Rooms
| Room | Level | Size | Features |
|---|---|---|---|
| Foyer | Ground | 1.49 × 2.41 m (4'11" × 7'11") | Closet, Hardwood Floor |
| Media Room | Main | 5.25 × 4.21 m (17'3" × 13'10") | Hardwood Floor, Fireplace, Open Concept |
| Kitchen | Main | 2.7 × 3.81 m (8'10" × 12'6") | Centre Island, Hardwood Floor, Stone Counters |
| Dining Room | Main | 3.63 × 3.53 m (11'11" × 11'7") | Hardwood Floor, W/O To Balcony, Combined w/Kitchen |
| Primary Bedroom | Upper | 3.09 × 3.53 m (10'2" × 11'7") | Hardwood Floor, Ensuite Bath, Hardwood Floor |
| Bedroom 2 | Upper | 2.56 × 3.63 m (8'5" × 11'11") | Hardwood Floor, Large Closet, Large Window |
| Bedroom 3 | Upper | 2.56 × 3.63 m (8'5" × 11'11") | Hardwood Floor, Large Closet, Large Window |
History of this address
5 earlier listings at this address, with sold and leased prices. Create a free account or sign in to see them.
Listed by YORK NATIONAL REALTY INC..
Listing information provided by PropTx Innovations Inc. and TRREB; deemed reliable but not guaranteed accurate by PropTx.
Similar homes nearby
See more in Newmarket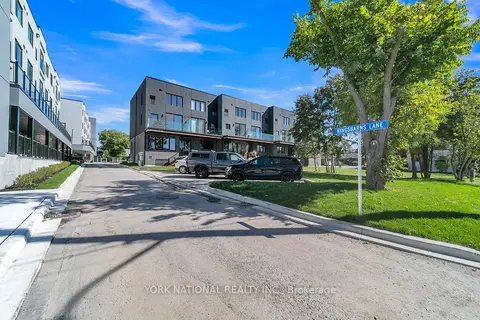
$777,876
Reduced $87,122,124
2 bd2 ba1 pk1200-1399 ft²
59 Charles Street 1
Central Newmarket, Newmarket
Condo Townhouse · MLS® N13468126 · YORK NATIONAL REALTY INC.
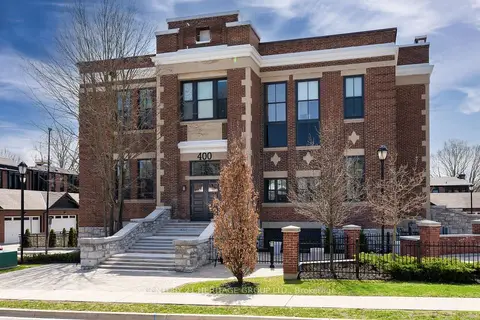
$849,900
2 bd2 ba1 pk1200-1399 ft²
400 Park Avenue 304
Central Newmarket, Newmarket
Condo Apartment · MLS® N14082290 · CENTURY 21 HERITAGE GROUP LTD.
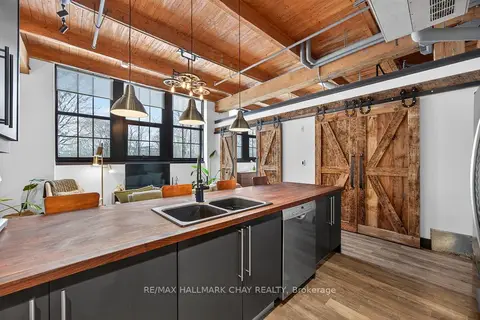
$699,900
2 bd2 ba2 pk1000-1199 ft²
543 Timothy Street 106
Central Newmarket, Newmarket
Condo Apartment · MLS® N13838682 · RE/MAX HALLMARK CHAY REALTY
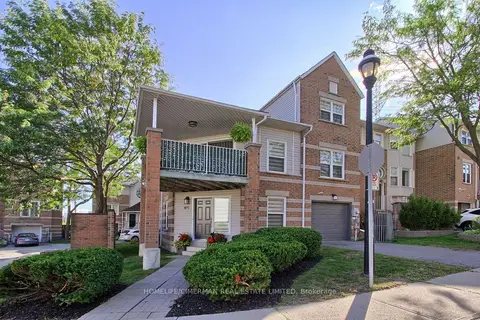
$699,000
3 bd3 ba2 pk1400-1599 ft²
30 Brandy Lane Way
Central Newmarket, Newmarket
Condo Townhouse · MLS® N13792586 · HOMELIFE/CIMERMAN REAL ESTATE LIMITED
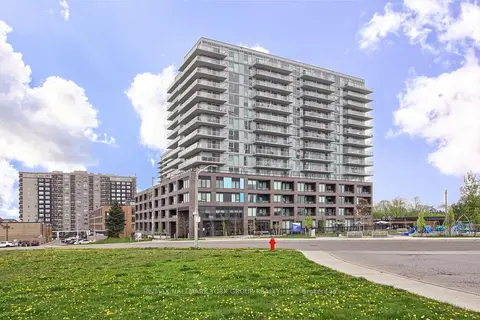
$674,999
2 bd2 ba1 pk700-799 ft²
185 Deerfield Road 419
Central Newmarket, Newmarket
Condo Apartment · MLS® N13848306 · RE/MAX HALLMARK YORK GROUP REALTY LTD.
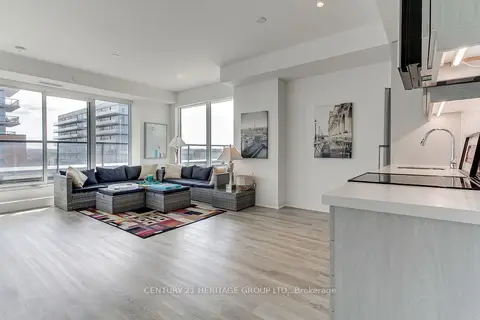
$649,900
2+1 bd2 ba2 pk800-899 ft²
185 Deerfield Road 503
Central Newmarket, Newmarket
Condo Apartment · MLS® N13170236 · CENTURY 21 HERITAGE GROUP LTD.
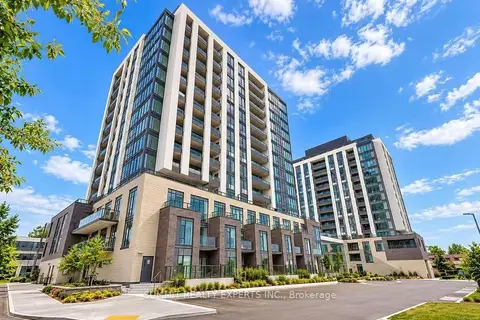
$799,000
1+1 bd1 ba600-699 ft²
715 Davis Drive 1002
Huron Heights-Leslie Valley, Newmarket
Condo Apartment · MLS® N14031222 · SUMMIT REALTY EXPERTS INC.
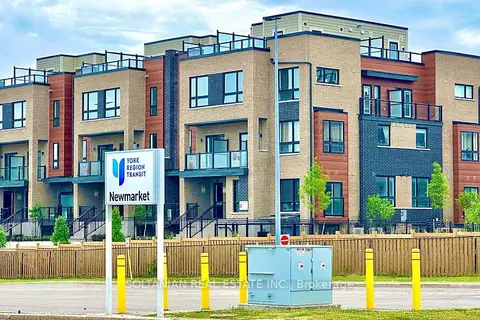
$800,000
2 bd2 ba1 pk1200-1399 ft²
20 Lytham Green Circle 8
Glenway Estates, Newmarket
Condo Townhouse · MLS® N13755620 · SOLTANIAN REAL ESTATE INC.