543 Timothy Street 106
Central Newmarket, Newmarket, L3Y 1R1 · More in this building
$699,900
- 2 bedrooms
- 2 bathrooms
- 2 parking
- 1000-1199 sq ft
Listed 21 days ago · MLS® N13838682
Open house
- Saturday, October 24 at 1:00 p.m. to 3:00 p.m. Add to calendar
About this home
Timothy St Loft's Redesigned by Aspen & Ivy where Modern Charm Meets Urban Luxury! This Large 2 Bedroom Unit boasts Incredible Western, Ravine & City Views! Soaring 13'+ Ceilings with exposed Beams and Mechanicals for a Bright Trendy Vibe. Welcome to Unit 106 - A private, main floor & corner unit - Units like this one rarely come available! Two (2) Parking Spots & Locker are included. Condo Fees Include All Utilities (Water, Gas, Hydro) + Cable/ Fiber Optic Internet! Open Concept Floor Plan with approx 1,025 Square Feet of Luxury Living Space. Modern Eat-In Kitchen with Stainless Steel Appliances, Breakfast Bar & Quartz Counters. Spacious Primary Bedroom with Huge Walk In Closet & En Suite bath. Second Bedroom also has a Walk In Closet. Modern Laminate Flooring, Fresh Paint & Updated Light Fixtures Throughout. NEW Custom Window Coverings with Remote/ Power Shades in the Living Room. Barn Door Features. Ample Storage. Soak in the sunsets & tons of natural light! Located In the heart of Downtown Newmarket W/ Convenient Access To All Amenities Just Steps Away Including The Tom Taylor Trail, Fairy Lake, Main Street Newmarket Shops, Restaurants & So Much More! Walk to Go Train & Hospital. Amenities Include: Gym, Theatre Room, Terrace On The 2nd Floor W/Bbq's, Party Room, Lounge Area.
Details
- Type
- Condo Apartment
- Style
- Apartment
- Age
- 16-30 years
- Size
- 1000-1199 sq ft
- Basement
- None
- Garage
- Underground
- Kitchens
- 1
- Property tax
- $3,513 (2025)
- Maintenance fee
- $1,634/month
- Neighbourhood
- Central Newmarket
- Municipality
- Newmarket
- Price per sq ft
- $637 (4% below condo apartments in Central Newmarket, $661)
- Fee per sq ft
- $1.49/month
Interior
- Bedrooms
- 2 above ground
- Bathrooms
- 2 × 4-piece (main)
- Rooms
- 4 above ground
- Family room or den
- No
- Fireplace
- No
- Laundry
- In-Suite Laundry, Ensuite
- Features
- Primary Bedroom - Main Floor
Heating, cooling and services
- Heating
- Radiant, Gas
- Air conditioning
- Central Air
Building and exterior
- Style
- Apartment
- Exterior
- Brick
- Age
- 16-30 years
- Outdoor
- Controlled Entry, Landscaped, Lighting, Privacy, Recreational Area
Parking
- Garage spaces
- 1
- Total parking
- 2
- Driveway and parking
- Underground, Surface
Condo
- Building
- Specialty Lofts
- Monthly fee
- $1,634
- Fee includes
- Heat Included, Hydro Included, Water Included, Cable TV Included, CAC Included, Common Elements Included, Building Insurance Included, Parking Included
- Amenities
- Exercise Room, Party Room/Meeting Room, Recreation Room, Visitor Parking
- Locker
- Owned (level P1)
- Exposure
- West
- View
- Downtown, Garden, River
- Pets
- Yes-with Restrictions
- Property manager
- Wilson Blanchard
More
- Possession
- TBD
- Nearby
- Arts Centre, Hospital, Library, Place Of Worship, Public Transit, Rec./Commun.Centre
- Cross street
- Prospect St/Timothy St
Rooms
| Room | Level | Size | Features |
|---|---|---|---|
| Living Room | Main | 5.92 × 4.28 m (19'5" × 14'1") | Window, Laminate |
| Primary Bedroom | Main | 5.14 × 3.98 m (16'10" × 13'1") | Walk-In Closet(s), 4 Pc Ensuite, Window |
| Bedroom 2 | Main | 3.85 × 4.24 m (12'8" × 13'11") | Walk-In Closet(s), Window, Laminate |
| Kitchen | Main | 3.88 × 4.28 m (12'9" × 14'1") | Stainless Steel Appl, Centre Island, Quartz Counter |
History of this address
5 earlier listings at this address, with sold and leased prices. Create a free account or sign in to see them.
Location
Location is approximate. See nearby homes on the map
Recent sales nearby
See what similar homes within 1 km sold for in the last year. Create a free account or sign in to see them.
The neighbourhood
Getting around Somewhat walkable
- 🚆 Newmarket GO14 min walk
Within a 10-minute walk: no grocery stores, 13 cafés and restaurants, 8 parks, 2 pharmacies. Nearest park: All Our Kids Play Park (150 m).
Schools nearby
Elementary
- Prince Charles Public School
EQAO: Gr 6 reading 85%, math 25%9 min walk - Stuart Scott Public School
EQAO: Gr 6 reading 79%, math 33%11 min walk - Pickering College Private13 min walk
- Rogers Public School
EQAO: Gr 6 reading 100%, math 76%1.3 km
Secondary
- Sacred Heart Catholic High School Catholic
EQAO: Gr 9 math 62%, literacy test 85%1.3 km - Huron Heights Secondary School
EQAO: Gr 9 math 46%, literacy test 85%1.3 km - Newmarket High School
EQAO: Gr 9 math 75%, literacy test 97%1.8 km
EQAO: share of students meeting the provincial standard (2024–25). Ontario average: Gr 6 reading 86%, math 51%; Gr 9 math 55%; literacy test 83%.
Closest schools, not school zones. Check which school serves this address with the school board before relying on it.
Who lives here postal area L3Y
- Owners / renters
- 68% / 32%
- Median household income
- $93,000
- Average age
- 44
- Children under 15
- 14%
- Homes
- 56% detached, 8% high-rise
- Commute by transit
- 4%
- Population
- 43,556
Languages spoken most at home besides English: Iranian Persian 3.2%, Mandarin 1.6%, Russian 1.2%, Yue (Cantonese) 0.9%.
Flood and conservation Flood plain
This address falls inside a mapped flood plain (Lake Simcoe Region Conservation). Building, additions and grading need a permit from the conservation authority, and flood insurance can cost more or be harder to get.
Screening maps only. Ask the conservation authority for a property inquiry before relying on this.
Safety
Crime Severity Index for York Region police: 50 vs 57 for Ontario (2025).
Police-reported figures for the whole police service area, not this street. Rates use the area’s resident population.
Distances are approximate. Places © OpenStreetMap contributors. Neighbourhood figures: Statistics Canada, 2021 Census. School results: EQAO via Ontario Data Catalogue (Open Government Licence – Ontario). Flood and regulation mapping: Lake Simcoe Region Conservation open data. Crime Severity Index: Statistics Canada.
Living here
Commute
To Union Station (downtown Toronto): 46 km. Transit times · Driving times
Coming transit
- 🚧 Mulock GO (Future) GO Transit1.6 km · planned
Stations under construction or approved. Opening dates are the latest public estimates and often move.
Noise 1 source nearby
- 🚆 Rail line (Newmarket Subdivision)100 m
Distances from the map, not noise measurements. Visit at rush hour to judge for yourself.
Internet High-speed
50/10 Mbps or faster available here by cable, fibre or DSL (the federal high-speed target).
From the federal broadband map. Check exact speeds and providers for the address.
Roads, rail, airports and planned stations © OpenStreetMap contributors. Internet: Innovation, Science and Economic Development Canada, National Broadband Data.
Listed by RE/MAX HALLMARK CHAY REALTY.
Listing information provided by PropTx Innovations Inc. and TRREB; deemed reliable but not guaranteed accurate by PropTx.
Similar homes nearby
See more in Newmarket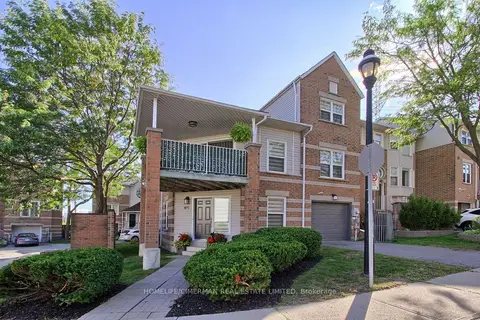
$699,000
3 bd3 ba2 pk1400-1599 ft²
30 Brandy Lane Way
Central Newmarket, Newmarket
Condo Townhouse · MLS® N13792586 · HOMELIFE/CIMERMAN REAL ESTATE LIMITED
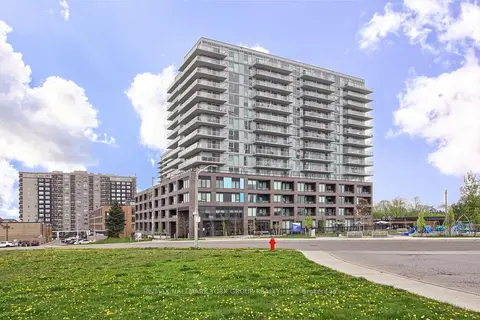
$674,999
2 bd2 ba1 pk700-799 ft²
185 Deerfield Road 419
Central Newmarket, Newmarket
Condo Apartment · MLS® N13848306 · RE/MAX HALLMARK YORK GROUP REALTY LTD.
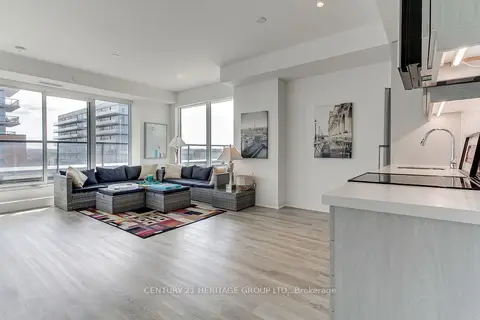
$649,900
2+1 bd2 ba2 pk800-899 ft²
185 Deerfield Road 503
Central Newmarket, Newmarket
Condo Apartment · MLS® N13170236 · CENTURY 21 HERITAGE GROUP LTD.
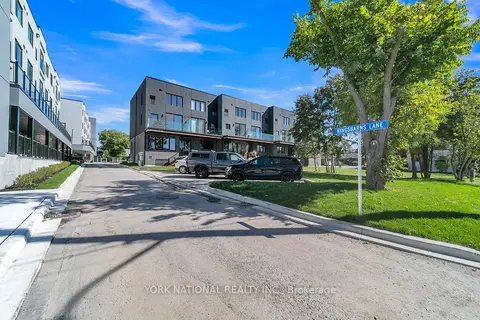
$777,876
Reduced $87,122,124
2 bd2 ba1 pk1200-1399 ft²
59 Charles Street 1
Central Newmarket, Newmarket
Condo Townhouse · MLS® N13468126 · YORK NATIONAL REALTY INC.
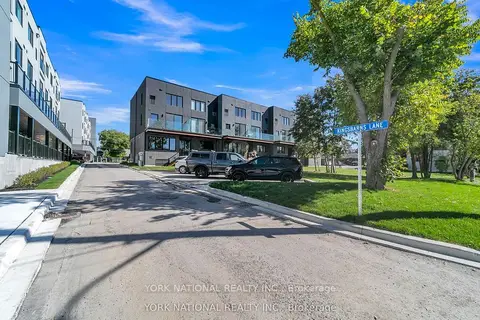
$796,000
3 bd3 ba1 pk1400-1599 ft²
59 Charles Street 8
Central Newmarket, Newmarket
Condo Townhouse · MLS® N13524346 · YORK NATIONAL REALTY INC.
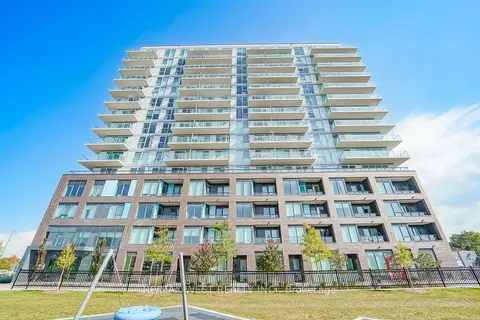
$599,000
2+1 bd2 ba1 pk800-899 ft²
185 Deerfield Road 1103
Central Newmarket, Newmarket
Condo Apartment · MLS® N13882456 · RE/MAX WEST REALTY INC.
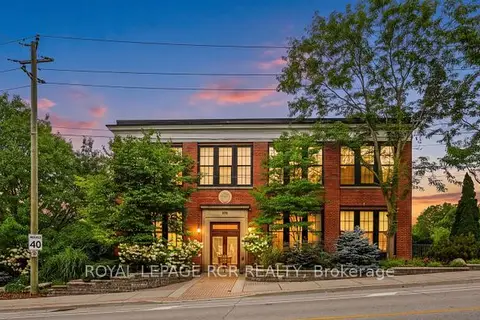
$590,000
1 bd1 ba2 pk600-699 ft²
543 Timothy Street 207
Central Newmarket, Newmarket
Condo Apartment · MLS® N13751834 · ROYAL LEPAGE RCR REALTY
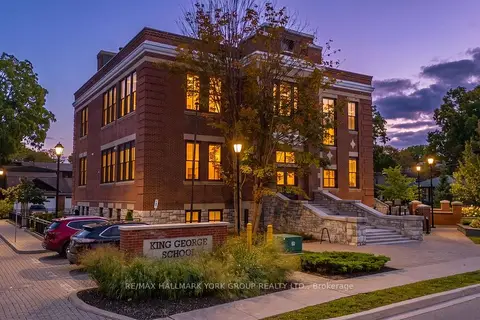
$589,999
1 bd1 ba1 pk600-699 ft²
400 Park Avenue 203
Central Newmarket, Newmarket
Condo Apartment · MLS® N13765786 · RE/MAX HALLMARK YORK GROUP REALTY LTD.