30 Brandy Lane Way
Central Newmarket, Newmarket, L3Y 8P7
$699,000
- 3 bedrooms
- 3 bathrooms
- 2 parking
- 1400-1599 sq ft
Listed 34 days ago · MLS® N13792586
About this home
***Welcome to this SPACIOUS and QUALITY COMPLETELY RENOVATED end-unit townhouse, thoughtfully upgraded from top to bottom and offering exceptional style, functionality, and low-maintenance living in a desirable, family-friendly neighbourhood*** RARELY OFFERED, this bright and spacious 3-bedroom, 3-bathroom home combines modern finishes with an inviting, highly functional layout and an abundance of natural light. With EXTENSIVE RENOVATIONS throughout, this residence is truly move-in ready and showcases the quality and attention to detail expected from a model home. Enjoy , sleek laminate flooring, extensive pot lights, smooth ceilings, custom built-in closets with organizers, and modern finishes throughout. The main floor features impressive vaulted ceilings, an inviting living room with walkout to a private balcony, and an open-concept dining area overlooking the beautifully updated custom kitchen. The kitchen showcases an oversized quartz countertop, ample cabinetry, extra storage and stylish backsplash. The spacious primary retreat features a large window, his-and-her custom organized closets and a 3-piece ensuite with glass shower. Two additional well-sized bedrooms offer generous closet space. Convenient third-floor laundry includes plenty of storage and a water connection for a potential in-suite sink. The finished ground level features pot lights and a direct walkout, offering flexible space that can be used as a bedroom, recreation room, home office or family room. Extensive updates include all windows, furnace, garage door, interior and exterior doors, and sliding doors***Situated in an established neighbourhood surrounded by mature trees and greenery, with easy access to Yonge Street, restaurants, schools, public transit, parks, walking trails, Newmarket Community Centre, Upper Canada Mall, Newmarket GO and Hwy 404. ***A true move-in-ready home in a fantastic location***
Details
- Type
- Condo Townhouse
- Style
- 3-Storey
- Size
- 1400-1599 sq ft
- Basement
- Finished, Walk-Out, Separate Entrance
- Garage
- Attached
- Kitchens
- 1
- Property tax
- $3,492 (2026)
- Maintenance fee
- $152/month
- Neighbourhood
- Central Newmarket
- Municipality
- Newmarket
- Price per sq ft
- $466 (13% below condo townhouses in Newmarket, $539)
Interior
- Bedrooms
- 3 above ground
- Bathrooms
- 1 × 3-piece (second), 1 × 4-piece (third), 1 × 2-piece (ground)
- Rooms
- 7 above ground
- Family room or den
- No
- Fireplace
- No
- Laundry
- Laundry Room
- Features
- Auto Garage Door Remote, Carpet Free, In-Law Capability
Heating, cooling and services
- Heating
- Forced Air, Gas
- Air conditioning
- Central Air
Building and exterior
- Style
- 3-Storey
- Exterior
- Aluminum Siding, Brick
- Roof
- Shingles
Parking
- Garage spaces
- 1
- Total parking
- 2
- Driveway and parking
- Private
Condo
- Monthly fee
- $152
- Fee includes
- Common Elements Included, Parking Included
- Amenities
- Visitor Parking, BBQs Allowed
- Locker
- Ensuite
- Balcony
- Open
- Exposure
- North East
- Pets
- Yes-with Restrictions
- Property manager
- Comfort Property Management 647-668-5218
More
- Possession
- TBA/Flexible
- Cross street
- Yonge St/Mulock Dr
Rooms
| Room | Level | Size | Features |
|---|---|---|---|
| Living Room | Second | 4.79 × 3.78 m (15'9" × 12'5") | Laminate, Vaulted Ceiling(s), W/O To Terrace |
| Dining Room | Second | 3.35 × 3.05 m (11' × 10') | Laminate, Open Concept, Pot Lights |
| Kitchen | Second | 3.35 × 2.74 m (11' × 9') | Laminate, Open Concept, Quartz Counter |
| Primary Bedroom | Second | 4.79 × 3.35 m (15'9" × 11') | Laminate, 3 Pc Ensuite, His and Hers Closets |
| Bedroom 2 | Third | 3.69 × 3.29 m (12'1" × 10'10") | Laminate, B/I Closet, Pot Lights |
| Bedroom 3 | Third | 4.75 × 3.29 m (15'7" × 10'10") | Laminate, B/I Closet, Pot Lights |
| Recreation | Ground | 4.75 × 3.29 m (15'7" × 10'10") | Laminate, Walk-Out, Pot Lights |
Location
Location is approximate. See nearby homes on the map
Recent sales nearby
See what similar homes within 1 km sold for in the last year. Create a free account or sign in to see them.
The neighbourhood
Getting around Very walkable
- 🚆 Newmarket GO2.8 km
Within a 10-minute walk: 4 grocery stores, 24 cafés and restaurants, 4 parks, 3 pharmacies. Nearest grocery: Vatan Fine Foods (300 m). Nearest park: Jim Bond Park (500 m).
Schools nearby
Elementary
- St. Paul Catholic Elementary School Catholic
EQAO: Gr 6 reading 100%, math 73%7 min walk - Armitage Village Public School
EQAO: Gr 6 reading 84%, math 67%12 min walk - Clearmeadow Public School
EQAO: Gr 6 reading 88%, math 56%15 min walk - St. John Chrysostom Catholic Elementary School Catholic
EQAO: Gr 6 reading 62%, math 33%16 min walk
Secondary
- Sir William Mulock Secondary School
EQAO: Gr 9 math 59%, literacy test 89%11 min walk
EQAO: share of students meeting the provincial standard (2024–25). Ontario average: Gr 6 reading 86%, math 51%; Gr 9 math 55%; literacy test 83%.
Closest schools, not school zones. Check which school serves this address with the school board before relying on it.
Who lives here postal area L3Y
- Owners / renters
- 68% / 32%
- Median household income
- $93,000
- Average age
- 44
- Children under 15
- 14%
- Homes
- 56% detached, 8% high-rise
- Commute by transit
- 4%
- Population
- 43,556
Languages spoken most at home besides English: Iranian Persian 3.2%, Mandarin 1.6%, Russian 1.2%, Yue (Cantonese) 0.9%.
Flood and conservation No mapped hazard
Not inside a mapped flood plain or regulated area.
Screening maps only. Ask the conservation authority for a property inquiry before relying on this.
Safety
Crime Severity Index for York Region police: 50 vs 57 for Ontario (2025).
Police-reported figures for the whole police service area, not this street. Rates use the area’s resident population.
Distances are approximate. Places © OpenStreetMap contributors. Neighbourhood figures: Statistics Canada, 2021 Census. School results: EQAO via Ontario Data Catalogue (Open Government Licence – Ontario). Crime Severity Index: Statistics Canada.
Living here
Commute
To Union Station (downtown Toronto): 44 km. Transit times · Driving times
Coming transit
- 🚧 Mulock GO (Future) GO Transit1.4 km · planned
Stations under construction or approved. Opening dates are the latest public estimates and often move.
Noise Nothing major nearby
No highway within 500 m, rail line within 300 m, or airport flight path nearby.
Distances from the map, not noise measurements. Visit at rush hour to judge for yourself.
Internet High-speed
50/10 Mbps or faster available here by cable, fibre or DSL (the federal high-speed target).
From the federal broadband map. Check exact speeds and providers for the address.
Roads, rail, airports and planned stations © OpenStreetMap contributors. Internet: Innovation, Science and Economic Development Canada, National Broadband Data.
Listed by HOMELIFE/CIMERMAN REAL ESTATE LIMITED.
Listing information provided by PropTx Innovations Inc. and TRREB; deemed reliable but not guaranteed accurate by PropTx.
Similar homes nearby
See more in Newmarket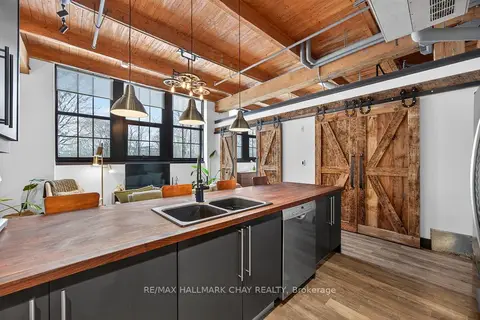
$699,900
2 bd2 ba2 pk1000-1199 ft²
543 Timothy Street 106
Central Newmarket, Newmarket
Condo Apartment · MLS® N13838682 · RE/MAX HALLMARK CHAY REALTY
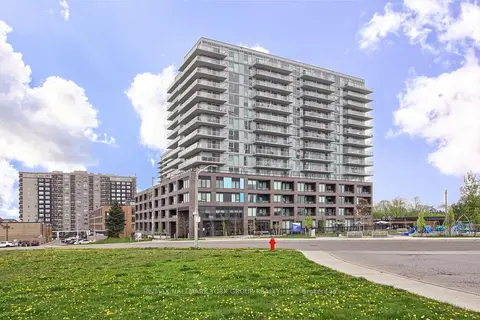
$674,999
2 bd2 ba1 pk700-799 ft²
185 Deerfield Road 419
Central Newmarket, Newmarket
Condo Apartment · MLS® N13848306 · RE/MAX HALLMARK YORK GROUP REALTY LTD.
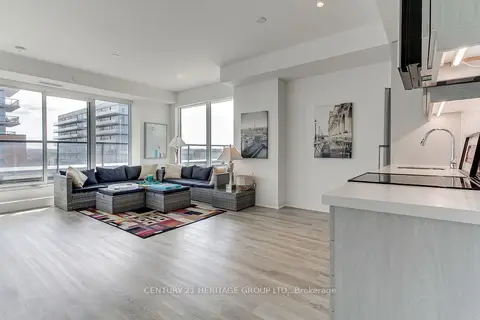
$649,900
2+1 bd2 ba2 pk800-899 ft²
185 Deerfield Road 503
Central Newmarket, Newmarket
Condo Apartment · MLS® N13170236 · CENTURY 21 HERITAGE GROUP LTD.
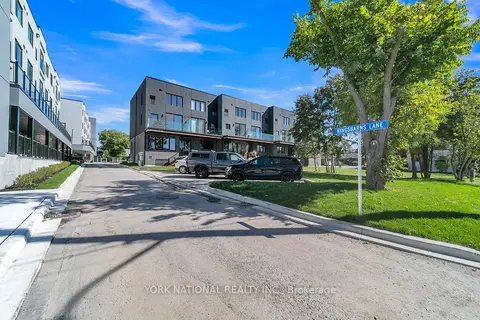
$777,876
Reduced $87,122,124
2 bd2 ba1 pk1200-1399 ft²
59 Charles Street 1
Central Newmarket, Newmarket
Condo Townhouse · MLS® N13468126 · YORK NATIONAL REALTY INC.
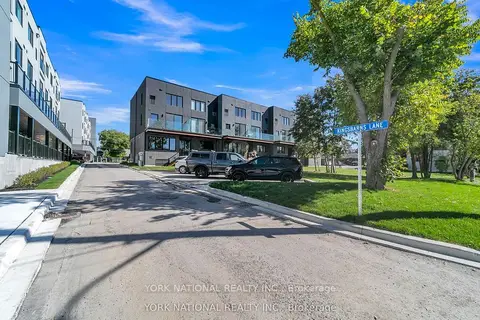
$796,000
3 bd3 ba1 pk1400-1599 ft²
59 Charles Street 8
Central Newmarket, Newmarket
Condo Townhouse · MLS® N13524346 · YORK NATIONAL REALTY INC.
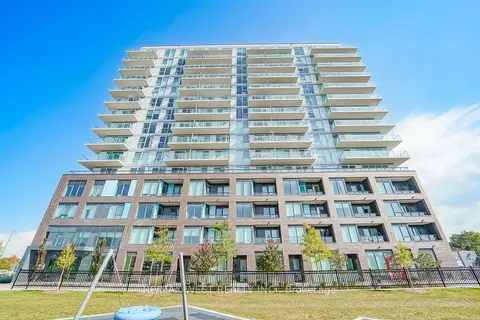
$599,000
2+1 bd2 ba1 pk800-899 ft²
185 Deerfield Road 1103
Central Newmarket, Newmarket
Condo Apartment · MLS® N13882456 · RE/MAX WEST REALTY INC.
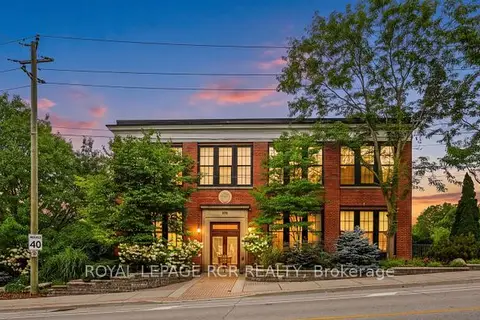
$590,000
1 bd1 ba2 pk600-699 ft²
543 Timothy Street 207
Central Newmarket, Newmarket
Condo Apartment · MLS® N13751834 · ROYAL LEPAGE RCR REALTY
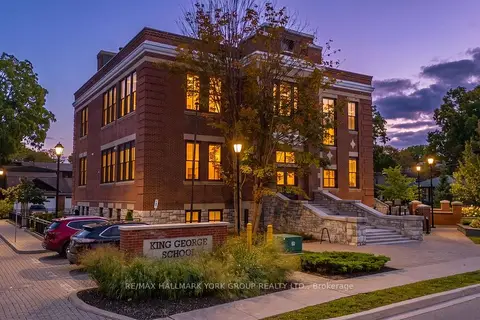
$589,999
1 bd1 ba1 pk600-699 ft²
400 Park Avenue 203
Central Newmarket, Newmarket
Condo Apartment · MLS® N13765786 · RE/MAX HALLMARK YORK GROUP REALTY LTD.