582 Gorham Street
Gorham-College Manor, Newmarket, L3Y 1L3
$1,649,000
- 4+1 bedrooms
- 5 bathrooms
- 5 parking
- 3000-3500 sq ft
Listed 63 days ago · MLS® N13686096
About this home
What a gem! Exceptional luxury value in this custom-built 2025 home, offering approximately 4,800 sqft of beautifully finished living space including the walk-out basement. Owner-built with exceptional attention to detail, featuring 4+1 bedrooms, 5 washrooms, 2-car garage, metal roof, 10ft ceilings, dramatic 20ft foyer, XL windows and a breathtaking glass floating staircase. A dream designer kitchen features an 8ft centre island with built-in wine fridge, Miele built-in appliances, JennAir induction stove, Dacor French-door fridge, quartz counters and solid-quartz backsplash. Primary bedroom offers a 5-piece ensuite, walk-in closet and built-in closet; junior primary has its own ensuite and the additional bedrooms share a semi-ensuite. The finished walk-out basement feels like a main level, with large windows, separate entrance, second kitchen, 3-piece bath, sauna, hydronic heated floors, built-in speakers and separate basement laundry being completed. Excellent setup for extended family, in-law living or potential supplementary income use. Corner property fronting onto quieter Court St with wide driveway, fenced side yard, interlocking and BBQ-ready gas connection. Walk to historic Downtown Newmarket, restaurants, shops, Southlake Hospital, Pickering College, Fairy Lake, Riverwalk Commons and Tom Taylor Trail. Refined custom living with exceptional space, flexibility and everyday convenience. (Deck photo is a conceptual rendering of a potential deck and is not real.)
Details
- Type
- Detached
- Style
- 2-Storey
- Size
- 3000-3500 sq ft
- Lot
- 59.4 × 92.18 ft
- Basement
- Finished with Walk-Out, Separate Entrance
- Garage
- Attached
- Kitchens
- 2
- Property tax
- $9,861 (2025)
- Neighbourhood
- Gorham-College Manor
- Municipality
- Newmarket
- Price per sq ft
- $507 (13% below detached houses in Gorham-College Manor, $585)
Interior
- Bedrooms
- 4 above ground + 1 below
- Bathrooms
- 1 × 2-piece, 1 × 3-piece (second), 1 × 4-piece (second), 1 × 5-piece (basement), 1 × 3-piece (lower)
- Rooms
- 10 above ground + 3 below
- Family room or den
- Yes
- Fireplace
- Electric
- Features
- Auto Garage Door Remote, Built-In Oven, Carpet Free, In-Law Capability, On Demand Water Heater, Sauna, Storage, Water Softener
Heating, cooling and services
- Heating
- Forced Air, Gas
- Air conditioning
- Central Air
- Water and sewer
- Sewer
Building and exterior
- Style
- 2-Storey
- Exterior
- Stone, Stucco (Plaster)
- Roof
- Metal
- Foundation
- Concrete, Poured Concrete
- Faces
- East
- Outdoor
- Patio
Parking
- Garage spaces
- 2
- Total parking
- 5
- Driveway and parking
- Private Triple
Lot
- Size
- 59.4 × 92.18 ft (irregular)
More
- Possession
- TBA
- Nearby
- Fenced Yard, Hospital, Lake/Pond, Library, Park, Public Transit
- Cross street
- Prospect/Gorham
Rooms
| Room | Level | Size | Features |
|---|---|---|---|
| Living Room | Main | 6.01 × 4.91 m (19'9" × 16'1") | Hardwood Floor, B/I Shelves, Open Concept |
| Dining Room | Main | 4.3 × 4 m (14'1" × 13'1") | Hardwood Floor, Open Concept, Large Window |
| Kitchen | Main | 6.1 × 4.6 m (20' × 15'1") | B/I Appliances, Centre Island, Quartz Counter |
| Breakfast | Main | 6.1 × 4.6 m (20' × 15'1") | Combined w/Kitchen, Backsplash, W/O To Yard |
| Den | Main | 3.7 × 3.25 m (12'2" × 10'8") | Hardwood Floor, Large Window, B/I Bookcase |
| Foyer | Main | 5.85 × 4.16 m (19'2" × 13'8") | Staircase, Window, Closet |
| Primary Bedroom | Second | 5.49 × 4.44 m (18' × 14'7") | 5 Pc Ensuite, Walk-In Closet(s), B/I Closet |
| Bedroom 2 | Second | 4.44 × 3.35 m (14'7" × 11') | Hardwood Floor, Double Closet, Semi Ensuite |
| Bedroom 3 | Second | 4.44 × 3.66 m (14'7" × 12') | Hardwood Floor, Double Closet, Semi Ensuite |
| Bedroom 4 | Second | 4.72 × 3.84 m (15'6" × 12'7") | Hardwood Floor, 4 Pc Ensuite, Double Closet |
| Office | Basement | Vinyl Floor, Heated Floor, Window | |
| Bedroom 5 | Basement | 9.54 × 4.31 m (31'4" × 14'2") | Vinyl Floor, Heated Floor |
| Kitchen | Basement | 9.56 × 4.29 m (31'4" × 14'1") | Combined w/Living, Heated Floor, Walk-Out |
| Living Room | Basement | 9.56 × 4.29 m (31'4" × 14'1") | Combined w/Kitchen, Open Concept, Heated Floor |
History of this address
12 earlier listings at this address, with sold and leased prices. Create a free account or sign in to see them.
Location
Location is approximate. See nearby homes on the map
Recent sales nearby
See what similar homes within 1 km sold for in the last year. Create a free account or sign in to see them.
The neighbourhood
Getting around Somewhat walkable
- 🚆 Newmarket GO19 min walk
Within a 10-minute walk: no grocery stores, 9 cafés and restaurants, 8 parks, 2 pharmacies. Nearest park: Newmarket Riverwalk Commons (300 m).
Schools nearby
Elementary
- Prince Charles Public School
EQAO: Gr 6 reading 85%, math 25%9 min walk - Pickering College Private9 min walk
- Stuart Scott Public School
EQAO: Gr 6 reading 79%, math 33%13 min walk - Bogart Public School
EQAO: Gr 6 reading 98%, math 77%1.2 km
Secondary
- Sacred Heart Catholic High School Catholic
EQAO: Gr 9 math 62%, literacy test 85%18 min walk - Newmarket High School
EQAO: Gr 9 math 75%, literacy test 97%1.5 km - Huron Heights Secondary School
EQAO: Gr 9 math 46%, literacy test 85%1.5 km
EQAO: share of students meeting the provincial standard (2024–25). Ontario average: Gr 6 reading 86%, math 51%; Gr 9 math 55%; literacy test 83%.
Closest schools, not school zones. Check which school serves this address with the school board before relying on it.
Who lives here postal area L3Y
- Owners / renters
- 68% / 32%
- Median household income
- $93,000
- Average age
- 44
- Children under 15
- 14%
- Homes
- 56% detached, 8% high-rise
- Commute by transit
- 4%
- Population
- 43,556
Languages spoken most at home besides English: Iranian Persian 3.2%, Mandarin 1.6%, Russian 1.2%, Yue (Cantonese) 0.9%.
Flood and conservation No mapped hazard
Not inside a mapped flood plain or regulated area.
Screening maps only. Ask the conservation authority for a property inquiry before relying on this.
Safety
Crime Severity Index for York Region police: 50 vs 57 for Ontario (2025).
Police-reported figures for the whole police service area, not this street. Rates use the area’s resident population.
Distances are approximate. Places © OpenStreetMap contributors. Neighbourhood figures: Statistics Canada, 2021 Census. School results: EQAO via Ontario Data Catalogue (Open Government Licence – Ontario). Crime Severity Index: Statistics Canada.
Living here
Commute
To Union Station (downtown Toronto): 45 km. Transit times · Driving times
Coming transit
- 🚧 Mulock GO (Future) GO Transit1.4 km · planned
Stations under construction or approved. Opening dates are the latest public estimates and often move.
Noise 1 source nearby
- 🚆 Rail line (Newmarket Subdivision)200 m
Distances from the map, not noise measurements. Visit at rush hour to judge for yourself.
Internet High-speed
50/10 Mbps or faster available here by cable, fibre or DSL (the federal high-speed target).
From the federal broadband map. Check exact speeds and providers for the address.
Roads, rail, airports and planned stations © OpenStreetMap contributors. Internet: Innovation, Science and Economic Development Canada, National Broadband Data.
Listed by SUTTON GROUP-ADMIRAL REALTY INC..
Listing information provided by PropTx Innovations Inc. and TRREB; deemed reliable but not guaranteed accurate by PropTx.
Similar homes nearby
See more in Newmarket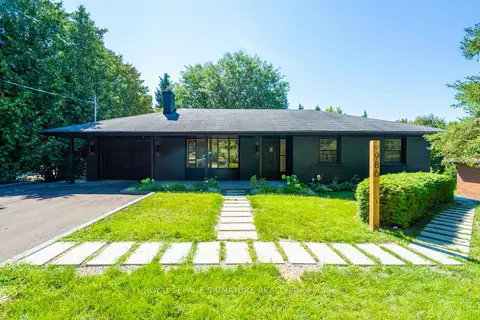
$1,750,000
5 bd3 ba4 pk2000-2500 ft²
986 Srigley Street
Gorham-College Manor, Newmarket
Detached · MLS® N13772334 · ROYAL LEPAGE SIGNATURE REALTY
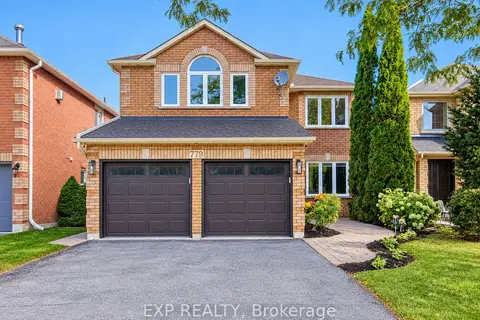
$1,370,000
4 bd4 ba6 pk2500-3000 ft²
779 Mclaren Street
Gorham-College Manor, Newmarket
Detached · MLS® N13877470 · EXP REALTY
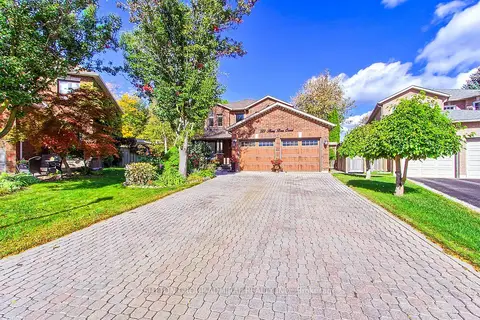
$1,358,000
4+2 bd4 ba6 pk2500-3000 ft²
322 Harry Beer Court
Gorham-College Manor, Newmarket
Detached · MLS® N14087564 · SUTTON GROUP-ADMIRAL REALTY INC.
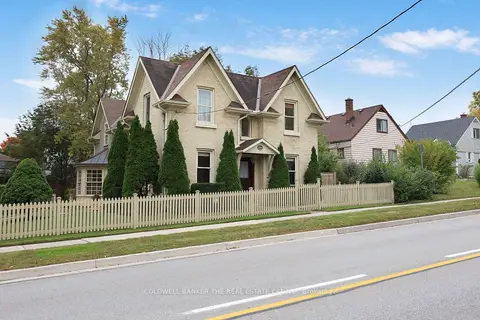
$1,645,000
3 bd3 ba10 pk2000-2500 ft²
296 Eagle Street
Central Newmarket, Newmarket
Detached · MLS® N13860984 · COLDWELL BANKER THE REAL ESTATE CENTRE
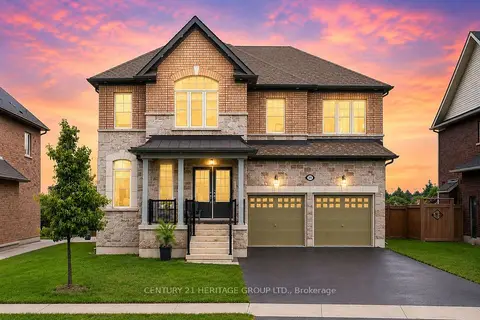
$1,638,800
4 bd4 ba6 pk3000-3500 ft²
282 Reg Harrison Trail
Glenway Estates, Newmarket
Detached · MLS® N14083576 · CENTURY 21 HERITAGE GROUP LTD.
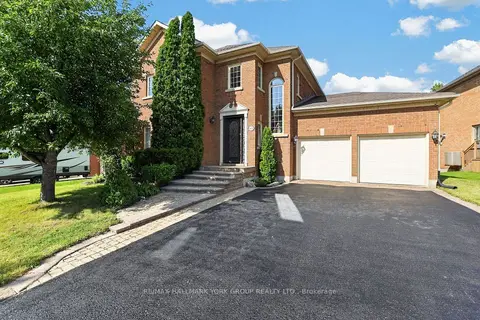
$1,665,000
4+1 bd4 ba6 pk3500-5000 ft²
669 Kingsmere Avenue
Stonehaven-Wyndham, Newmarket
Detached · MLS® N13821330 · RE/MAX HALLMARK YORK GROUP REALTY LTD.
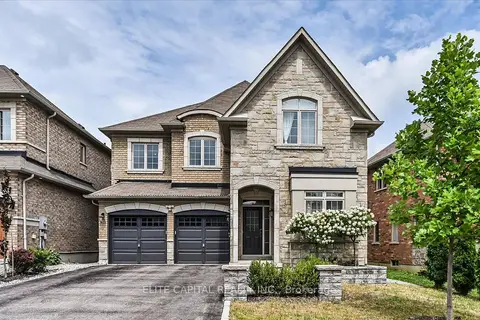
$1,628,000
4+1 bd5 ba4 pk3000-3500 ft²
1208 Atkins Drive
Stonehaven-Wyndham, Newmarket
Detached · MLS® N13859350 · ELITE CAPITAL REALTY INC.
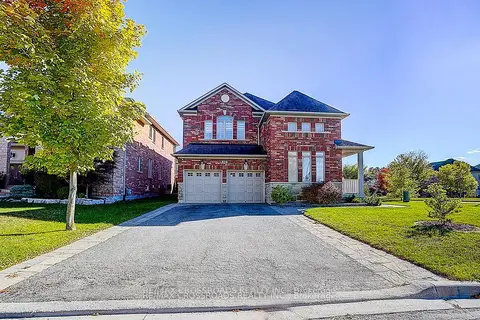
$1,678,000
4+2 bd5 ba6 pk2500-3000 ft²
619 Fernbank Road
Stonehaven-Wyndham, Newmarket
Detached · MLS® N13817068 · RE/MAX CROSSROADS REALTY INC.