58 Lakeside Terrace 819
Little Lake, Barrie, L4M 0L5 · More in this building
$429,900
- 1+1 bedrooms
- 2 bathrooms
- 1 parking
- 800-899 sq ft
Listed 28 days ago · MLS® S13815418
About this home
*WATER VIEWS FROM EVERY WINDOW* Stunning & Upgraded 1+ Den condo with incredible south western views of Little Lake! Two Full bathrooms & One Underground Parking Spot with EV Hook Up!! Approx $25k spent on builder upgrades!! Custom Doors, Pot Lights & Engineered Flooring Throughout this unit. Modern White Kitchen with Quartz counters, Stainless Steel Appliances, Tile Backsplash, all soft close cabinetry and Large Island with Upgraded Pot Drawers. A Versatile Den - Perfect for office, nursery, dining or 2nd Bedroom! Spacious Primary Bedroom with Direct Lake Views, Ensuite Bath & Walk In Closet. Open Concept Layout, Large Balcony with serene lake views! AAA Location, mins to hwy 400, Little Lake, Lake Simcoe, RVH, Georgian College, Parks, Trails, Schools & All Major Shopping! Luxurious Building with Gym, Pet Wash Station, Guest Suites, Visitor Parking & Roof Top Terrace! Built in 2022, Pride of Ownership! Underground Parking are included!
Details
- Type
- Condo Apartment
- Style
- Multi-Level
- Size
- 800-899 sq ft
- Basement
- None
- Garage
- Underground
- Kitchens
- 1
- Property tax
- $3,713 (2025)
- Maintenance fee
- $677/month
- Neighbourhood
- Little Lake
- Municipality
- Barrie
- Price per sq ft
- $506 (8% above condo apartments in Barrie, $469)
- Fee per sq ft
- $0.80/month (Barrie median $0.70)
Interior
- Bedrooms
- 1 above ground + 1 below
- Bathrooms
- 1 × 4-piece (main), 1 × 3-piece (main)
- Rooms
- 4 above ground
- Family room or den
- No
- Fireplace
- No
- Laundry
- In-Suite Laundry, Ensuite
- Features
- Carpet Free, Guest Accommodations
Heating, cooling and services
- Heating
- Forced Air, Gas
- Air conditioning
- Central Air
Building and exterior
- Style
- Multi-Level
- Exterior
- Brick
- Foundation
- Poured Concrete
Parking
- Garage spaces
- 1
- Total parking
- 1
Condo
- Building
- LakeVu Condos
- Monthly fee
- $677
- Fee includes
- Common Elements Included, Building Insurance Included, Parking Included, CAC Included
- Amenities
- BBQs Allowed, Concierge, Elevator, Exercise Room, Game Room, Guest Suites
- Balcony
- Open
- Exposure
- North West
- Pets
- Yes-with Restrictions
- Security
- Concierge/Security, Smoke Detector
- Property manager
- JD Property Management
More
- Possession
- TBD
- Nearby
- Greenbelt/Conservation, Hospital, Park, Place Of Worship, Public Transit
- Cross street
- HWY 400 & Duckworth St
Rooms
| Room | Level | Size | Features |
|---|---|---|---|
| Kitchen | Main | 4.17 × 3.7 m (13'8" × 12'2") | Centre Island, Eat-in Kitchen, Combined w/Living |
| Living Room | Main | 4.93 × 3.32 m (16'2" × 10'11") | W/O To Balcony, Pot Lights, Combined w/Kitchen |
| Primary Bedroom | Main | 3.21 × 2.99 m (10'6" × 9'10") | 3 Pc Ensuite, Walk-In Closet(s), Large Window |
| Den | Main | 2.95 × 2.85 m (9'8" × 9'4") | Laminate |
Location
Location is approximate. See nearby homes on the map
Recent sales nearby
See what similar homes within 1 km sold for in the last year. Create a free account or sign in to see them.
The neighbourhood
Getting around Walkable
- 🚆 Allandale Waterfront GO4.9 km
Within a 10-minute walk: 1 grocery store, 16 cafés and restaurants, 4 parks, 2 pharmacies. Nearest grocery: Zehrs (650 m). Nearest park: Little Lake Park (500 m).
Schools nearby
Elementary
- Johnson Street Public School
EQAO: Gr 6 reading 83%, math 50%2.2 km
Secondary
- St. Joseph's Catholic High School Catholic
EQAO: Gr 9 math 44%, literacy test 81%1.2 km - Eastview Secondary Public School
EQAO: Gr 9 math 67%, literacy test 87%1.4 km - Barrie North Collegiate Institute
EQAO: Gr 9 math 48%, literacy test 88%2.3 km
EQAO: share of students meeting the provincial standard (2024–25). Ontario average: Gr 6 reading 86%, math 51%; Gr 9 math 55%; literacy test 83%.
Closest schools, not school zones. Check which school serves this address with the school board before relying on it.
Who lives here postal area L4M
- Owners / renters
- 62% / 38%
- Median household income
- $87,000
- Average age
- 40
- Children under 15
- 16%
- Homes
- 56% detached, 9% high-rise
- Commute by transit
- 5%
- Population
- 46,902
Languages spoken most at home besides English: Mandarin 0.8%, Punjabi (Panjabi) 0.8%, Spanish 0.7%, Russian 0.5%.
Flood and conservation No mapped hazard
Not inside a mapped flood plain or regulated area.
Screening maps only. Ask the conservation authority for a property inquiry before relying on this.
Safety
Crime Severity Index for Barrie police: 59 vs 57 for Ontario (2025).
Police-reported figures for the whole police service area, not this street. Rates use the area’s resident population.
Distances are approximate. Places © OpenStreetMap contributors. Neighbourhood figures: Statistics Canada, 2021 Census. School results: EQAO via Ontario Data Catalogue (Open Government Licence – Ontario). Crime Severity Index: Statistics Canada.
Living here
Commute
To Union Station (downtown Toronto): 89 km. Transit times · Driving times
Noise 1 source nearby
- 🛣️ Highway 400100 m
Distances from the map, not noise measurements. Visit at rush hour to judge for yourself.
Internet High-speed
50/10 Mbps or faster available here by cable, fibre or DSL (the federal high-speed target).
From the federal broadband map. Check exact speeds and providers for the address.
Roads, rail, airports and planned stations © OpenStreetMap contributors. Internet: Innovation, Science and Economic Development Canada, National Broadband Data.
Listed by RE/MAX HALLMARK CHAY REALTY.
Listing information provided by PropTx Innovations Inc. and TRREB; deemed reliable but not guaranteed accurate by PropTx.
Similar homes nearby
See more in Barrie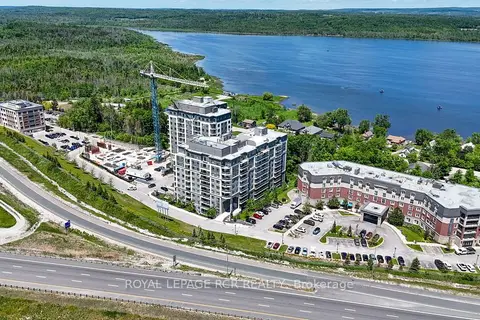
$429,900
2 bd2 ba1 pk800-899 ft²
58 Lakeside Terrace 808
Little Lake, Barrie
Condo Apartment · MLS® S13423812 · ROYAL LEPAGE RCR REALTY
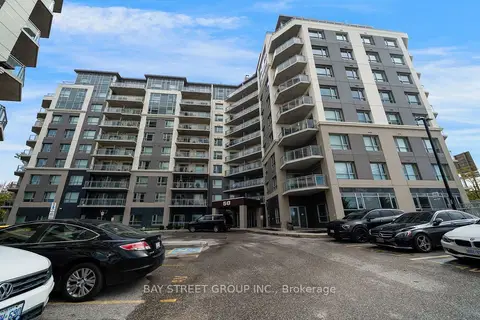
$399,888
Reduced $9,000
2 bd2 ba1 pk900-999 ft²
58 Lakeside Terrace 1011
Little Lake, Barrie
Condo Apartment · MLS® S13878424 · BAY STREET GROUP INC.
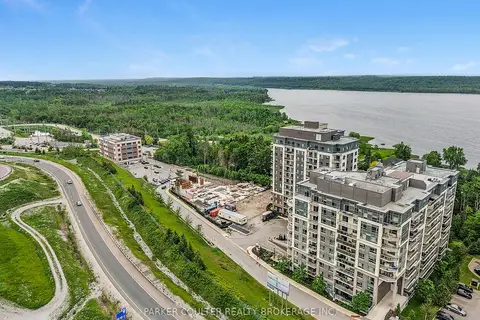
$465,000
2 bd2 ba2 pk800-899 ft²
58 Lakeside Terrace 909
Little Lake, Barrie
Condo Apartment · MLS® S13738760 · PARKER COULTER REALTY BROKERAGE INC.
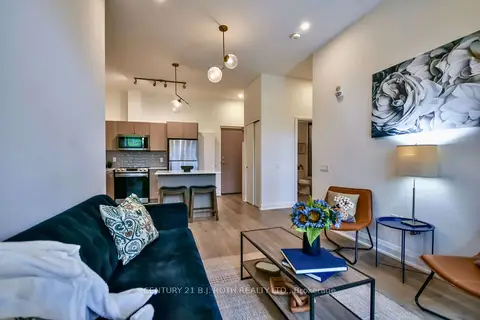
$389,000
Reduced $26,000
2 bd2 ba2 pk800-899 ft²
58 Lakeside Terrace 112
Little Lake, Barrie
Condo Apartment · MLS® S13547990 · CENTURY 21 B.J. ROTH REALTY LTD.
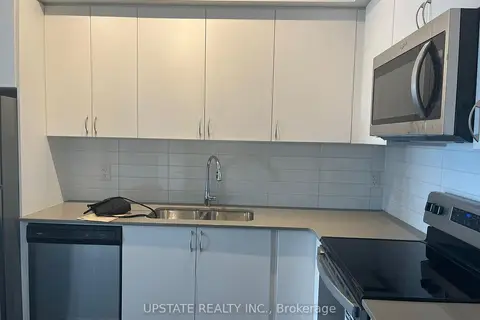
$379,000
1 bd1 ba1 pk500-599 ft²
56 Lakeside Terrace 1102
Little Lake, Barrie
Condo Apartment · MLS® S13718528 · UPSTATE REALTY INC.
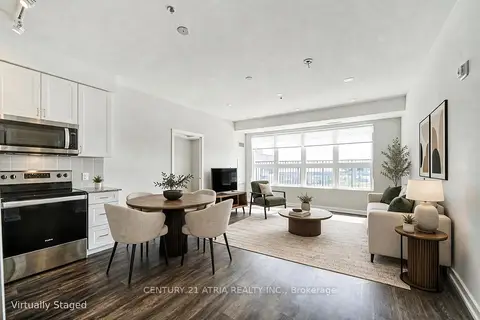
$430,000
Reduced $20,000
2 bd2 ba1 pk900-999 ft²
430 Essa Road NE 402
Holly, Barrie
Condo Apartment · MLS® S13682630 · CENTURY 21 ATRIA REALTY INC.
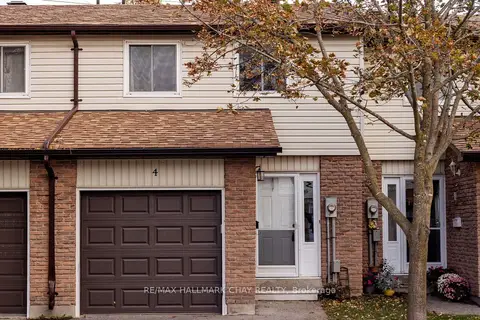
$429,800
3 bd1 ba2 pk1000-1199 ft²
261 Rose Street 4
Wellington, Barrie
Condo Townhouse · MLS® S13874128 · RE/MAX HALLMARK CHAY REALTY
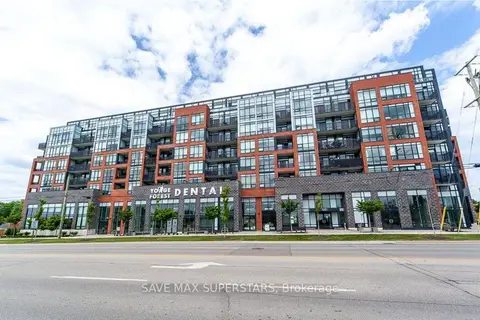
$429,000
1+1 bd1 ba1 pk700-799 ft²
681 Yonge Street 611
Painswick South, Barrie
Condo Apartment · MLS® S13759246 · SAVE MAX SUPERSTARS