58 Lakeside Terrace 112
Little Lake, Barrie, L4M 0L5 · More in this building
$389,000
Reduced $26,000 from $415,000
- 2 bedrooms
- 2 bathrooms
- 2 parking
- 800-899 sq ft
Listed 102 days ago · MLS® S13547990
About this home
Welcome to LakeVu, where modern design meets effortless living. Built in 2022, this stylish condominium is ideal for professionals, downsizers and investors seeking a low-maintenance lifestyle in one of Barrie's most convenient locations. This beautifully upgraded 2-bedroom, 2-bath suite stands out with rare 10-foot ceilings and oversized windows with transoms that flood the home with natural light. (Most other floors in the building feature 9-foot ceilings.) A warm, earthy color palette and quality finishes create a sophisticated yet relaxing atmosphere throughout. The contemporary kitchen is designed for both everyday living and entertaining, featuring stainless steel appliances, quartz countertops, a chic backsplash and a breakfast bar. Lutron remote-controlled window shades have been installed throughout the unit for added comfort and convenience. The spacious primary suite offers a walk-through closet leading to a private ensuite, while the second bedroom is thoughtfully positioned on the opposite side of the suite, providing exceptional privacy for guests, family or a home office. A standout feature is the oversized terrace, extending your living space outdoors (approx. 16 X 24). There's ample room for outdoor furniture, planters and a garden, creating the feel of a detached home while enjoying carefree condo living. Your pets will love it too! An additional bonus is the rare tandem parking space with room for two vehicles. LakeVu offers outstanding amenities, including concierge service, fitness centre, party room, games room, pet spa, guest suites and a spectacular rooftop terrace overlooking Little Lake with BBQ facilities and breathtaking views. Ideally located in Barrie's north end, you're just steps to Little Lake, scenic walking trails, grocery stores, restaurants and a large medical centre. Minutes to Georgian College, Royal Victoria Hospital and Highway 400. An exceptional opportunity to own a beautifully upgraded condo in a sought-after community!
Details
- Type
- Condo Apartment
- Style
- Apartment
- Age
- 0-5 years
- Size
- 800-899 sq ft
- Basement
- None
- Garage
- Underground
- Kitchens
- 1
- Property tax
- $3,642 (2025)
- Maintenance fee
- $740/month
- Neighbourhood
- Little Lake
- Municipality
- Barrie
- Price per sq ft
- $458 (about the same as condo apartments in Barrie)
- Fee per sq ft
- $0.87/month (Barrie median $0.70)
Interior
- Bedrooms
- 2 above ground
- Bathrooms
- 1 × 3-piece, 1 × 3-piece
- Rooms
- 5 above ground
- Family room or den
- No
- Fireplace
- No
- Laundry
- Ensuite, Laundry Closet
- Features
- Carpet Free
Heating, cooling and services
- Heating
- Forced Air, Gas
- Air conditioning
- Central Air
Building and exterior
- Style
- Apartment
- Exterior
- Brick
- Age
- 0-5 years
Parking
- Garage spaces
- 2
- Total parking
- 2
- Driveway and parking
- Underground
Condo
- Building
- LakeVu
- Monthly fee
- $740
- Fee includes
- Common Elements Included, Building Insurance Included, CAC Included
- Amenities
- Exercise Room, Visitor Parking, Elevator, Game Room, Party Room/Meeting Room, Rooftop Deck/Garden
- Balcony
- Terrace
- Exposure
- East
- Pets
- Yes-with Restrictions
- Security
- Concierge/Security
- Property manager
- JD Property Management
More
- Possession
- Flexible
- Nearby
- Hospital, Lake/Pond, Public Transit, Rec./Commun.Centre, School, Place Of Worship
- Cross street
- Cundles & JC Massie
Rooms
| Room | Level | Size | Features |
|---|---|---|---|
| Kitchen | Main | 3.99 × 3.84 m (13'1" × 12'7") | Breakfast Bar, Backsplash, B/I Microwave |
| Living Room | Main | 3.42 × 3.14 m (11'3" × 10'4") | W/O To Terrace, Carpet Free |
| Primary Bedroom | Main | 3.75 × 2.78 m (12'4" × 9'1") | Walk-In Closet(s), 3 Pc Ensuite, Large Window |
| Bathroom | Main | 3 Pc Bath | |
| Bedroom 2 | Main | 3.66 × 2.93 m (12' × 9'7") | Carpet Free, Large Window, Large Closet |
| Bathroom | Main | 3 Pc Ensuite, Separate Shower | |
| Laundry | Main | Closet |
Location
Location is approximate. See nearby homes on the map
Recent sales nearby
See what similar homes within 1 km sold for in the last year. Create a free account or sign in to see them.
The neighbourhood
Getting around Walkable
- 🚆 Allandale Waterfront GO4.9 km
Within a 10-minute walk: 1 grocery store, 16 cafés and restaurants, 4 parks, 2 pharmacies. Nearest grocery: Zehrs (650 m). Nearest park: Little Lake Park (500 m).
Schools nearby
Elementary
- Johnson Street Public School
EQAO: Gr 6 reading 83%, math 50%2.2 km
Secondary
- St. Joseph's Catholic High School Catholic
EQAO: Gr 9 math 44%, literacy test 81%1.2 km - Eastview Secondary Public School
EQAO: Gr 9 math 67%, literacy test 87%1.4 km - Barrie North Collegiate Institute
EQAO: Gr 9 math 48%, literacy test 88%2.3 km
EQAO: share of students meeting the provincial standard (2024–25). Ontario average: Gr 6 reading 86%, math 51%; Gr 9 math 55%; literacy test 83%.
Closest schools, not school zones. Check which school serves this address with the school board before relying on it.
Who lives here postal area L4M
- Owners / renters
- 62% / 38%
- Median household income
- $87,000
- Average age
- 40
- Children under 15
- 16%
- Homes
- 56% detached, 9% high-rise
- Commute by transit
- 5%
- Population
- 46,902
Languages spoken most at home besides English: Mandarin 0.8%, Punjabi (Panjabi) 0.8%, Spanish 0.7%, Russian 0.5%.
Flood and conservation No mapped hazard
Not inside a mapped flood plain or regulated area.
Screening maps only. Ask the conservation authority for a property inquiry before relying on this.
Safety
Crime Severity Index for Barrie police: 59 vs 57 for Ontario (2025).
Police-reported figures for the whole police service area, not this street. Rates use the area’s resident population.
Distances are approximate. Places © OpenStreetMap contributors. Neighbourhood figures: Statistics Canada, 2021 Census. School results: EQAO via Ontario Data Catalogue (Open Government Licence – Ontario). Crime Severity Index: Statistics Canada.
Living here
Commute
To Union Station (downtown Toronto): 89 km. Transit times · Driving times
Noise 1 source nearby
- 🛣️ Highway 400100 m
Distances from the map, not noise measurements. Visit at rush hour to judge for yourself.
Internet High-speed
50/10 Mbps or faster available here by cable, fibre or DSL (the federal high-speed target).
From the federal broadband map. Check exact speeds and providers for the address.
Roads, rail, airports and planned stations © OpenStreetMap contributors. Internet: Innovation, Science and Economic Development Canada, National Broadband Data.
Listed by CENTURY 21 B.J. ROTH REALTY LTD..
Listing information provided by PropTx Innovations Inc. and TRREB; deemed reliable but not guaranteed accurate by PropTx.
Similar homes nearby
See more in Barrie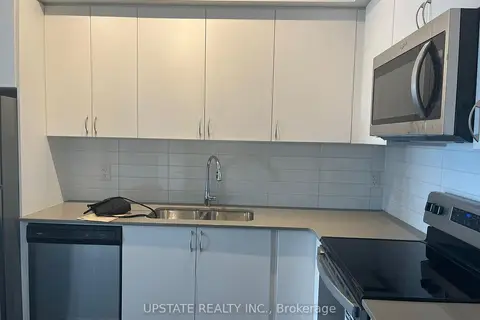
$379,000
1 bd1 ba1 pk500-599 ft²
56 Lakeside Terrace 1102
Little Lake, Barrie
Condo Apartment · MLS® S13718528 · UPSTATE REALTY INC.
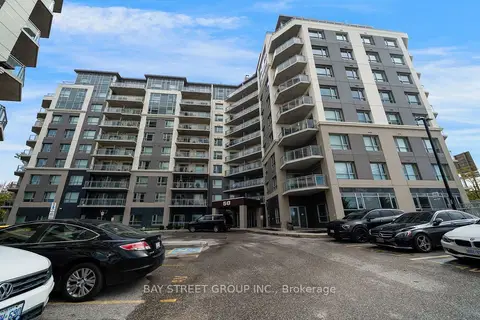
$399,888
Reduced $9,000
2 bd2 ba1 pk900-999 ft²
58 Lakeside Terrace 1011
Little Lake, Barrie
Condo Apartment · MLS® S13878424 · BAY STREET GROUP INC.
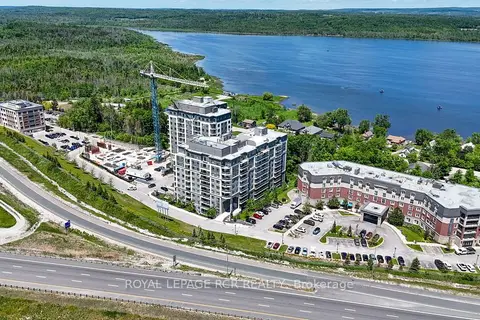
$429,900
2 bd2 ba1 pk800-899 ft²
58 Lakeside Terrace 808
Little Lake, Barrie
Condo Apartment · MLS® S13423812 · ROYAL LEPAGE RCR REALTY
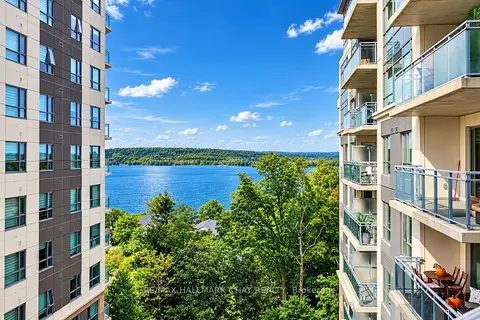
$429,900
1+1 bd2 ba1 pk800-899 ft²
58 Lakeside Terrace 819
Little Lake, Barrie
Condo Apartment · MLS® S13815418 · RE/MAX HALLMARK CHAY REALTY
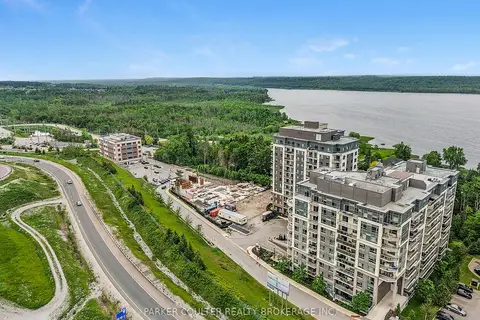
$465,000
2 bd2 ba2 pk800-899 ft²
58 Lakeside Terrace 909
Little Lake, Barrie
Condo Apartment · MLS® S13738760 · PARKER COULTER REALTY BROKERAGE INC.
$389,000
Reduced $61,000
3 bd2 ba2 pk1000-1199 ft²
28 Donald Street 66
Queen's Park, Barrie
Condo Townhouse · MLS® S13776844 · RE/MAX HALLMARK CHAY REALTY
$389,000
2 bd1 ba1 pk700-799 ft²
10B Coulter Street 211
Sunnidale, Barrie
Condo Apartment · MLS® S13793270 · RE/MAX HALLMARK PEGGY HILL GROUP REALTY
$388,888
1 bd1 ba1 pk600-699 ft²
65 Ellen Street 1506
City Centre, Barrie
Condo Apartment · MLS® S13692708 · RE/MAX HALLMARK CHAY REALTY