430 Essa Road NE 402
Holly, Barrie, L9J 0M1 · More in this building
$430,000
Reduced $20,000 from $450,000
- 2 bedrooms
- 2 bathrooms
- 1 parking
- 900-999 sq ft
Listed 64 days ago · MLS® S13682630
About this home
If you are Looking for Boutique Style Living, you have found it at 430 Essa. This Private and Exclusive Boutique Condo offers excellent sound insulation and privacy from neighbours with its steel and concrete construction. This top-floor unit has 9 ft ceilings and unobstructed views with ample windows allowing loads of sunlight to flood its rooms. This freshly painted and well-maintained 2 bedroom, 2 full bathroom unit offers 908 sq. ft. of comfortably designed living space. Enjoy starting your day or relaxing in the evening on your spacious private Full Condo Unit Length Terrace which overlooks the second level common area terrace and gardens. A truly unique and rare feature within this building. Primary Bedroom features 2 large closets providing ample storage and a private ensuite bathroom. The Second Bedroom with its large closet benefits from a walkout to your private open terrace. Entertaining guests is easy in your Open Concept Kitchen and Living Area. The granite counter tops, stainless steel appliances, smooth ceilings, carpet-free floors with durable vinyl flooring and ceiling pot lights create a welcoming space. Includes 1 owned underground Parking Space and 1 owned Locker conveniently located on the same floor. Condo fees include building maintenance, insurance, and common utilities. Individual hydro and water usage are billed separately. Amenities include a fitness centre, party room, EV charging, and an outdoor BBQ area. Conveniently located minutes from Hwy 400, convenient shopping nearby, restaurants, schools, Barrie Transit and GO Station. Don't miss out on this terrific opportunity to make this condo your own! Note: Some photos have been virtually staged to display conceptual living space design.
Details
- Type
- Condo Apartment
- Style
- Apartment
- Age
- 0-5 years
- Size
- 900-999 sq ft
- Basement
- None
- Garage
- Underground
- Kitchens
- 1
- Property tax
- $3,784 (2025)
- Maintenance fee
- $699/month
- Neighbourhood
- Holly
- Municipality
- Barrie
- Price per sq ft
- $453 (about the same as condo apartments in Barrie)
- Fee per sq ft
- $0.74/month (Barrie median $0.70)
Interior
- Bedrooms
- 2 above ground
- Bathrooms
- 2 × 4-piece (flat)
- Rooms
- 4 above ground
- Family room or den
- No
- Fireplace
- No
- Laundry
- Ensuite, Laundry Closet
- Features
- Carpet Free
Heating, cooling and services
- Heating
- Forced Air, Gas
- Air conditioning
- Central Air
Building and exterior
- Style
- Apartment
- Exterior
- Brick Veneer, Concrete
- Age
- 0-5 years
Parking
- Garage spaces
- 1
- Total parking
- 1
- Driveway and parking
- Private
Condo
- Building
- 430 Essa
- Monthly fee
- $699
- Fee includes
- Common Elements Included, Building Insurance Included, Parking Included, CAC Included
- Amenities
- Community BBQ, Exercise Room, Gym, Party Room/Meeting Room, Rooftop Deck/Garden, Visitor Parking
- Locker
- Owned (level Level 4)
- Balcony
- Terrace
- Exposure
- East
- View
- Clear
- Pets
- Yes-with Restrictions
- Security
- Monitored, Security System
- Property manager
- First Service Residential (416) 293-5900
More
- Possession
- TBD, Immediate
- Nearby
- Clear View, Electric Car Charger
- Cross street
- Essa Rd/ Veterans Dr.
Rooms
| Room | Level | Size | Features |
|---|---|---|---|
| Foyer | Main | 1.96 × 1.54 m (6'5" × 5'1") | Vinyl Floor, Large Closet |
| Kitchen | Main | 6.39 × 4.5 m (20'11" × 14'9") | Combined w/Living, Stainless Steel Appl, Granite Counters |
| Living Room | Main | 6.39 × 4.5 m (20'11" × 14'9") | Combined w/Kitchen, Pot Lights, Large Window |
| Primary Bedroom | Main | 2.9 × 5.25 m (9'6" × 17'3") | Vinyl Floor, Double Closet, Ensuite Bath |
| Bedroom 2 | Main | 4.04 × 3.29 m (13'3" × 10'10") | Vinyl Floor, Large Closet, W/O To Balcony |
Listed by CENTURY 21 ATRIA REALTY INC..
Listing information provided by PropTx Innovations Inc. and TRREB; deemed reliable but not guaranteed accurate by PropTx.
Similar homes nearby
See more in Barrie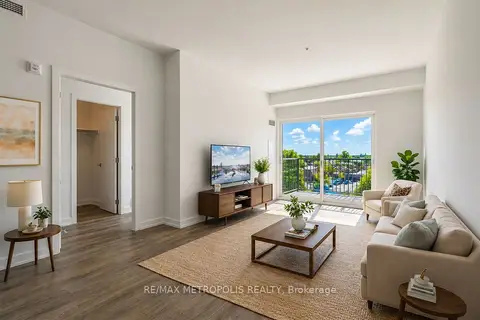
$449,999
2+1 bd2 ba1 pk900-999 ft²
430 Essa Road 422
Holly, Barrie
Condo Apartment · MLS® S13792002 · RE/MAX METROPOLIS REALTY
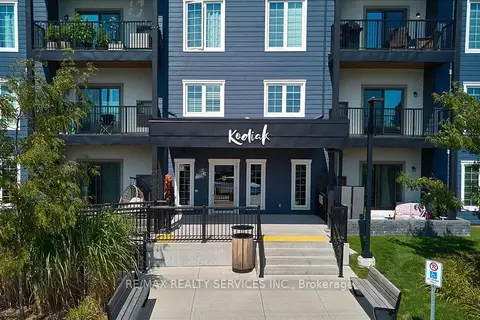
$454,900
Reduced $10,000
1+1 bd1 ba1 pk800-899 ft²
54 Koda Street 314
Holly, Barrie
Condo Apartment · MLS® S13604976 · RE/MAX REALTY SERVICES INC.
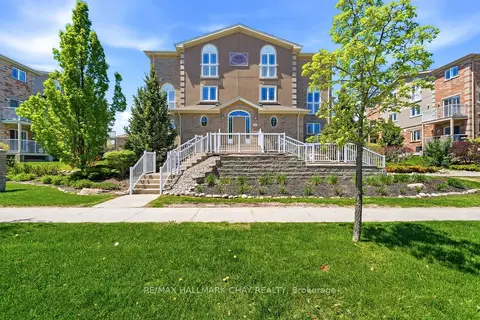
$399,000
2 bd2 ba1 pk1000-1199 ft²
408 Veterans Drive 1
Holly, Barrie
Condo Apartment · MLS® S13759910 · RE/MAX HALLMARK CHAY REALTY
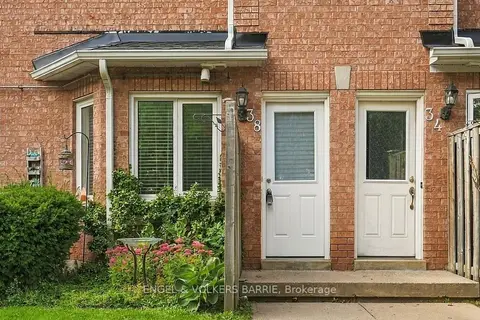
$399,000
3 bd2 ba1 pk1400-1599 ft²
506 Essa Road 38
Holly, Barrie
Condo Townhouse · MLS® S13853066 · ENGEL & VOLKERS BARRIE
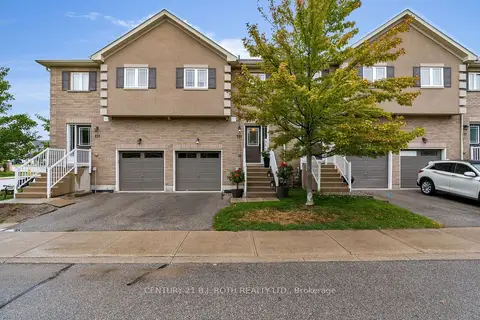
$499,900
3 bd4 ba2 pk1200-1399 ft²
221 Harvie Road
Holly, Barrie
Condo Townhouse · MLS® S12998950 · CENTURY 21 B.J. ROTH REALTY LTD.
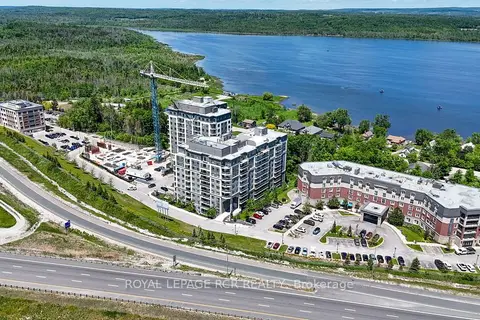
$429,900
2 bd2 ba1 pk800-899 ft²
58 Lakeside Terrace 808
Little Lake, Barrie
Condo Apartment · MLS® S13423812 · ROYAL LEPAGE RCR REALTY
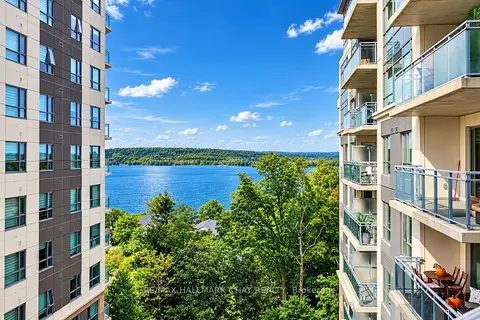
$429,900
1+1 bd2 ba1 pk800-899 ft²
58 Lakeside Terrace 819
Little Lake, Barrie
Condo Apartment · MLS® S13815418 · RE/MAX HALLMARK CHAY REALTY
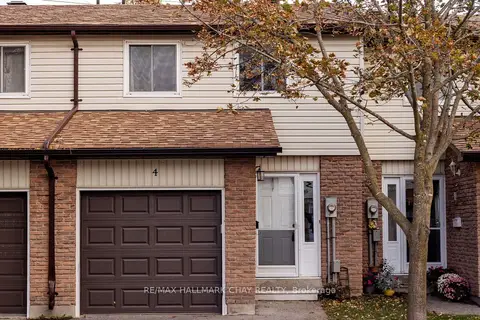
$429,800
3 bd1 ba2 pk1000-1199 ft²
261 Rose Street 4
Wellington, Barrie
Condo Townhouse · MLS® S13874128 · RE/MAX HALLMARK CHAY REALTY