58 Fanning Mills Circle
Patterson, Vaughan, L6A 4Y9
$3,150,000
- 5+1 bedrooms
- 7 bathrooms
- 5 parking
- 3500-5000 sq ft
Listed 42 days ago · MLS® N13754156
About this home
Experience the pinnacle of modern luxury in this stunning custom-built residence by InDesign Homes, ideally positioned in the prestigious Patterson community. A masterwork of craftsmanship and design, this exceptional estate offers over 4,000 sq. ft. of refined living space above grade-each detail thoughtfully curated to embody the elegance and sophistication synonymous with both InDesign and Hammond.This remarkable home features five generously sized bedrooms, each appointed with its own private ensuite, creating a rare level of comfort, privacy, and boutique-hotel luxury for family and guests alike. The main level impresses with soaring 10-foot ceilings, expansive principal rooms, and an effortless flow that elevates both intimate family living and grand-scale entertaining. The gourmet chef's kitchen, equipped with a premium Fisher & Paykel appliance suite, quartz surfaces, and designer finishes, stands as the heart of the home - an inspiring space where culinary artistry and contemporary design meet.Thoughtfully crafted by InDesign Homes, the residence also showcases: Five luxurious ensuites, each finished with high-end fixtures and refined design elements. Elegant and versatile living spaces that blend style with function. A fully finished lower level, offering additional recreation, entertainment, and lifestyle flexibility. A three-car tandem garage providing generous space and storage. A serene ravine-facing backyard, delivering natural beauty, privacy, and a peaceful retreat. Situated among some of Patterson's most distinguished homes, this residence offers a lifestyle defined by prestige, tranquility, and modern sophistication. A world of magnificence awaits!!!
Details
- Type
- Detached
- Style
- 2-Storey
- Age
- New
- Size
- 3500-5000 sq ft
- Lot
- 57.8 × 114.94 ft
- Basement
- Finished
- Garage
- Attached
- Kitchens
- 1
- Property tax
- $3,641 (2025)
- Neighbourhood
- Patterson
- Municipality
- Vaughan
- Price per sq ft
- ~$741 (15% above detached houses in Patterson, $643)
Interior
- Bedrooms
- 5 above ground + 1 below
- Bathrooms
- 1 × 2-piece (ground), 4 × 3-piece (upper), 1 × 5-piece (upper), 1 × 3-piece (basement)
- Rooms
- 11 above ground
- Family room or den
- Yes
- Fireplace
- Yes
- Features
- Central Vacuum
Heating, cooling and services
- Heating
- Forced Air, Gas
- Air conditioning
- Central Air
- Water and sewer
- Sewer
Building and exterior
- Style
- 2-Storey
- Exterior
- Brick, Stone
- Roof
- Asphalt Shingle
- Foundation
- Poured Concrete
- Age
- New
- Faces
- West
Parking
- Garage spaces
- 3
- Total parking
- 5
- Driveway and parking
- Private
Lot
- Size
- 57.8 × 114.94 ft
More
- Possession
- Immediate
- Cross street
- Bathurst St & Major Mackenzie Dr
Rooms
| Room | Level | Size | Features |
|---|---|---|---|
| Office | Ground | 3.96 × 3.76 m (13' × 12'4") | Dropped Ceiling, Bay Window, French Doors |
| Living Room | Ground | 4.47 × 3.35 m (14'8" × 11') | Coffered Ceiling(s), Large Window |
| Dining Room | Ground | 4.57 × 3.35 m (15' × 11') | Coffered Ceiling(s), Large Window |
| Kitchen | Ground | 4.98 × 2.74 m (16'4" × 9') | Centre Island, B/I Appliances, Pantry |
| Breakfast | Ground | 4.27 × 3.35 m (14' × 11') | W/O To Deck |
| Family Room | Ground | 5.79 × 4.27 m (19' × 14') | Fireplace, Large Window, B/I Shelves |
| Primary Bedroom | Upper | 6.1 × 4.27 m (20' × 14') | W/W Closet, 5 Pc Ensuite, Large Window |
| Bedroom 2 | Upper | 4.27 × 3.35 m (14' × 11') | Walk-In Closet(s), 3 Pc Ensuite, Large Window |
| Bedroom 3 | Upper | 4.37 × 4.32 m (14'4" × 14'2") | Walk-In Closet(s), 3 Pc Ensuite, Large Window |
| Bedroom 4 | Upper | 5.94 × 3.96 m (19'6" × 13') | Walk-In Closet(s), 3 Pc Ensuite, Large Window |
| Bedroom 5 | Upper | 4.57 × 3.35 m (15' × 11') | Walk-In Closet(s), 3 Pc Ensuite, Large Window |
History of this address
5 earlier listings at this address, with sold and leased prices. Create a free account or sign in to see them.
Location
Location is approximate. See nearby homes on the map
Recent sales nearby
See what similar homes within 1 km sold for in the last year. Create a free account or sign in to see them.
The neighbourhood
Getting around Car-dependent
- 🚆 Maple GO2.9 km
Within a 10-minute walk: no grocery stores, 3 cafés and restaurants, 4 parks. Nearest park: Clearview Park (550 m).
Schools nearby
Elementary
- Viola Desmond Public School
EQAO: Gr 6 reading 95%, math 76%11 min walk - Anne Frank Public School
EQAO: Gr 6 reading 65%, math 31%12 min walk - Nellie McClung Public School
EQAO: Gr 6 reading 90%, math 55%18 min walk - St. Anne Catholic Elementary School Catholic
EQAO: Gr 6 reading 100%, math 78%1.4 km
Secondary
- Alexander MacKenzie High School
EQAO: Gr 9 math 77%, literacy test 91%2.0 km
EQAO: share of students meeting the provincial standard (2024–25). Ontario average: Gr 6 reading 86%, math 51%; Gr 9 math 55%; literacy test 83%.
Closest schools, not school zones. Check which school serves this address with the school board before relying on it.
Who lives here postal area L6A
- Owners / renters
- 87% / 13%
- Median household income
- $133,000
- Average age
- 39
- Children under 15
- 18%
- Homes
- 66% detached, 4% high-rise
- Commute by transit
- 7%
- Population
- 89,287
Languages spoken most at home besides English: Mandarin 4.6%, Russian 4.3%, Urdu 2.9%, Italian 2.3%.
Flood and conservation Regulated area
This address is inside a conservation-authority regulated area (Toronto and Region Conservation Authority): near a valley, stream, shoreline or wetland, where flooding or erosion can occur. New building, additions, pools or grading usually need a permit from the authority.
Screening maps only. Ask the conservation authority for a property inquiry before relying on this.
Safety
Crime Severity Index for York Region police: 50 vs 57 for Ontario (2025).
Police-reported figures for the whole police service area, not this street. Rates use the area’s resident population.
Distances are approximate. Places © OpenStreetMap contributors. Neighbourhood figures: Statistics Canada, 2021 Census. School results: EQAO via Ontario Data Catalogue (Open Government Licence – Ontario). Flood and regulation mapping: Toronto and Region Conservation Authority open data. Crime Severity Index: Statistics Canada.
Living here
Commute
To Union Station (downtown Toronto): 25 km. Transit times · Driving times
Noise Nothing major nearby
No highway within 500 m, rail line within 300 m, or airport flight path nearby.
Distances from the map, not noise measurements. Visit at rush hour to judge for yourself.
Internet High-speed
50/10 Mbps or faster available here by cable, fibre or DSL (the federal high-speed target).
From the federal broadband map. Check exact speeds and providers for the address.
Roads, rail, airports and planned stations © OpenStreetMap contributors. Internet: Innovation, Science and Economic Development Canada, National Broadband Data.
Listed by HAMMOND INTERNATIONAL PROPERTIES LIMITED.
Listing information provided by PropTx Innovations Inc. and TRREB; deemed reliable but not guaranteed accurate by PropTx.
Similar homes nearby
See more in Vaughan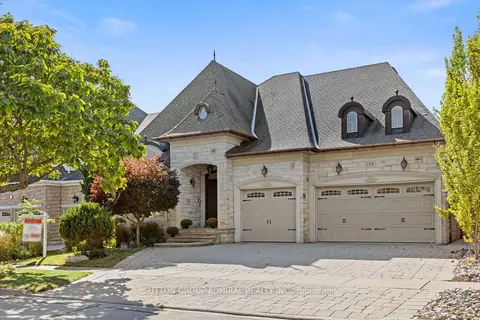
$3,188,000
3+2 bd4 ba6 pk2500-3000 ft²
155 Cooks Mill Crescent
Patterson, Vaughan
Detached · MLS® N13873994 · SUTTON GROUP-ADMIRAL REALTY INC.
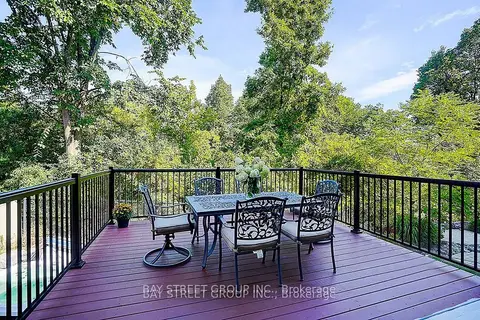
$3,280,000
Reduced $100,000
5+2 bd7 ba12 pk5000 + ft²
80 LADY JESSICA Drive
Patterson, Vaughan
Detached · MLS® N12924774 · BAY STREET GROUP INC.
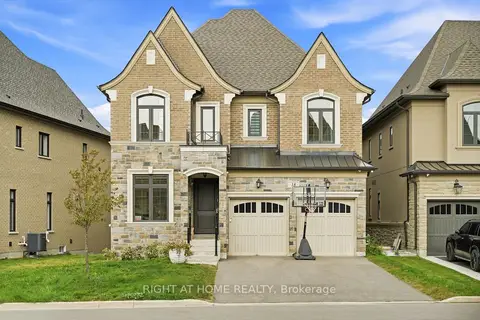
$3,000,000
5+1 bd5 ba6 pk3500-5000 ft²
18 Casavant Court
Patterson, Vaughan
Detached · MLS® N13817334 · RIGHT AT HOME REALTY
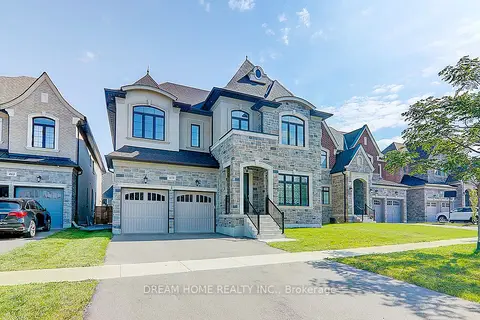
$2,990,000
5+1 bd7 ba7 pk3500-5000 ft²
459 Via Romano Boulevard
Patterson, Vaughan
Detached · MLS® N12404177 · DREAM HOME REALTY INC.
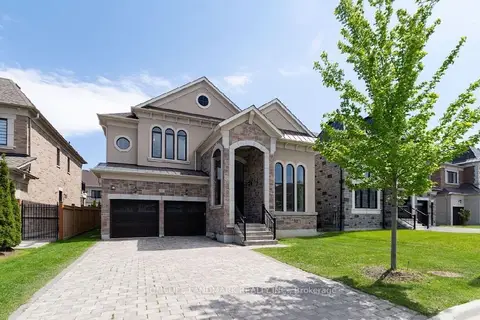
$2,990,000
4+2 bd6 ba6 pk3500-5000 ft²
15 Little Celeste Court
Patterson, Vaughan
Detached · MLS® N13749482 · HOMELIFE LANDMARK REALTY INC.
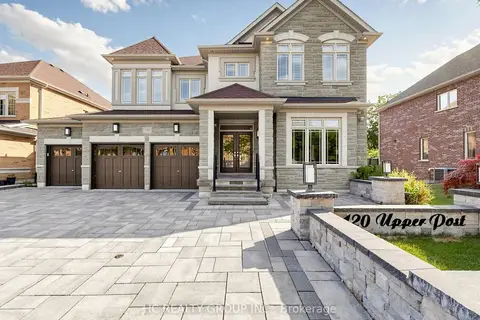
$3,388,000
5 bd5 ba9 pk3500-5000 ft²
120 Upper Post Road
Patterson, Vaughan
Detached · MLS® N13542310 · HC REALTY GROUP INC.
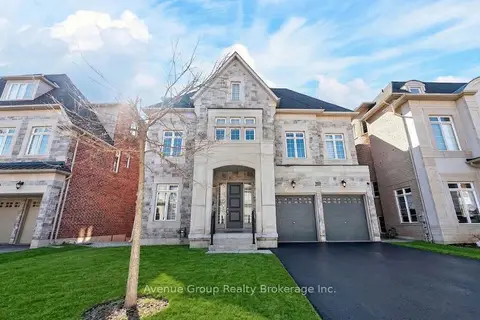
$2,888,000
Reduced $100,000
5+2 bd7 ba7 pk5000 + ft²
200 Farrell Road
Patterson, Vaughan
Detached · MLS® N13869238 · Avenue Group Realty Inc.
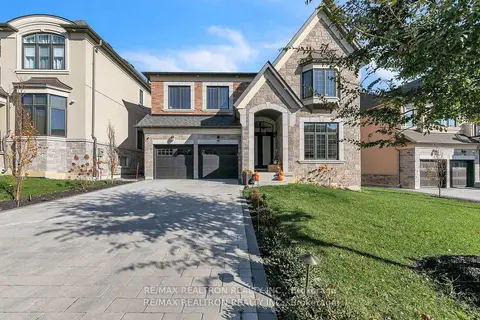
$3,438,000
4+2 bd6 ba7 pk3500-5000 ft²
131 Lady Jessica Drive
Patterson, Vaughan
Detached · MLS® N13536020 · RE/MAX REALTRON REALTY INC.