58 Calera Crescent
Sonoma Heights, Vaughan, L4H 1V9
$1,899,000
- 4+2 bedrooms
- 5 bathrooms
- 6 parking
- 2500-3000 sq ft
Listed 18 days ago · MLS® N13851916
About this home
Welcome To 58 Calera Crescent, A Beautifully Maintained Residence Where Timeless Character, Comfortable Family Living, And Exceptional Outdoor Space Come Together. Surrounded By Mature Trees & Thoughtfully Designed Landscaping, This Inviting Home Offers An Impressive Sense Of Privacy And Tranquility From The Moment You Arrive. The Striking Brick & Stone Exterior Is Complemented By Lush Gardens, Mature Evergreens, Stone Pathways, And Charming Architectural Details That Give The Property A Distinctive Presence. Inside, A Bright And Spacious Layout Provides An Effortless Flow For Everyday Living & Entertaining, Featuring A Welcoming Kitchen With Rich Wood Cabinetry, Granite Countertops, S/S Appliances, Ample Preparation And Storage Space, & An Open Connection To The Adjoining Living Areas. Large Windows Throughout Fill The Home With Natural Light While Showcasing Beautiful Views Of The Surrounding Greenery, And The Sun-Filled Breakfast Area Offers A Convenient Walkout To The Outdoor Entertaining Space. The Primary Ensuite Provides A Relaxing Retreat With A Large Corner Soaker Tub, Expansive Vanity, And Plenty Of Natural Light, While A Dedicated Laundry Area With Cabinetry And Utility Sink Adds Everyday Functionality. Outdoors, The Property Truly Shines With A Spacious Stone Patio Ideal For Dining And Entertaining, A Vine-Covered Pergola, Mature Trees, Towering Hedges, Established Gardens, And Meandering Stone Pathways That Create The Atmosphere Of A Private Garden Retreat. Offering An Impressive Combination Of Space, Privacy, Natural Beauty, Functionality, And Character, Home Designed To Be Enjoyed Both Inside And Out. While the Garage offers excellent ceiling height & potential to accommodate a car lift. Currently Loft rented at $1800.00 mth. Income Potential to also lease out the basement with 3 kitchens, 3 Separate entrances. 3 Potential Rental units can definitely clear good cash flow or great potential to House Hack.
Details
- Type
- Detached
- Style
- 2-Storey
- Size
- 2500-3000 sq ft
- Lot
- 45.89 × 127.38 ft
- Basement
- Apartment, Separate Entrance
- Garage
- Built-In
- Kitchens
- 3
- Property tax
- $6,711 (2025)
- Neighbourhood
- Sonoma Heights
- Municipality
- Vaughan
- Price per sq ft
- $691 (17% above detached houses in Sonoma Heights, $590)
Interior
- Bedrooms
- 4 above ground + 2 below
- Bathrooms
- 1 × 2-piece (main), 1 × 4-piece (second), 1 × 5-piece (second), 1 × 4-piece (upper), 1 × 3-piece (basement)
- Kitchens
- 3 (1 below ground)
- Rooms
- 8 above ground + 3 below
- Family room or den
- Yes
- Fireplace
- Yes
Heating, cooling and services
- Heating
- Forced Air, Gas
- Air conditioning
- Central Air
- Water and sewer
- Sewer
Building and exterior
- Style
- 2-Storey
- Exterior
- Brick, Stone
- Roof
- Asphalt Shingle
- Foundation
- Concrete Block
- Faces
- West
Parking
- Garage spaces
- 2
- Total parking
- 6
Lot
- Size
- 45.89 × 127.38 ft (irregular)
More
- Possession
- Flex
- Cross street
- Islington Ave & Sunset Ridge
Rooms
| Room | Level | Size | Features |
|---|---|---|---|
| Office | Main | 4.55 × 3.49 m (14'11" × 11'5") | Hardwood Floor, Large Window, Cathedral Ceiling(s) |
| Dining Room | Main | 4.1 × 3.87 m (13'5" × 12'8") | Hardwood Floor, Large Window, Open Concept |
| Living Room | Main | 4.44 × 4.96 m (14'7" × 16'3") | Hardwood Floor, Gas Fireplace, Pot Lights |
| Kitchen | Main | 3.95 × 3.06 m (13' × 10') | Porcelain Floor, Granite Counters, Pot Lights |
| Breakfast | Main | 3.47 × 3.06 m (11'5" × 10') | W/O To Yard, Large Window, Combined w/Kitchen |
| Laundry | Main | 2.61 × 2.68 m (8'7" × 8'10") | Access To Garage, Laundry Sink, Porcelain Floor |
| Primary Bedroom | Second | 4.6 × 4.87 m (15'1" × 16') | 5 Pc Ensuite, Walk-In Closet(s), Large Window |
| Bedroom 2 | Second | 3.77 × 3.37 m (12'4" × 11'1") | Closet Organizers, Parquet, Large Window |
| Bedroom 3 | Second | 3.17 × 4.04 m (10'5" × 13'3") | Closet Organizers, Parquet, Large Window |
| Bathroom | Second | 2.47 × 3.06 m (8'1" × 10') | 4 Pc Bath, Closet, Soaking Tub |
| Bedroom 4 | Upper | 3.77 × 3.37 m (12'4" × 11'1") | Separate Room, 3 Pc Bath, Parquet |
| Bathroom | Upper | 2.18 × 1.56 m (7'2" × 5'1") | 3 Pc Bath, Glass Doors, Ceramic Sink |
| Kitchen | Upper | 2.54 × 2.42 m (8'4" × 7'11") | Laminate, Overlooks Family, Laminate |
| Recreation | Upper | 5.33 × 6 m (17'6" × 19'8") | Gas Fireplace, Eat-in Kitchen, Laminate |
| Bedroom | Basement | 4.1 × 3.49 m (13'5" × 11'5") | Window, Large Closet, Ceramic Floor |
| Bedroom | Basement | 3.68 × 3.27 m (12'1" × 10'9") | Window, Large Closet, Ceramic Floor |
| Kitchen | Basement | 5.14 × 3.06 m (16'10" × 10') | Family Size Kitchen, Stainless Steel Sink, Ceramic Floor |
| Bathroom | Basement | 2.27 × 2.3 m (7'5" × 7'7") | 3 Pc Bath, B/I Vanity, Glass Doors |
| Family Room | Basement | 3.9 × 3.97 m (12'10" × 13') | Open Concept, Gas Fireplace, Ceramic Floor |
History of this address
2 earlier listings at this address, with sold and leased prices. Create a free account or sign in to see them.
Location
Location is approximate. See nearby homes on the map
Recent sales nearby
See what similar homes within 1 km sold for in the last year. Create a free account or sign in to see them.
The neighbourhood
Getting around Somewhat walkable
No subway, LRT or GO station within a short trip.
Within a 10-minute walk: 1 grocery store, 3 cafés and restaurants, 2 parks, 1 pharmacy. Nearest grocery: Food Basics (600 m). Nearest park: Sonoma Heights Community Park (400 m).
Schools nearby
Elementary
- St. Padre Pio Catholic Elementary School Catholic
EQAO: Gr 6 reading 90%, math 46%6 min walk - Lorna Jackson Public School
EQAO: Gr 6 reading 85%, math 56%14 min walk - Glen Cedar Montessori Private14 min walk
- St. Andrew Catholic Elementary School Catholic
EQAO: Gr 6 reading 92%, math 67%17 min walk
Secondary
- Emily Carr Secondary School
EQAO: Gr 9 math 63%, literacy test 93%2.0 km
EQAO: share of students meeting the provincial standard (2024–25). Ontario average: Gr 6 reading 86%, math 51%; Gr 9 math 55%; literacy test 83%.
Closest schools, not school zones. Check which school serves this address with the school board before relying on it.
Who lives here postal area L4H
- Owners / renters
- 92% / 8%
- Median household income
- $144,000
- Average age
- 37
- Children under 15
- 20%
- Homes
- 72% detached, 0% high-rise
- Commute by transit
- 4%
- Population
- 77,353
Languages spoken most at home besides English: Italian 2.6%, Mandarin 2.3%, Vietnamese 1.7%, Spanish 1.6%.
Flood and conservation No mapped hazard
Not inside a mapped flood plain or regulated area.
Screening maps only. Ask the conservation authority for a property inquiry before relying on this.
Safety
Crime Severity Index for York Region police: 50 vs 57 for Ontario (2025).
Police-reported figures for the whole police service area, not this street. Rates use the area’s resident population.
Distances are approximate. Places © OpenStreetMap contributors. Neighbourhood figures: Statistics Canada, 2021 Census. School results: EQAO via Ontario Data Catalogue (Open Government Licence – Ontario). Crime Severity Index: Statistics Canada.
Living here
Commute
To Union Station (downtown Toronto): 28 km. Transit times · Driving times
Noise Nothing major nearby
No highway within 500 m, rail line within 300 m, or airport flight path nearby.
Distances from the map, not noise measurements. Visit at rush hour to judge for yourself.
Internet High-speed
50/10 Mbps or faster available here by cable, fibre or DSL (the federal high-speed target).
From the federal broadband map. Check exact speeds and providers for the address.
Roads, rail, airports and planned stations © OpenStreetMap contributors. Internet: Innovation, Science and Economic Development Canada, National Broadband Data.
Listed by RE/MAX PREMIER THE OP TEAM.
Listing information provided by PropTx Innovations Inc. and TRREB; deemed reliable but not guaranteed accurate by PropTx.
Similar homes nearby
See more in Vaughan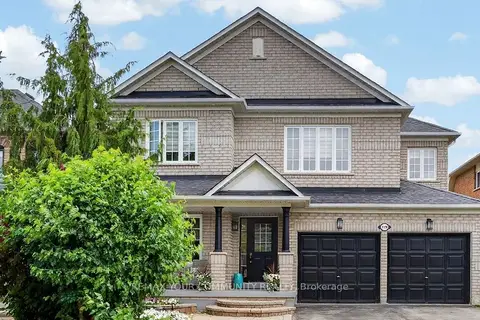
$1,898,900
4+1 bd4 ba6 pk2500-3000 ft²
119 Toscana Road
Sonoma Heights, Vaughan
Detached · MLS® N13470172 · REMAX YOUR COMMUNITY REALTY
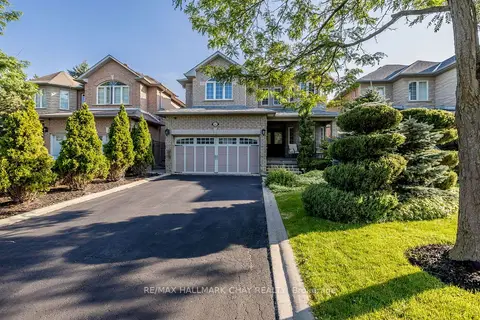
$1,599,900
4+1 bd4 ba6 pk2500-3000 ft²
160 Golden Gate Circle
Sonoma Heights, Vaughan
Detached · MLS® N14030808 · RE/MAX HALLMARK CHAY REALTY
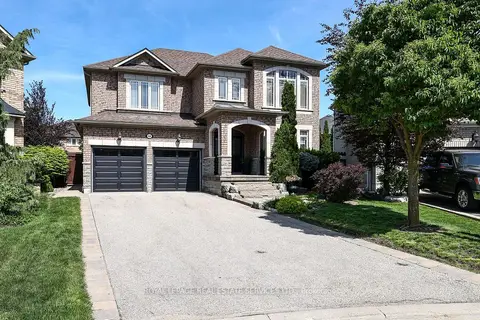
$1,598,000
Reduced $100,000
4 bd3 ba6 pk2500-3000 ft²
140 Humber Forest Court
Sonoma Heights, Vaughan
Detached · MLS® N13486100 · ROYAL LEPAGE REAL ESTATE SERVICES LTD.
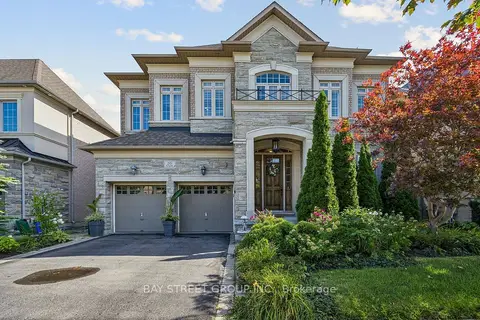
$1,899,000
Reduced $101,000
5 bd6 ba4 pk3500-5000 ft²
39 Harley Drive
Vellore Village, Vaughan
Detached · MLS® N13724004 · BAY STREET GROUP INC.
$1,899,000
Reduced $100,990
4+1 bd5 ba9 pk3500-5000 ft²
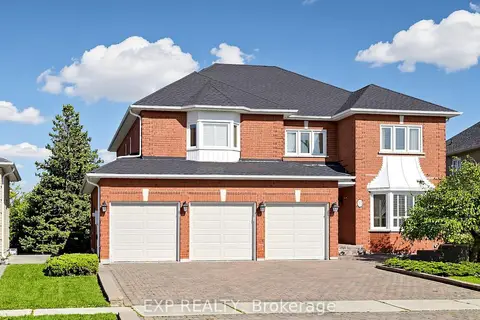
53 Alpha Court
Islington Woods, Vaughan
Detached · MLS® N13783104 · EXP REALTY
$1,899,000
5 bd5 ba4 pk3000-3500 ft²
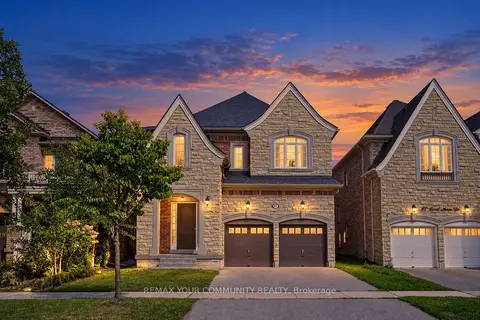
85 Coral Acres Drive
Patterson, Vaughan
Detached · MLS® N13784000 · REMAX YOUR COMMUNITY REALTY
$1,899,000
Reduced $100,000
4+1 bd5 ba7 pk3500-5000 ft²
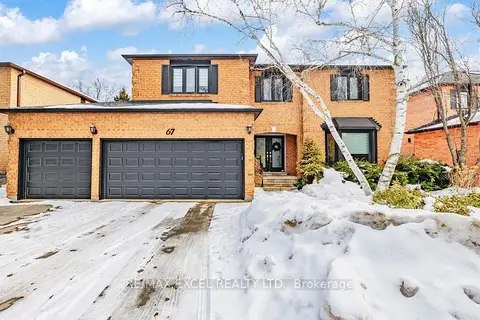
67 Rose Green Drive
Uplands, Vaughan
Detached · MLS® N13788658 · RE/MAX EXCEL REALTY LTD.
$1,899,000
5 bd5 ba6 pk3500-5000 ft²
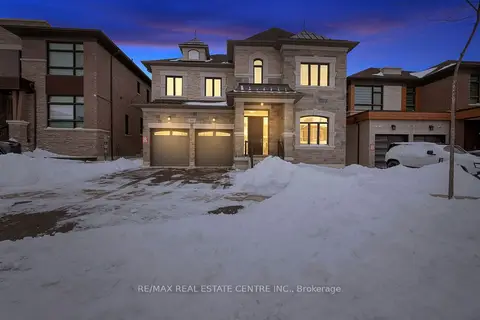
160 Wainfleet Crescent
Vellore Village, Vaughan
Detached · MLS® N13797630 · RE/MAX REAL ESTATE CENTRE INC.