140 Humber Forest Court
Sonoma Heights, Vaughan, L4H 2V2
$1,598,000
Reduced $100,000 from $1,698,000
- 4 bedrooms
- 3 bathrooms
- 6 parking
- 2500-3000 sq ft
Listed 118 days ago · MLS® N13486100
About this home
Welcome to an Extraordinary Residence Where Luxury, Privacy & Nature Exist in Perfect Harmony. Tucked away on a prestigious & rarely offered court, this exceptional 4-bed, 3 bath residence is set on a prime pie-shaped lot within one of the area's most exclusive enclaves, offering an unparalleled sense of privacy, serenity & timeless elegance. From the moment you arrive, an impressive sense of grandeur unfolds with expansive, light-filled principal rooms designed for sophisticated entertaining & effortless everyday living. Floor-to-ceiling windows bathe the interiors in natural light while capturing picturesque views of the wide, deep backyard, seamlessly connecting the indoor & outdoor spaces. At the heart of the residence, the beautifully appointed oversized eat-in kitchen provides an elegant setting for intimate dinners, entertaining & memorable occasions, with generous proportions designed for both style & functionality. Step outside into a breathtaking private backyard retreat - a secluded sanctuary surrounded by mature trees & natural beauty. Wake each morning to the peaceful sounds of nature, enjoy al fresco dining beneath the stars or unwind in complete tranquility within your own private oasis. Thoughtfully designed with today's lifestyle in mind, the home features a separate garage entrance leading directly to the laundry/mudroom, adding exceptional convenience & functionality. A truly rare offering in an exclusive court setting, this remarkable residence combines luxurious living spaces, outstanding privacy & a coveted connection to nature. An exceptional opportunity to experience refined living in a home where elegance, comfort, serenity & natural beauty come together seamlessly.
Details
- Type
- Detached
- Style
- 2-Storey
- Size
- 2500-3000 sq ft
- Lot
- 32.72 × 109 ft
- Basement
- Full, Unfinished
- Garage
- Attached
- Kitchens
- 1
- Property tax
- $6,844 (2025)
- Neighbourhood
- Sonoma Heights
- Municipality
- Vaughan
- Price per sq ft
- $581 (about the same as detached houses in Sonoma Heights)
Interior
- Bedrooms
- 4 above ground
- Bathrooms
- 1 × 2-piece (main), 1 × 5-piece (second), 1 × 4-piece (second)
- Rooms
- 9 above ground
- Family room or den
- Yes
- Fireplace
- Yes
Heating, cooling and services
- Heating
- Forced Air, Gas
- Air conditioning
- Central Air
- Water and sewer
- Sewer
Building and exterior
- Style
- 2-Storey
- Exterior
- Brick
- Roof
- Asphalt Shingle
- Foundation
- Concrete
- Faces
- South
- Outdoor
- Shed
Parking
- Garage spaces
- 2
- Total parking
- 6
- Driveway and parking
- Private Double
Lot
- Size
- 32.72 × 109 ft (pie)
More
- Possession
- 60 Days/TBA
- Cross street
- Islington & Major Mackenzie
Rooms
| Room | Level | Size | Features |
|---|---|---|---|
| Living Room | Main | 4.27 × 3.33 m (14' × 10'11") | Hardwood Floor, Overlooks Dining |
| Dining Room | Main | 3.33 × 2.87 m (10'11" × 9'5") | Hardwood Floor, Overlooks Living |
| Kitchen | Main | 3.61 × 2.9 m (11'10" × 9'6") | Ceramic Floor, Overlooks Backyard, Overlooks Family |
| Breakfast | Main | 3.66 × 3.12 m (12' × 10'3") | Ceramic Floor, Eat-in Kitchen, W/O To Yard |
| Family Room | Main | 5.16 × 3.66 m (16'11" × 12') | Hardwood Floor, Gas Fireplace, Overlooks Backyard |
| Primary Bedroom | Second | 5.16 × 3.99 m (16'11" × 13'1") | 5 Pc Ensuite, Walk-In Closet(s), Parquet |
| Bedroom 2 | Second | 4.67 × 3.68 m (15'4" × 12'1") | Double Closet, Parquet |
| Bedroom 3 | Second | 3.78 × 3.33 m (12'5" × 10'11") | Closet, Parquet |
| Bedroom 4 | Second | 3.84 × 3.33 m (12'7" × 10'11") | Double Closet, Parquet |
Location
Location is approximate. See nearby homes on the map
Recent sales nearby
See what similar homes within 1 km sold for in the last year. Create a free account or sign in to see them.
The neighbourhood
Getting around Somewhat walkable
No subway, LRT or GO station within a short trip.
Within a 10-minute walk: 1 grocery store, 3 cafés and restaurants, 2 parks, 1 pharmacy. Nearest grocery: Food Basics (600 m). Nearest park: Sonoma Heights Community Park (650 m).
Schools nearby
Elementary
- St. Padre Pio Catholic Elementary School Catholic
EQAO: Gr 6 reading 90%, math 46%10 min walk - Glen Cedar Montessori Private14 min walk
- Lorna Jackson Public School
EQAO: Gr 6 reading 85%, math 56%19 min walk - St. Andrew Catholic Elementary School Catholic
EQAO: Gr 6 reading 92%, math 67%19 min walk
Secondary
- Emily Carr Secondary School
EQAO: Gr 9 math 63%, literacy test 93%1.9 km
EQAO: share of students meeting the provincial standard (2024–25). Ontario average: Gr 6 reading 86%, math 51%; Gr 9 math 55%; literacy test 83%.
Closest schools, not school zones. Check which school serves this address with the school board before relying on it.
Who lives here postal area L4H
- Owners / renters
- 92% / 8%
- Median household income
- $144,000
- Average age
- 37
- Children under 15
- 20%
- Homes
- 72% detached, 0% high-rise
- Commute by transit
- 4%
- Population
- 77,353
Languages spoken most at home besides English: Italian 2.6%, Mandarin 2.3%, Vietnamese 1.7%, Spanish 1.6%.
Flood and conservation No mapped hazard
Not inside a mapped flood plain or regulated area.
Screening maps only. Ask the conservation authority for a property inquiry before relying on this.
Safety
Crime Severity Index for York Region police: 50 vs 57 for Ontario (2025).
Police-reported figures for the whole police service area, not this street. Rates use the area’s resident population.
Distances are approximate. Places © OpenStreetMap contributors. Neighbourhood figures: Statistics Canada, 2021 Census. School results: EQAO via Ontario Data Catalogue (Open Government Licence – Ontario). Crime Severity Index: Statistics Canada.
Living here
Commute
To Union Station (downtown Toronto): 27 km. Transit times · Driving times
Noise Nothing major nearby
No highway within 500 m, rail line within 300 m, or airport flight path nearby.
Distances from the map, not noise measurements. Visit at rush hour to judge for yourself.
Internet High-speed
50/10 Mbps or faster available here by cable, fibre or DSL (the federal high-speed target).
From the federal broadband map. Check exact speeds and providers for the address.
Roads, rail, airports and planned stations © OpenStreetMap contributors. Internet: Innovation, Science and Economic Development Canada, National Broadband Data.
Listed by ROYAL LEPAGE REAL ESTATE SERVICES LTD..
Listing information provided by PropTx Innovations Inc. and TRREB; deemed reliable but not guaranteed accurate by PropTx.
Similar homes nearby
See more in Vaughan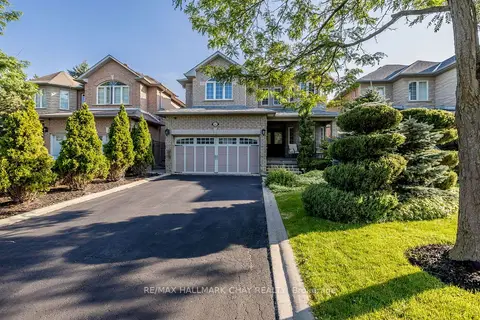
$1,599,900
4+1 bd4 ba6 pk2500-3000 ft²
160 Golden Gate Circle
Sonoma Heights, Vaughan
Detached · MLS® N14030808 · RE/MAX HALLMARK CHAY REALTY
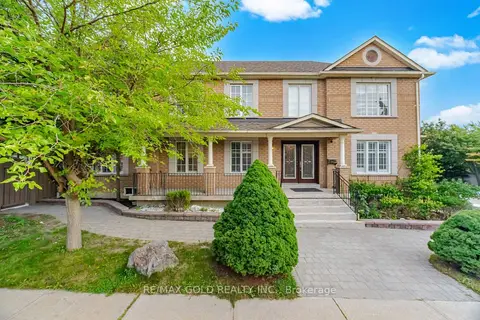
$1,499,990
Reduced $50,000
4+2 bd4 ba6 pk2500-3000 ft²
159 Monte Carlo Drive
Sonoma Heights, Vaughan
Detached · MLS® N13797228 · RE/MAX GOLD REALTY INC.
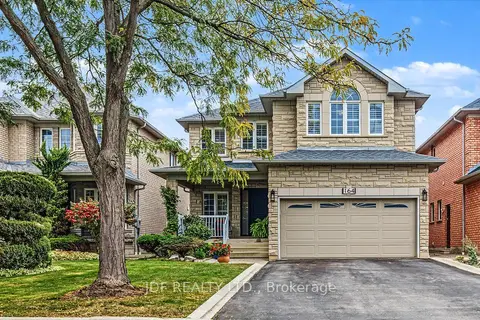
$1,499,000
4 bd4 ba4 pk2500-3000 ft²
164 Golden Gate Circle
Sonoma Heights, Vaughan
Detached · MLS® N13850944 · JDF REALTY LTD.
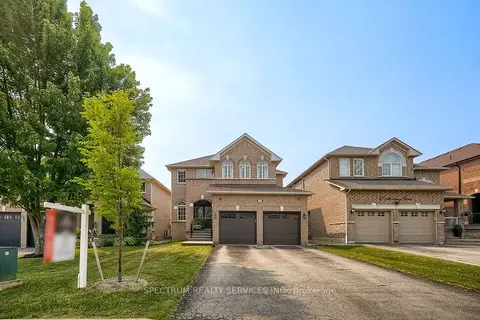
$1,495,000
Reduced $100,888
4 bd3 ba6 pk2500-3000 ft²
51 Monterey Road
Sonoma Heights, Vaughan
Detached · MLS® N13576102 · SPECTRUM REALTY SERVICES INC.
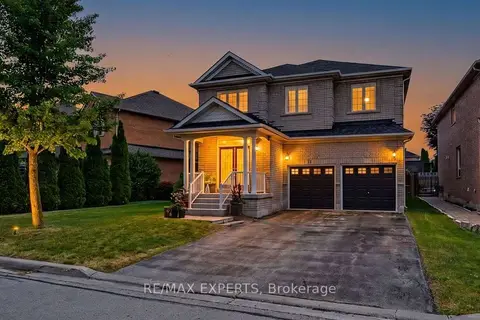
$1,488,000
5 bd4 ba6 pk3000-3500 ft²
15 Arrowood Crescent
Sonoma Heights, Vaughan
Detached · MLS® N13752726 · RE/MAX EXPERTS
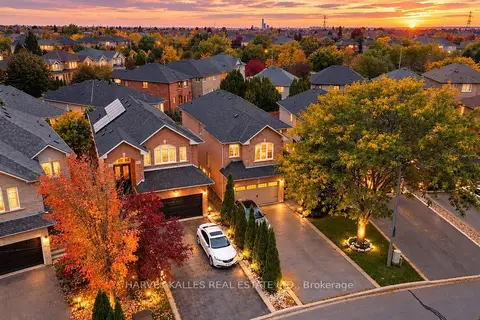
$1,469,000
4 bd4 ba6 pk2000-2500 ft²
35 Water Garden Lane
Sonoma Heights, Vaughan
Detached · MLS® N14079924 · HARVEY KALLES REAL ESTATE LTD.
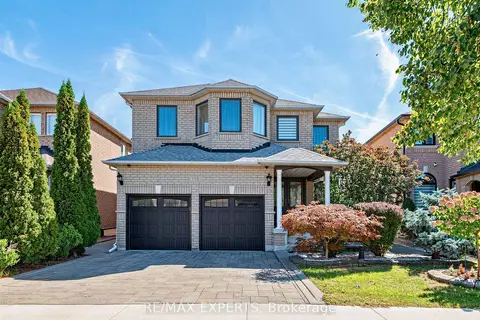
$1,430,000
4 bd4 ba4 pk3000-3500 ft²
113 Sonoma Boulevard
Sonoma Heights, Vaughan
Detached · MLS® N13822740 · RE/MAX EXPERTS
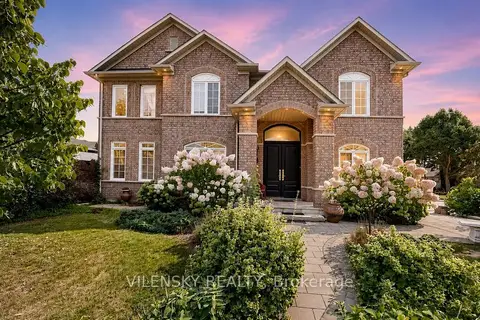
$1,399,000
4 bd4 ba5 pk2000-2500 ft²
140 Marbella Road
Sonoma Heights, Vaughan
Detached · MLS® N13794570 · VILENSKY REALTY