35 Water Garden Lane
Sonoma Heights, Vaughan, L4H 1N2
$1,469,000
- 4 bedrooms
- 4 bathrooms
- 6 parking
- 2000-2500 sq ft
Listed 5 days ago · MLS® N14079924
About this home
Fair Warning: You May Not Want To Leave After The Showing! This unique Renovated All-Brick Beauty Has Been Reimagined From Top To Bottom With Sleek, Modern Finishes, So All That's Left For You To Do Is Unpack. Walk In And Let The Sweeping Curved Staircase Make Its Grand First Impression. Cozy Up By The Gas Fireplace In The Living Room, Host Dinners Your Friends Will Talk About In The Bright Dining Area, And Whip Up Weekend Pancakes In The Family-Size Kitchen With Quartz Counters & Stainless Steel Appliances. Then Step Out To The Large Elevated Deck For Morning Coffee Or Sunset BBQs Overlooking A Premium Pie-Shaped Lot. Upstairs, 4 Generous Bedrooms With closetes and Walk-In Closet,A Stunning, Modern Renovated Walk-Out Basement With Private Entrance, Full Kitchen, Open Concept Living, Bedroom & 5 Pc Bath. Perfect For Parents, Grown Kids Who Aren't Quite Ready To Leave, Or Fantastic Income Potential That Helps Pay Down Your Mortgage While You Sleep! Outside. Double Built-In Garage Plus Double Driveway Gives You 6 Parking Spots - Yes, Even For The In-Laws. Book Your Showing Before Someone Else Calls It Home!Lower-level bathroom Renovated bath with separate frameless glass walk-in shower with rain head and handheld wand, plus a deep soaker tub with full tile surround. Wood-look plank flooring, pot lights, pedestal sink and mirrored medicine cabinet.Powder room: Designer powder room with a black shaker vanity, brushed-gold hardware and faucet, marble-look counter and an arched gold-framed mirror. Large-format marble-look porcelain floors, tall baseboards and a window for natural light.Ensuite double vanity: Bright, updated double vanity in white shaker cabinetry with two undermount sinks, matte black fixtures and hardware, and twin arched black-framed mirrors. Tile flooring and ample storage.Spa-style bath: Spacious bath a separate glass-enclosed corner shower, floor-to-ceiling grey tile accents and large-format floor tile.
Details
- Type
- Detached
- Style
- 2-Storey
- Size
- 2000-2500 sq ft
- Lot
- 29.71 × 140.33 ft
- Basement
- Finished, Finished with Walk-Out, Separate Entrance
- Garage
- Built-In
- Kitchens
- 2
- Property tax
- $6,370 (2026)
- Neighbourhood
- Sonoma Heights
- Municipality
- Vaughan
- Price per sq ft
- $653 (12% above detached houses in Sonoma Heights, $582)
Interior
- Bedrooms
- 4 above ground
- Bathrooms
- 1 × 4-piece (second), 1 × 4-piece (second), 1 × 2-piece (main), 1 × 5-piece (basement)
- Kitchens
- 2 (1 below ground)
- Rooms
- 15 above ground + 3 below
- Family room or den
- Yes
- Fireplace
- Yes
- Features
- Built-In Oven, Carpet Free, Central Vacuum
Heating, cooling and services
- Heating
- Forced Air, Gas
- Air conditioning
- Central Air
- Water and sewer
- Sewer
Building and exterior
- Style
- 2-Storey
- Exterior
- Brick
- Roof
- Shingles
- Foundation
- Concrete
- Faces
- South
Parking
- Garage spaces
- 2
- Total parking
- 6
- Driveway and parking
- Available
Lot
- Size
- 29.71 × 140.33 ft
More
- Possession
- 30/60/90
- Cross street
- Islington / Major Mackenzie
Rooms
| Room | Level | Size | Features |
|---|---|---|---|
| Primary Bedroom | Second | 26.15 × 15.75 m (85'10" × 51'8") | Walk-In Closet(s), 4 Pc Ensuite |
| Bedroom 2 | Second | 11.09 × 10.96 m (36'5" × 35'11") | 4 Pc Ensuite |
| Bedroom 3 | Second | 13.98 × 10.79 m (45'10" × 35'5") | |
| Bedroom 4 | Second | 17.95 × 10.76 m (58'11" × 35'4") | |
| Bathroom | Second | 3.2 × 3 m (10'6" × 9'10") | 4 Pc Ensuite |
| Bathroom | Second | 2 × 1 m (6'7" × 3'3") | 4 Pc Ensuite |
| Kitchen | Main | 11.65 × 9.22 m (38'3" × 30'3") | Stainless Steel Appl, Granite Counters, B/I Appliances |
| Family Room | Main | 20.44 × 11.15 m (67'1" × 36'7") | Pot Lights, Fireplace |
| Living Room | Main | 20.44 × 11.15 m (67'1" × 36'7") | Combined w/Dining, Pot Lights |
| Dining Room | Main | 2.96 × 10.27 m (9'9" × 33'8") | Pot Lights |
| Laundry | Main | 1 × 1 m (3'3" × 3'3") | |
| Kitchen | Basement | 12.83 × 8.17 m (42'1" × 26'10") | |
| Living Room | Basement | 22.64 × 15.42 m (74'3" × 50'7") | |
| Bathroom | Basement | 1 × 1 m (3'3" × 3'3") | 5 Pc Bath |
History of this address
3 earlier listings at this address, with sold and leased prices. Create a free account or sign in to see them.
Location
Location is approximate. See nearby homes on the map
Recent sales nearby
See what similar homes within 1 km sold for in the last year. Create a free account or sign in to see them.
The neighbourhood
Getting around Somewhat walkable
No subway, LRT or GO station within a short trip.
Within a 10-minute walk: 1 grocery store, 3 cafés and restaurants, 2 parks, 1 pharmacy. Nearest grocery: Food Basics (700 m). Nearest park: Sonoma Heights Community Park (500 m).
Schools nearby
Elementary
- St. Padre Pio Catholic Elementary School Catholic
EQAO: Gr 6 reading 90%, math 46%10 min walk - Glen Cedar Montessori Private16 min walk
- Lorna Jackson Public School
EQAO: Gr 6 reading 85%, math 56%18 min walk - St. Andrew Catholic Elementary School Catholic
EQAO: Gr 6 reading 92%, math 67%1.3 km
Secondary
- Emily Carr Secondary School
EQAO: Gr 9 math 63%, literacy test 93%2.0 km
EQAO: share of students meeting the provincial standard (2024–25). Ontario average: Gr 6 reading 86%, math 51%; Gr 9 math 55%; literacy test 83%.
Closest schools, not school zones. Check which school serves this address with the school board before relying on it.
Who lives here postal area L4H
- Owners / renters
- 92% / 8%
- Median household income
- $144,000
- Average age
- 37
- Children under 15
- 20%
- Homes
- 72% detached, 0% high-rise
- Commute by transit
- 4%
- Population
- 77,353
Languages spoken most at home besides English: Italian 2.6%, Mandarin 2.3%, Vietnamese 1.7%, Spanish 1.6%.
Flood and conservation No mapped hazard
Not inside a mapped flood plain or regulated area.
Screening maps only. Ask the conservation authority for a property inquiry before relying on this.
Safety
Crime Severity Index for York Region police: 50 vs 57 for Ontario (2025).
Police-reported figures for the whole police service area, not this street. Rates use the area’s resident population.
Distances are approximate. Places © OpenStreetMap contributors. Neighbourhood figures: Statistics Canada, 2021 Census. School results: EQAO via Ontario Data Catalogue (Open Government Licence – Ontario). Crime Severity Index: Statistics Canada.
Living here
Commute
To Union Station (downtown Toronto): 28 km. Transit times · Driving times
Noise Nothing major nearby
No highway within 500 m, rail line within 300 m, or airport flight path nearby.
Distances from the map, not noise measurements. Visit at rush hour to judge for yourself.
Internet High-speed
50/10 Mbps or faster available here by cable, fibre or DSL (the federal high-speed target).
From the federal broadband map. Check exact speeds and providers for the address.
Roads, rail, airports and planned stations © OpenStreetMap contributors. Internet: Innovation, Science and Economic Development Canada, National Broadband Data.
Listed by HARVEY KALLES REAL ESTATE LTD..
Listing information provided by PropTx Innovations Inc. and TRREB; deemed reliable but not guaranteed accurate by PropTx.
Similar homes nearby
See more in Vaughan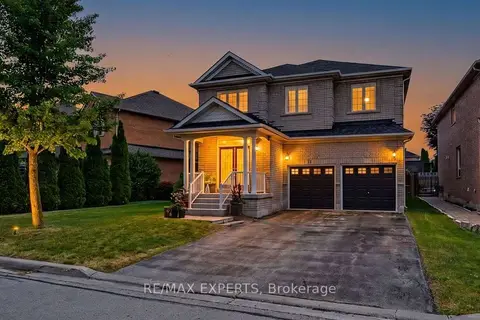
$1,488,000
5 bd4 ba6 pk3000-3500 ft²
15 Arrowood Crescent
Sonoma Heights, Vaughan
Detached · MLS® N13752726 · RE/MAX EXPERTS
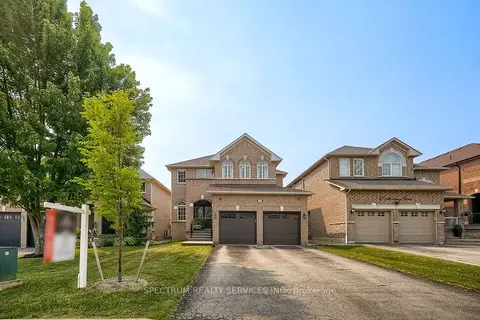
$1,495,000
Reduced $100,888
4 bd3 ba6 pk2500-3000 ft²
51 Monterey Road
Sonoma Heights, Vaughan
Detached · MLS® N13576102 · SPECTRUM REALTY SERVICES INC.
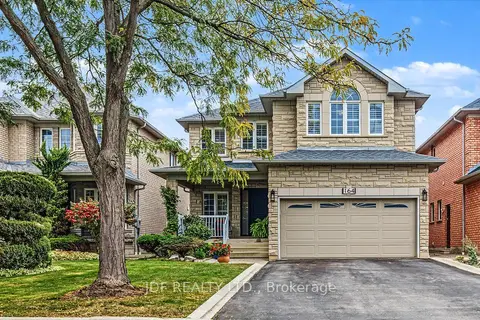
$1,499,000
4 bd4 ba4 pk2500-3000 ft²
164 Golden Gate Circle
Sonoma Heights, Vaughan
Detached · MLS® N13850944 · JDF REALTY LTD.
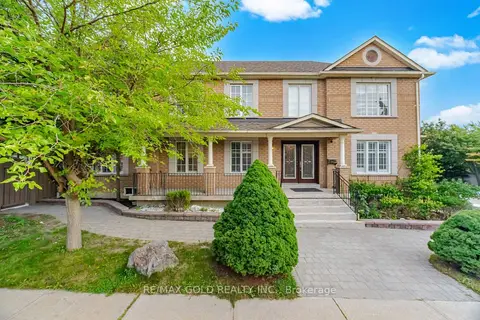
$1,499,990
Reduced $50,000
4+2 bd4 ba6 pk2500-3000 ft²
159 Monte Carlo Drive
Sonoma Heights, Vaughan
Detached · MLS® N13797228 · RE/MAX GOLD REALTY INC.
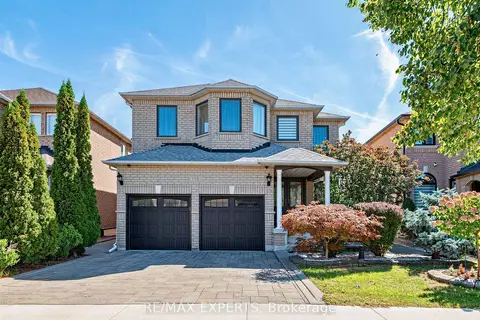
$1,430,000
4 bd4 ba4 pk3000-3500 ft²
113 Sonoma Boulevard
Sonoma Heights, Vaughan
Detached · MLS® N13822740 · RE/MAX EXPERTS
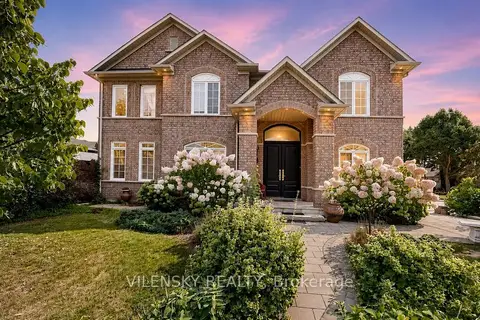
$1,399,000
4 bd4 ba5 pk2000-2500 ft²
140 Marbella Road
Sonoma Heights, Vaughan
Detached · MLS® N13794570 · VILENSKY REALTY
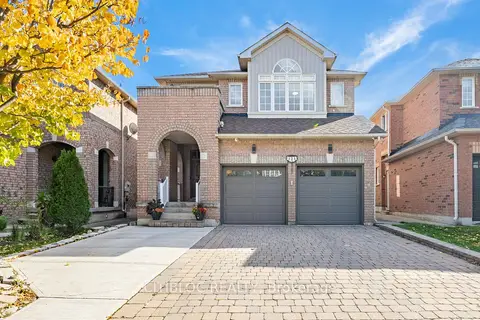
$1,388,000
4 bd4 ba3 pk2500-3000 ft²
121 Silverado Trail
Sonoma Heights, Vaughan
Detached · MLS® N14028672 · CITIBLOC REALTY
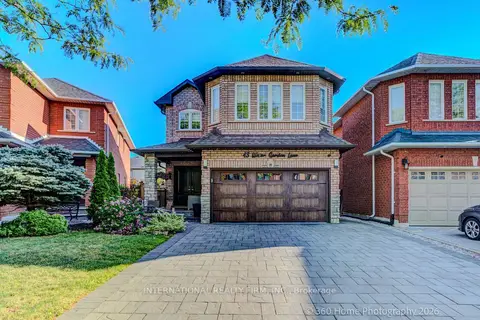
$1,349,000
4 bd4 ba6 pk2000-2500 ft²
43 Water Garden Lane
Sonoma Heights, Vaughan
Detached · MLS® N13815176 · INTERNATIONAL REALTY FIRM, INC.