160 Golden Gate Circle
Sonoma Heights, Vaughan, L4H 1N6
$1,599,900
- 4+1 bedrooms
- 4 bathrooms
- 6 parking
- 2500-3000 sq ft
Listed 6 days ago · MLS® N14030808
About this home
Fully Renovated Family Home with Luxury Finishes & In-Law Suite in Prestigious Woodbridge! Welcome to this beautifully upgraded residence offering over 2,700 sq ft above grade plus a fully finished basement apartment with a private side entrance. Ideally located just steps to Kleinburg Village, McMichael Art Gallery, transit, shops, top-rated schools, and lush parks. This home blends refined design with everyday convenience.Step inside to find a grand foyer with an incredible centered rod iron staircase- a true show stopper. The stunning main floor renovation completed in 2023, showcasing soaring ceilings, recessed lighting, crown moulding, modern colonial 7" baseboards, and a show-stopping chef's kitchen anchored by a 9-ft centre island with intricate detailing, quartz counters and backsplash, under-cabinet lighting, Beveled shaker cabinets with raised panel detailing, and brushed gold hardware. Enjoy high-end appliances, custom cabinetry, and an open-concept layout that flows seamlessly into your private backyard retreat-complete with a patio, vegetable garden, and tranquil greenery for ultimate privacy. Upstairs, the updated second level (2023) offers a massive primary room with a walk-in closet, full 5pc ensuite and natural light pouring through the many windows. The three other spacious bedrooms are carpet free with a modern bathroom, closets and thoughtful touches throughout. The finished basement suite (2020) provides flexibility for multi-generational living or rental income, featuring a full kitchen, separate laundry, and its own private entrance. Situated across the street from Sonoma Park and beside Jean de Brebeuf Park, this home is surrounded by nature yet minutes from every urban amenity. Perfect for couples or growing families seeking upscale living in a sought-after community.
Details
- Type
- Detached
- Style
- 2-Storey
- Age
- 16-30 years
- Size
- 2500-3000 sq ft
- Lot
- 40 × 120 ft
- Basement
- Apartment, Separate Entrance, Finished, Full
- Garage
- Attached
- Kitchens
- 2
- Property tax
- $6,191 (2026)
- Neighbourhood
- Sonoma Heights
- Municipality
- Vaughan
- Price per sq ft
- $582 (about the same as detached houses in Sonoma Heights)
Interior
- Bedrooms
- 4 above ground + 1 below
- Bathrooms
- 1 × 2-piece (main), 1 × 5-piece (second), 1 × 4-piece (second), 1 × 3-piece (basement)
- Kitchens
- 2 (1 below ground)
- Rooms
- 9 above ground + 5 below
- Family room or den
- Yes
- Fireplace
- Electric, Family Room
- Features
- Countertop Range, In-Law Suite, Storage Area Lockers
Heating, cooling and services
- Heating
- Forced Air, Gas
- Air conditioning
- Central Air
- Water and sewer
- Sewer
Building and exterior
- Style
- 2-Storey
- Exterior
- Brick
- Roof
- Asphalt Shingle
- Age
- 16-30 years
- Faces
- North
- Outdoor
- Patio, Privacy, Garden Shed
Parking
- Garage spaces
- 2
- Total parking
- 6
- Driveway and parking
- Private Double
Lot
- Size
- 40 × 120 ft
More
- Possession
- TBD
- Nearby
- Arts Centre, Fenced Yard, Greenbelt/Conservation, Hospital, School, School Bus Route
- Cross street
- Islington/Spring Berry Gate
Rooms
| Room | Level | Size | Features |
|---|---|---|---|
| Dining Room | Main | 3.06 × 6.31 m (10' × 20'8") | Hardwood Floor, Pot Lights, Window |
| Office | Main | 2.27 × 2.27 m (7'5" × 7'5") | Hardwood Floor, Pot Lights, Window |
| Living Room | Main | 3.14 × 5.86 m (10'4" × 19'3") | Hardwood Floor, Fireplace, Pot Lights |
| Kitchen | Main | 5.89 × 5.35 m (19'4" × 17'7") | Tile Floor, Centre Island, Stainless Steel Appl |
| Laundry | Main | 3.15 × 1.64 m (10'4" × 5'5") | Backsplash, Quartz Counter, Side Door |
| Primary Bedroom | Second | 6.07 × 4.25 m (19'11" × 13'11") | Walk-In Closet(s), 5 Pc Ensuite, Window |
| Bedroom 2 | Second | 3.75 × 5.65 m (12'4" × 18'6") | Closet, Vinyl Floor, Window |
| Bedroom 3 | Second | 3.45 × 4.54 m (11'4" × 14'11") | Closet, Vinyl Floor, Window |
| Bedroom 4 | Second | 3.15 × 4 m (10'4" × 13'1") | Closet, Vinyl Floor, Window |
| Kitchen | Basement | 3.28 × 4.46 m (10'9" × 14'8") | Vinyl Floor, Pot Lights, Window |
| Bedroom 5 | Basement | 3.04 × 3.45 m (10' × 11'4") | Vinyl Floor, Closet Organizers, Window |
| Bathroom | Basement | 1.8 × 3.19 m (5'11" × 10'6") | Tile Floor, Window |
| Recreation | Basement | 5.57 × 5.84 m (18'3" × 19'2") | Vinyl Floor, Pot Lights, Window |
History of this address
1 earlier listing at this address, with sold and leased prices. Create a free account or sign in to see them.
Location
Location is approximate. See nearby homes on the map
Recent sales nearby
See what similar homes within 1 km sold for in the last year. Create a free account or sign in to see them.
The neighbourhood
Getting around Somewhat walkable
No subway, LRT or GO station within a short trip.
Within a 10-minute walk: 1 grocery store, 3 cafés and restaurants, 2 parks, 1 pharmacy. Nearest grocery: Food Basics (900 m). Nearest park: Sonoma Heights Community Park (350 m).
Schools nearby
Elementary
- St. Padre Pio Catholic Elementary School Catholic
EQAO: Gr 6 reading 90%, math 46%11 min walk - Lorna Jackson Public School
EQAO: Gr 6 reading 85%, math 56%18 min walk - Glen Cedar Montessori Private1.2 km
- St. Stephen Catholic Elementary School Catholic
EQAO: Gr 6 reading 82%, math 44%1.4 km
Secondary
- Emily Carr Secondary School
EQAO: Gr 9 math 63%, literacy test 93%2.3 km
EQAO: share of students meeting the provincial standard (2024–25). Ontario average: Gr 6 reading 86%, math 51%; Gr 9 math 55%; literacy test 83%.
Closest schools, not school zones. Check which school serves this address with the school board before relying on it.
Who lives here postal area L4H
- Owners / renters
- 92% / 8%
- Median household income
- $144,000
- Average age
- 37
- Children under 15
- 20%
- Homes
- 72% detached, 0% high-rise
- Commute by transit
- 4%
- Population
- 77,353
Languages spoken most at home besides English: Italian 2.6%, Mandarin 2.3%, Vietnamese 1.7%, Spanish 1.6%.
Flood and conservation No mapped hazard
Not inside a mapped flood plain or regulated area.
Screening maps only. Ask the conservation authority for a property inquiry before relying on this.
Safety
Crime Severity Index for York Region police: 50 vs 57 for Ontario (2025).
Police-reported figures for the whole police service area, not this street. Rates use the area’s resident population.
Distances are approximate. Places © OpenStreetMap contributors. Neighbourhood figures: Statistics Canada, 2021 Census. School results: EQAO via Ontario Data Catalogue (Open Government Licence – Ontario). Crime Severity Index: Statistics Canada.
Living here
Commute
To Union Station (downtown Toronto): 28 km. Transit times · Driving times
Noise Nothing major nearby
No highway within 500 m, rail line within 300 m, or airport flight path nearby.
Distances from the map, not noise measurements. Visit at rush hour to judge for yourself.
Internet High-speed
50/10 Mbps or faster available here by cable, fibre or DSL (the federal high-speed target).
From the federal broadband map. Check exact speeds and providers for the address.
Roads, rail, airports and planned stations © OpenStreetMap contributors. Internet: Innovation, Science and Economic Development Canada, National Broadband Data.
Listed by RE/MAX HALLMARK CHAY REALTY.
Listing information provided by PropTx Innovations Inc. and TRREB; deemed reliable but not guaranteed accurate by PropTx.
Similar homes nearby
See more in Vaughan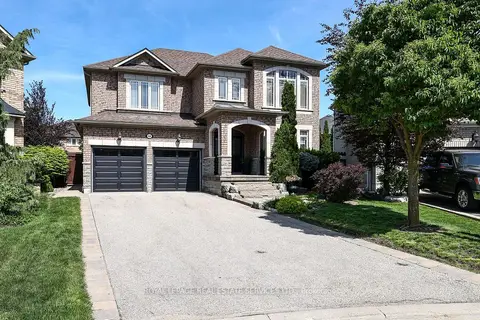
$1,598,000
Reduced $100,000
4 bd3 ba6 pk2500-3000 ft²
140 Humber Forest Court
Sonoma Heights, Vaughan
Detached · MLS® N13486100 · ROYAL LEPAGE REAL ESTATE SERVICES LTD.
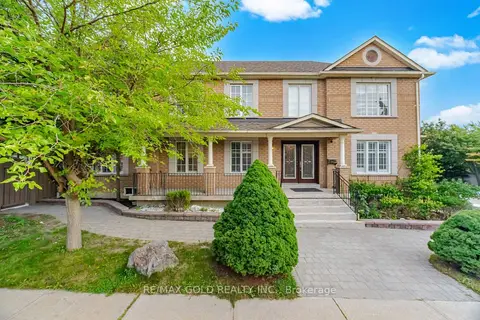
$1,499,990
Reduced $50,000
4+2 bd4 ba6 pk2500-3000 ft²
159 Monte Carlo Drive
Sonoma Heights, Vaughan
Detached · MLS® N13797228 · RE/MAX GOLD REALTY INC.
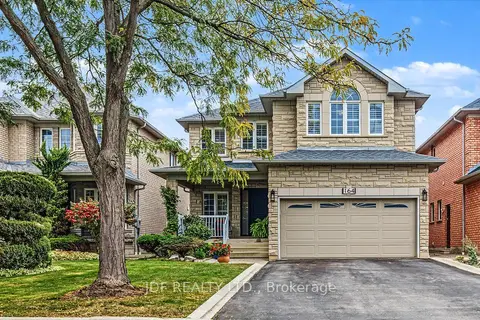
$1,499,000
4 bd4 ba4 pk2500-3000 ft²
164 Golden Gate Circle
Sonoma Heights, Vaughan
Detached · MLS® N13850944 · JDF REALTY LTD.
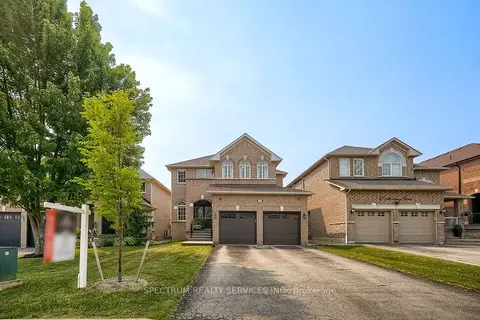
$1,495,000
Reduced $100,888
4 bd3 ba6 pk2500-3000 ft²
51 Monterey Road
Sonoma Heights, Vaughan
Detached · MLS® N13576102 · SPECTRUM REALTY SERVICES INC.
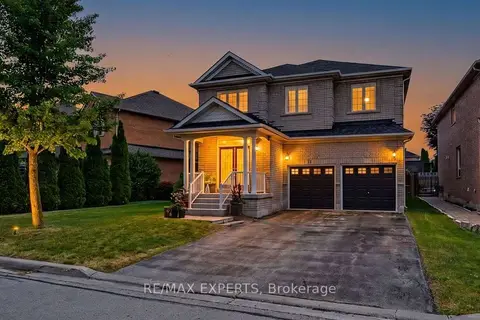
$1,488,000
5 bd4 ba6 pk3000-3500 ft²
15 Arrowood Crescent
Sonoma Heights, Vaughan
Detached · MLS® N13752726 · RE/MAX EXPERTS
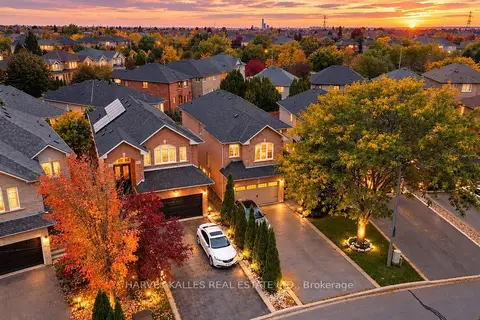
$1,469,000
4 bd4 ba6 pk2000-2500 ft²
35 Water Garden Lane
Sonoma Heights, Vaughan
Detached · MLS® N14079924 · HARVEY KALLES REAL ESTATE LTD.
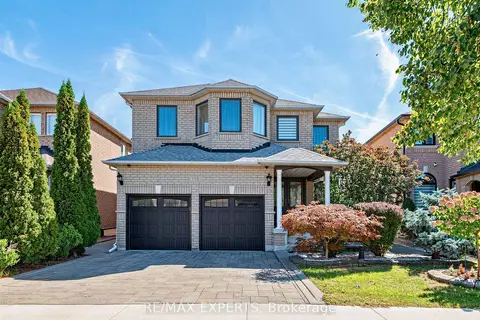
$1,430,000
4 bd4 ba4 pk3000-3500 ft²
113 Sonoma Boulevard
Sonoma Heights, Vaughan
Detached · MLS® N13822740 · RE/MAX EXPERTS
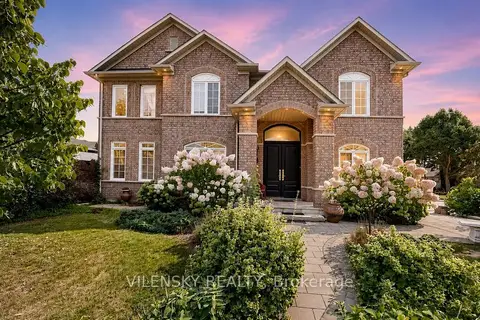
$1,399,000
4 bd4 ba5 pk2000-2500 ft²
140 Marbella Road
Sonoma Heights, Vaughan
Detached · MLS® N13794570 · VILENSKY REALTY