58 Barley Trail
Stirling Ward, Stirling-Rawdon, K0K 3E0
$549,900
- 3 bedrooms
- 3 bathrooms
- 3 parking
- 1500-2000 sq ft
Listed 74 days ago · MLS® X13650770
About this home
Welcome to the Wheatley model by Farnsworth Construction, a beautifully designed end-unit townhome located in one of Stirling's desirable newer neighbourhoods. Offering 1,637 sq. ft. of finished living space plus a full unfinished basement ready for your future plans, this home combines quality craftsmanship with a functional layout for modern living.The bright, open-concept main level features 9-foot ceilings, a spacious foyer, and a stylish kitchen overlooking the dining area and inviting great room-perfect for entertaining or everyday living. Upstairs, you'll find three generously sized bedrooms, including a spacious primary suite with a 3-piece ensuite featuring a custom glass shower. Two additional bedrooms and a full 4-piece bathroom complete the second level. Ceramic tile accents the foyer and bathrooms, while durable laminate flooring flows throughout both finished levels.Ideally situated within approximately 2 km of many of Stirling's most popular amenities, you'll enjoy easy access to downtown shops, restaurants, grocery stores, Stirling Public School, the Stirling Festival Theatre, the Stirling Arena, Henry Street Park, and the Heritage Trail for walking and cycling. Outdoor enthusiasts will also appreciate being just minutes from Kings Mill Conservation Area and Oak Hills Golf Club. Conveniently located just a short drive to Belleville, Trenton, and CFB Trenton, this home offers the perfect blend of small-town charm and modern convenience.
Details
- Type
- Att/Row/Townhouse
- Style
- 2-Storey
- Age
- 0-5 years
- Size
- 1500-2000 sq ft
- Lot
- 32.66 × 89.4 ft
- Basement
- Full, Unfinished
- Garage
- Attached
- Kitchens
- 1
- Property tax
- $5,012 (2025)
- Neighbourhood
- Stirling Ward
- Municipality
- Stirling-Rawdon
- Price per sq ft
- $314
Interior
- Bedrooms
- 3 above ground
- Bathrooms
- 1 × 2-piece (main), 1 × 3-piece (second), 1 × 4-piece (second)
- Rooms
- 10 above ground
- Family room or den
- No
- Fireplace
- No
- Features
- Air Exchanger, Floor Drain, Sump Pump, ERV/HRV
Heating, cooling and services
- Heating
- Forced Air, Gas
- Air conditioning
- Central Air
- Water and sewer
- Sewer
Building and exterior
- Style
- 2-Storey
- Exterior
- Stone, Vinyl Siding
- Roof
- Asphalt Shingle
- Foundation
- Poured Concrete
- Age
- 0-5 years
- Faces
- East
- Outdoor
- Landscaped
Parking
- Garage spaces
- 1
- Total parking
- 3
- Driveway and parking
- Front Yard Parking, Private
Lot
- Size
- 32.66 × 89.4 ft
More
- Possession
- 90 Days/Flexible
- Nearby
- Golf, Library, Park, Place Of Worship, Rec./Commun.Centre, School
- Cross street
- West Front/Timothy/Barley Trail
Rooms
| Room | Level | Size | Features |
|---|---|---|---|
| Kitchen | Main | 3.96 × 3.38 m (13' × 11'1") | |
| Living Room | Main | 4.02 × 4.69 m (13'2" × 15'5") | Combined w/Dining |
| Laundry | Main | 2.34 × 1.92 m (7'8" × 6'4") | |
| Bathroom | Main | 1.85 × 1.92 m (6'1" × 6'4") | 2 Pc Bath |
| Primary Bedroom | Second | 5.54 × 3.87 m (18'2" × 12'8") | 3 Pc Ensuite |
| Bathroom | Second | 1.76 × 2.46 m (5'9" × 8'1") | 3 Pc Ensuite |
| Bedroom 2 | Second | 3.62 × 3.04 m (11'11" × 10') | |
| Bedroom 3 | Second | 3.1 × 3.99 m (10'2" × 13'1") | |
| Bathroom | Second | 1.76 × 2.46 m (5'9" × 8'1") | 4 Pc Bath |
| Other | Basement | 9.56 × 7.7 m (31'4" × 25'3") | Unfinished |
| Utility Room | Basement | 2.01 × 4.3 m (6'7" × 14'1") |
History of this address
1 earlier listing at this address, with sold and leased prices. Create a free account or sign in to see them.
Listed by Royal Lepage ProAlliance Realty.
Listing information provided by PropTx Innovations Inc. and TRREB; deemed reliable but not guaranteed accurate by PropTx.
Similar homes nearby
See more in Stirling-Rawdon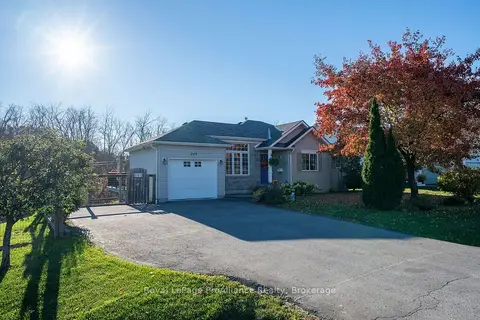 New
$550,000
2+1 bd3 ba5 pk700-1100 ft²
269 Mill Street
Stirling Ward, Stirling-Rawdon
Detached · MLS® X14093760 · Royal LePage ProAlliance Realty
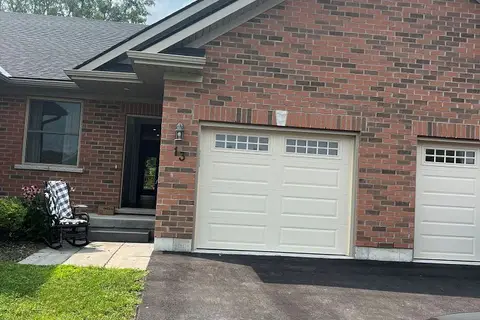
$545,000
Reduced $15,000
3 bd3 ba3 pk700-1100 ft²
13 Carrick Street S
Stirling Ward, Stirling-Rawdon
Att/Row/Townhouse · MLS® X13663994 · Ball Real Estate Inc.
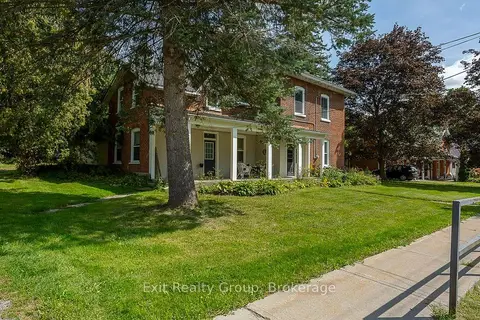
$569,000
Reduced $6,000
3 bd2 ba5 pk1500-2000 ft²
179 Edward Street
Stirling Ward, Stirling-Rawdon
Detached · MLS® X13764836 · Exit Realty Group
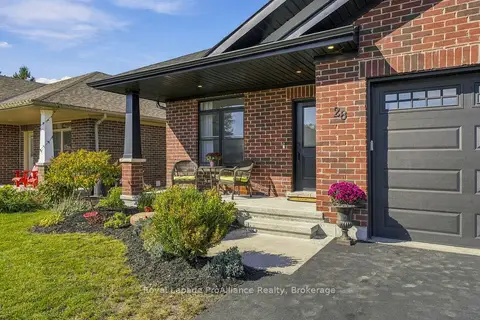
$629,500
2+1 bd3 ba6 pk1100-1500 ft²
28 Aberdeen Street W
Stirling Ward, Stirling-Rawdon
Detached · MLS® X13884860 · Royal Lepage ProAlliance Realty
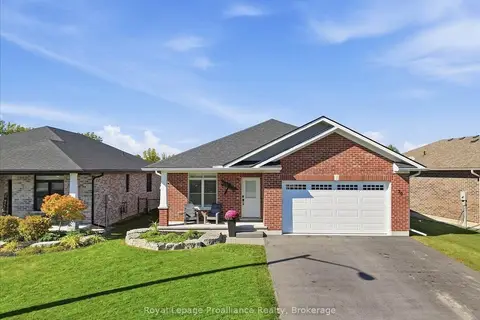
$629,900
2+1 bd3 ba4 pk1100-1500 ft²
20 Aberdeen Street
Stirling Ward, Stirling-Rawdon
Detached · MLS® X13830188 · Royal LePage ProAlliance Realty
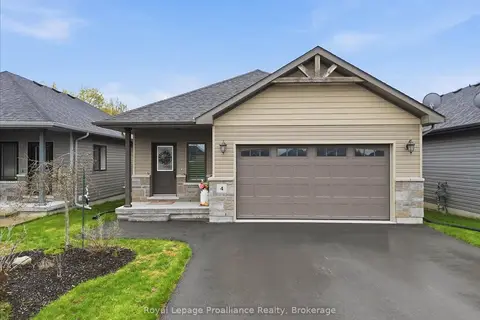
$639,900
2+1 bd3 ba4 pk1100-1500 ft²
4 Barley Trail
Stirling Ward, Stirling-Rawdon
Detached · MLS® X13713414 · Royal Lepage Proalliance Realty
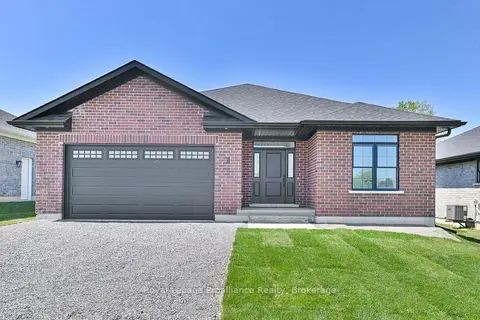
$649,470
3 bd2 ba6 pk1100-1500 ft²
8 Dunmor Street
Stirling Ward, Stirling-Rawdon
Detached · MLS® X13744214 · Royal Lepage Proalliance Realty
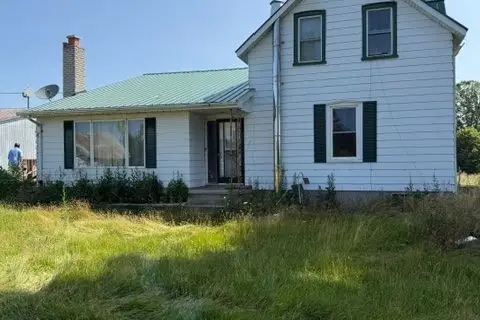
$568,000
5 bd2 ba11 pk1100-1500 ft²
381 SQUIRE Road
Rawdon Ward, Stirling-Rawdon
Detached · MLS® X13813890 · MASTER`S CHOICE REALTY INC.