13 Carrick Street S
Stirling Ward, Stirling-Rawdon, K0K 3E0
$545,000
Reduced $15,000 from $560,000
- 3 bedrooms
- 3 bathrooms
- 3 parking
- 700-1100 sq ft
Listed 70 days ago · MLS® X13663994
About this home
Located in the quaint town of Stirling, just 15 minutes from Belleville, this freehold townhome, all brick bungalow with single attached garage. Home features open concept living, beautiful custom kitchen with pantry, island, granite counters, master bedroom walk-in closet and en-suite with glass shower, finished basement, paved driveway, air conditioning, hot water on demand, garage door openers with remote. Immediate possession available.
Details
- Type
- Att/Row/Townhouse
- Style
- Bungalow
- Age
- 0-5 years
- Size
- 700-1100 sq ft
- Lot
- 25.9 × 110.15 ft
- Basement
- Finished
- Garage
- Attached
- Kitchens
- 1
- Property tax
- $4,196 (2026)
- Neighbourhood
- Stirling Ward
- Municipality
- Stirling-Rawdon
- Price per sq ft
- $606
Interior
- Bedrooms
- 3 above ground
- Bathrooms
- 2 × 3-piece (main), 1 × 4-piece (lower)
- Rooms
- 11 above ground
- Family room or den
- Yes
- Fireplace
- No
- Features
- Auto Garage Door Remote, Primary Bedroom - Main Floor
Heating, cooling and services
- Heating
- Forced Air, Gas
- Air conditioning
- Central Air
- Water and sewer
- Sewer
Building and exterior
- Style
- Bungalow
- Exterior
- Brick
- Roof
- Asphalt Shingle
- Foundation
- Poured Concrete
- Age
- 0-5 years
- Faces
- South
- Outdoor
- Backs On Green Belt, Deck, Landscaped, Year Round Living
Parking
- Garage spaces
- 1
- Total parking
- 3
- Driveway and parking
- Private
Lot
- Size
- 25.9 × 110.15 ft (rectangular)
- Acreage
- < .50
More
- Possession
- Flexible
- Nearby
- Fenced Yard, Greenbelt/Conservation, Park, Place Of Worship, Ravine, School
- Cross street
- Stirling Road
Rooms
| Room | Level | Size | Features |
|---|---|---|---|
| Kitchen | Main | 3.98 × 4.07 m (13'1" × 13'4") | |
| Dining Room | Main | 3.39 × 2.39 m (11'1" × 7'10") | |
| Living Room | Main | 3.69 × 3.55 m (12'1" × 11'8") | |
| Primary Bedroom | Main | 3.65 × 3.48 m (12' × 11'5") | |
| Bedroom 2 | Main | 3.52 × 3.45 m (11'7" × 11'4") | |
| Bathroom | Main | 4 × 6 m (13'1" × 19'8") | 3 Pc Bath |
| Bathroom | Main | 6 × 6 m (19'8" × 19'8") | 3 Pc Bath |
| Bedroom 3 | Lower | 3.43 × 3.98 m (11'3" × 13'1") | |
| Family Room | Lower | 7.24 × 10.17 m (23'9" × 33'4") | |
| Utility Room | Lower | 3.37 × 3.06 m (11'1" × 10') | |
| Bathroom | Lower | 8 × 4 m (26'3" × 13'1") | 4 Pc Bath |
Listed by Ball Real Estate Inc..
Listing information provided by PropTx Innovations Inc. and TRREB; deemed reliable but not guaranteed accurate by PropTx.
Similar homes nearby
See more in Stirling-Rawdon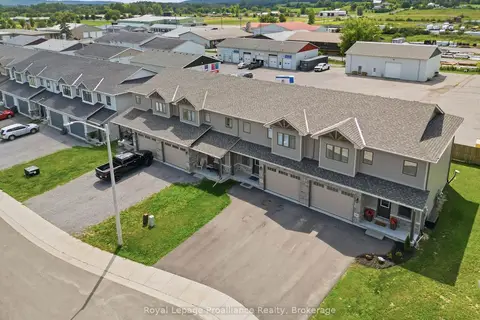
$549,900
3 bd3 ba3 pk1500-2000 ft²
58 Barley Trail
Stirling Ward, Stirling-Rawdon
Att/Row/Townhouse · MLS® X13650770 · Royal Lepage ProAlliance Realty
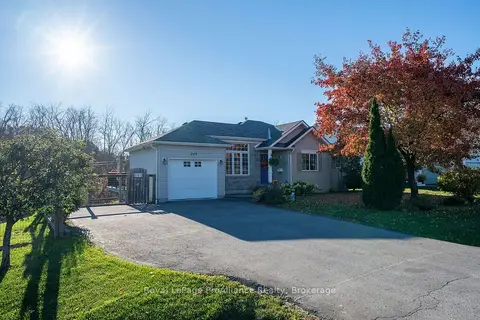 New
$550,000
2+1 bd3 ba5 pk700-1100 ft²
269 Mill Street
Stirling Ward, Stirling-Rawdon
Detached · MLS® X14093760 · Royal LePage ProAlliance Realty
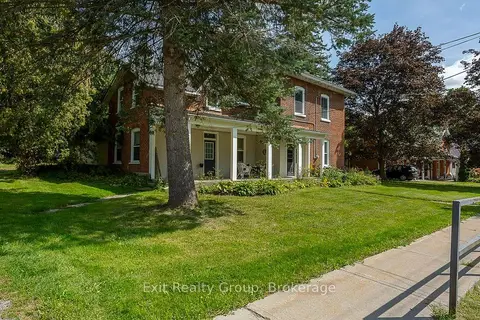
$569,000
Reduced $6,000
3 bd2 ba5 pk1500-2000 ft²
179 Edward Street
Stirling Ward, Stirling-Rawdon
Detached · MLS® X13764836 · Exit Realty Group
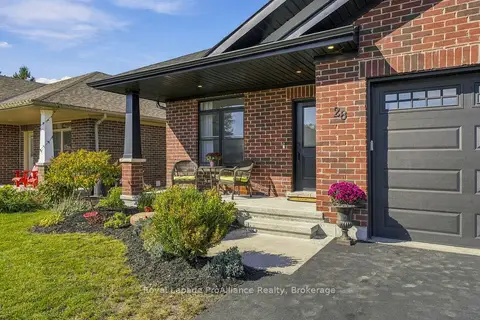
$629,500
2+1 bd3 ba6 pk1100-1500 ft²
28 Aberdeen Street W
Stirling Ward, Stirling-Rawdon
Detached · MLS® X13884860 · Royal Lepage ProAlliance Realty
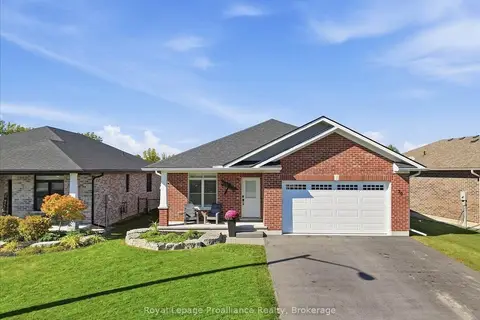
$629,900
2+1 bd3 ba4 pk1100-1500 ft²
20 Aberdeen Street
Stirling Ward, Stirling-Rawdon
Detached · MLS® X13830188 · Royal LePage ProAlliance Realty
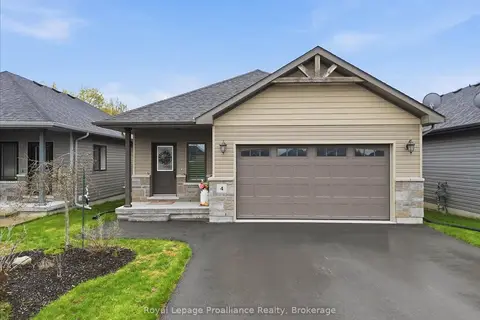
$639,900
2+1 bd3 ba4 pk1100-1500 ft²
4 Barley Trail
Stirling Ward, Stirling-Rawdon
Detached · MLS® X13713414 · Royal Lepage Proalliance Realty
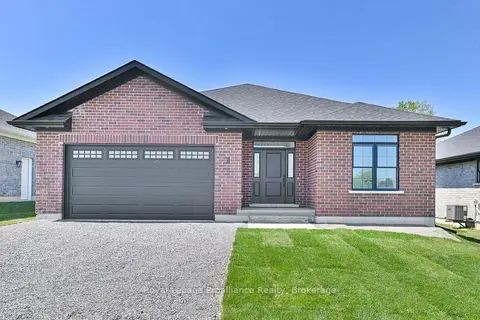
$649,470
3 bd2 ba6 pk1100-1500 ft²
8 Dunmor Street
Stirling Ward, Stirling-Rawdon
Detached · MLS® X13744214 · Royal Lepage Proalliance Realty
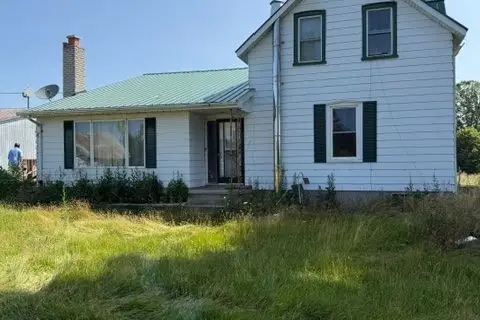
$568,000
5 bd2 ba11 pk1100-1500 ft²
381 SQUIRE Road
Rawdon Ward, Stirling-Rawdon
Detached · MLS® X13813890 · MASTER`S CHOICE REALTY INC.