5641 Temperance Avenue
215 - Hospital, Niagara Falls, L2Z 4A3
$889,000
Reduced $110,000 from $999,000
- 3+1 bedrooms
- 4 bathrooms
- 6 parking
- 2000-2500 sq ft
Listed 161 days ago · MLS® X13115514
About this home
Opportunity to own this beautifully finished 4-bedroom, 4-bathroom home located just minutes from Niagara's top attractions and vibrant night life! Offering nearly 3,000 sq ft of finishedliving space, this move-in ready property is perfect for families or investors. Featuring a huge attached double-car garage and loaded with upgrades throughout, this homeboasts a modern open-concept layout highlighted by a massive quartz kitchen island, ideal forentertaining. Enjoy hardwood flooring, a stylish stone fireplace, and a bright, functionalliving space. The spacious primary bedroom includes a walk-in closet, while all bedrooms offer generoussizing and comfort. The fully finished basement adds incredible value with an additionalbedroom and full bathroom, perfect for extended family, guests, or potential rental use. Located in a desirable area close to shopping, dining, entertainment, and all that Niagara hasto offer. Turnkey property - move in and enjoy! A must-see home with exceptional space and upgrades.
Details
- Type
- Detached
- Style
- 2-Storey
- Size
- 2000-2500 sq ft
- Lot
- 40.09 × 100.23 ft
- Basement
- Separate Entrance, Full, Finished
- Garage
- Attached
- Kitchens
- 1
- Property tax
- $6,523 (2025)
- Neighbourhood
- 215 - Hospital
- Municipality
- Niagara Falls
- Price per sq ft
- $395 (13% below detached houses in 215 - Hospital, $453)
Interior
- Bedrooms
- 3 above ground + 1 below
- Bathrooms
- 1 × 4-piece (second), 1 × 3-piece (second), 1 × 2-piece (main), 1 × 3-piece (basement)
- Rooms
- 5 above ground + 1 below
- Family room or den
- Yes
- Fireplace
- Yes
- Features
- Auto Garage Door Remote
Heating, cooling and services
- Heating
- Forced Air, Gas
- Air conditioning
- Central Air
- Water and sewer
- Sewer
Building and exterior
- Style
- 2-Storey
- Exterior
- Brick, Vinyl Siding
- Roof
- Asphalt Shingle
- Foundation
- Poured Concrete
- Faces
- North
Parking
- Garage spaces
- 2
- Total parking
- 6
- Driveway and parking
- Available
Lot
- Size
- 40.09 × 100.23 ft
More
- Possession
- 30 Days
- Nearby
- Hospital, Public Transit, School
- Cross street
- Temperance to Summer - Tempera
Rooms
| Room | Level | Size | Features |
|---|---|---|---|
| Kitchen | Main | 4.52 × 3.91 m (14'10" × 12'10") | Ceramic Floor, Eat-in Kitchen |
| Great Room | Main | 4.52 × 3.91 m (14'10" × 12'10") | |
| Dining Room | Main | 3.68 × 3.68 m (12'1" × 12'1") | |
| Family Room | Lower | 4.52 × 4.32 m (14'10" × 14'2") | |
| Primary Bedroom | Second | 4.52 × 3.91 m (14'10" × 12'10") | 4 Pc Ensuite, Hardwood Floor |
| Bedroom 2 | Second | 3.91 × 3.91 m (12'10" × 12'10") | Hardwood Floor |
| Bedroom 3 | Second | 3.3 × 3.3 m (10'10" × 10'10") | Hardwood Floor |
| Bedroom 4 | Basement | 3.91 × 3.91 m (12'10" × 12'10") | Broadloom |
| Cold Room/Cantina | Basement | 1.47 × 2.46 m (4'10" × 8'1") |
History of this address
3 earlier listings at this address, with sold and leased prices. Create a free account or sign in to see them.
Location
Location is approximate. See nearby homes on the map
Recent sales nearby
See what similar homes within 1 km sold for in the last year. Create a free account or sign in to see them.
The neighbourhood
Getting around Walkable
No subway, LRT or GO station within a short trip.
Within a 10-minute walk: 1 grocery store, 49 cafés and restaurants, 2 parks, 3 pharmacies. Nearest grocery: Wholesale Club (250 m). Nearest park: Coronation Park (550 m).
Schools nearby
Elementary
- Valley Way Public School
EQAO: Gr 6 reading 80%, math 40%1.2 km - St. Mary Catholic Elementary School Catholic
EQAO: Gr 6 reading 100%, math 100%1.4 km - Princess Margaret Public School
EQAO: Gr 6 reading 98%, math 78%1.5 km - École élémentaire LaMarsh French
EQAO: Gr 6 reading 90%, math 76%1.6 km
Secondary
- Stamford Collegiate
EQAO: Gr 9 math 62%, literacy test 80%11 min walk
EQAO: share of students meeting the provincial standard (2024–25). Ontario average: Gr 6 reading 86%, math 51%; Gr 9 math 55%; literacy test 83%.
Closest schools, not school zones. Check which school serves this address with the school board before relying on it.
Flood and conservation No mapped hazard
Not inside a mapped flood plain or regulated area in Niagara Peninsula Conservation’s mapping.
Screening maps only. Ask the conservation authority for a property inquiry before relying on this.
Safety
Crime Severity Index for Niagara Region (St. Catharines) police: 54 vs 57 for Ontario (2025).
Police-reported figures for the whole police service area, not this street. Rates use the area’s resident population.
Distances are approximate. Places © OpenStreetMap contributors. Neighbourhood figures: Statistics Canada, 2021 Census. School results: EQAO via Ontario Data Catalogue (Open Government Licence – Ontario). Flood and regulation mapping: Niagara Peninsula Conservation open data. Crime Severity Index: Statistics Canada.
Living here
Commute
To Union Station (downtown Toronto): 66 km. Transit times · Driving times
Noise 1 source nearby
- 🛣️ Highway 420400 m
Distances from the map, not noise measurements. Visit at rush hour to judge for yourself.
Internet High-speed
50/10 Mbps or faster available here by cable, fibre or DSL (the federal high-speed target).
From the federal broadband map. Check exact speeds and providers for the address.
Roads, rail, airports and planned stations © OpenStreetMap contributors. Internet: Innovation, Science and Economic Development Canada, National Broadband Data.
Listed by HOMELIFE/MIRACLE REALTY LTD.
Listing information provided by PropTx Innovations Inc. and TRREB; deemed reliable but not guaranteed accurate by PropTx.
Similar homes nearby
See more in Niagara Falls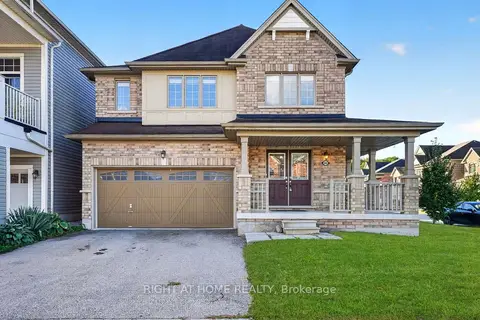
$889,900
4 bd4 ba4 pk2000-2500 ft²
8460 Sweet Chestnut Drive
222 - Brown, Niagara Falls
Detached · MLS® X13867362 · RIGHT AT HOME REALTY
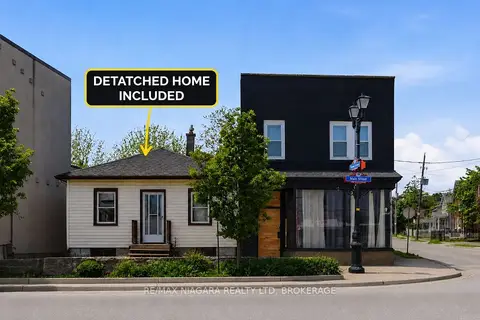
$899,000
Reduced $100,999
2 bd2 ba3 pk700-1100 ft²
6043 Main Street
216 - Dorchester, Niagara Falls
Detached · MLS® X13446282 · RE/MAX NIAGARA REALTY LTD, BROKERAGE
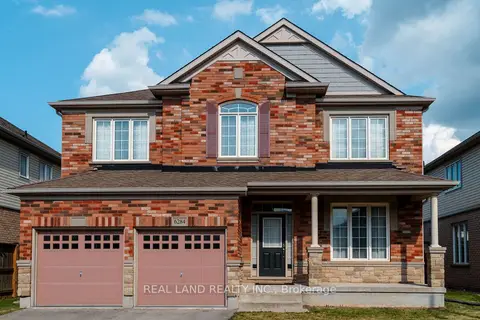
$899,000
4 bd3 ba6 pk2500-3000 ft²
6284 St. Michael Avenue
219 - Forestview, Niagara Falls
Detached · MLS® X13576188 · REAL LAND REALTY INC.
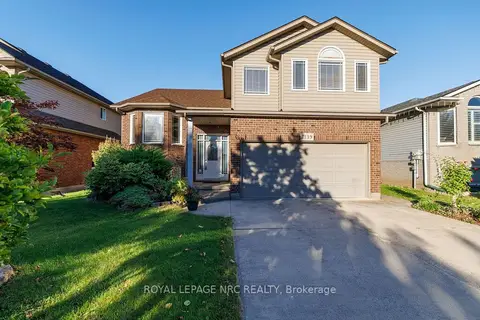
$879,000
Reduced $50,000
4 bd3 ba6 pk1500-2000 ft²
7139 Parkside Road
219 - Forestview, Niagara Falls
Detached · MLS® X13680228 · ROYAL LEPAGE NRC REALTY
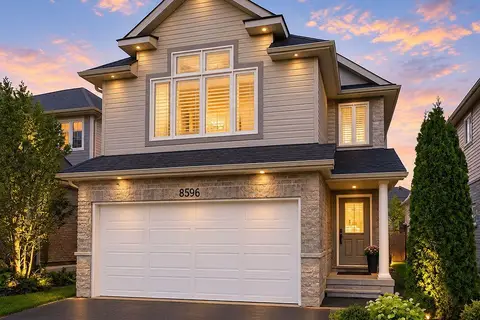
$879,000
4+1 bd4 ba6 pk1500-2000 ft²
8596 Milomir Street
219 - Forestview, Niagara Falls
Detached · MLS® X13879984 · RE/MAX GOLD REALTY INC.
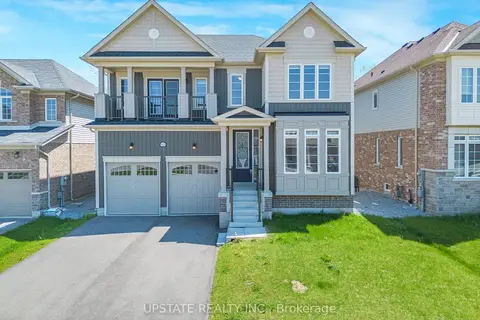 New
$879,000
4 bd4 ba6 pk3000-3500 ft²
9218 White Oak Avenue N
224 - Lyons Creek, Niagara Falls
Detached · MLS® X14093858 · UPSTATE REALTY INC.
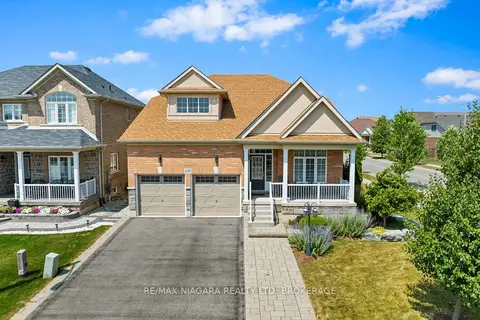
$899,900
3 bd3 ba4 pk3000-3500 ft²
4385 Cinnamon Grove
224 - Lyons Creek, Niagara Falls
Detached · MLS® X13600124 · RE/MAX NIAGARA REALTY LTD, BROKERAGE
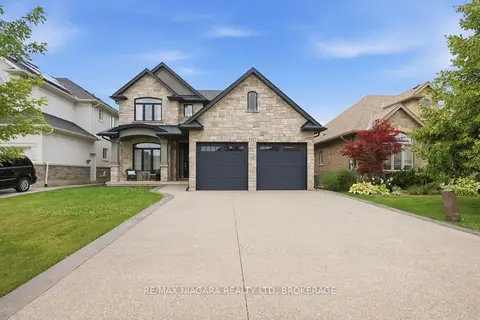
$899,900
4 bd4 ba6 pk2000-2500 ft²
9305 Eagle Ridge Drive
219 - Forestview, Niagara Falls
Detached · MLS® X13853890 · RE/MAX NIAGARA REALTY LTD, BROKERAGE