561 Summerhill Street
2602 - Riverside South/Gloucester Glen, Blossom Park - Airport and Area, K4M 0B9
$845,000
- 4 bedrooms
- 3 bathrooms
- 1 parking
- 2000-2500 sq ft
Listed 18 days ago · MLS® X13848722
About this home
Beautiful detached, true four-bedroom home in the desirable Manotick community, set on a premium lot fronting onto Summerhill Park. Offering 2,260 sq. ft. of above-grade living space, this bright two-storey home features a recently updated modern chef's kitchen, a welcoming family, a separate dining room and a main-floor office. Upstairs, four bedrooms include a spacious primary retreat with a recently renovated luxury ensuite. The backyard is built for entertaining, with southern views and abundant natural light throughout the home. Enjoy a fantastic location close to schools, transit and the Rideau River. The unfinished basement offers space to make your own, complete with a full bathroom rough-in. An attached single-car garage and two driveway parking spaces add everyday convenience. Make your next chapter a memorable one in this beautifully updated home overlooking Summerhill Park.
Details
- Type
- Detached
- Style
- 2-Storey
- Size
- 2000-2500 sq ft
- Lot
- 44.85 × 95.51 ft
- Basement
- Full, Unfinished
- Garage
- Attached
- Kitchens
- 1
- Property tax
- $6,170 (2026)
- Neighbourhood
- 2602 - Riverside South/Gloucester Glen
- Municipality
- Blossom Park - Airport and Area
- Price per sq ft
- $376 (about the same as detached houses in 2602 - Riverside South/Gloucester Glen)
Interior
- Bedrooms
- 4 above ground
- Bathrooms
- 1 × 2-piece (ground), 1 × 4-piece (second), 1 × 3-piece (second)
- Rooms
- 8 above ground
- Family room or den
- Yes
- Fireplace
- Yes
- Features
- Auto Garage Door Remote, Rough-In Bath
Heating, cooling and services
- Heating
- Forced Air, Gas
- Air conditioning
- Central Air
- Water and sewer
- Sewer
Building and exterior
- Style
- 2-Storey
- Exterior
- Brick, Vinyl Siding
- Roof
- Asphalt Shingle
- Foundation
- Poured Concrete
- Faces
- North
Parking
- Garage spaces
- 1
- Total parking
- 1
Lot
- Size
- 44.85 × 95.51 ft
More
- Possession
- Flexible
- Cross street
- Earl Armstrong Rd, Brian Good Ave, Summerhill St
Rooms
| Room | Level | Size | Features |
|---|---|---|---|
| Office | Ground | 3.66 × 3.66 m (12' × 12') | |
| Dining Room | Ground | 3.35 × 3.07 m (11' × 10'1") | |
| Family Room | Ground | 4.14 × 4.42 m (13'7" × 14'6") | |
| Kitchen | Ground | 4.88 × 4.37 m (16' × 14'4") | |
| Primary Bedroom | Second | 3.89 × 5.54 m (12'9" × 18'2") | |
| Bedroom | Second | 3.05 × 3.35 m (10' × 11') | |
| Bedroom | Second | 4.55 × 3.66 m (14'11" × 12') | |
| Bedroom | Second | 3.63 × 3.23 m (11'11" × 10'7") |
History of this address
1 earlier listing at this address, with sold and leased prices. Create a free account or sign in to see them.
Location
Location is approximate. See nearby homes on the map
Recent sales nearby
See what similar homes within 1 km sold for in the last year. Create a free account or sign in to see them.
The neighbourhood
Getting around Somewhat walkable
No subway, LRT or GO station within a short trip.
Within a 10-minute walk: 1 grocery store, 2 cafés and restaurants, 6 parks, 2 pharmacies. Nearest grocery: Your Independent Grocer (450 m). Nearest park: Summerhill Park (100 m).
Schools nearby
Elementary
- École élémentaire publique Michel-Dupuis French
EQAO: Gr 6 reading 88%, math 53%3 min walk - St. Jerome School Catholic
EQAO: Gr 6 reading 97%, math 72%1.2 km - École élémentaire catholique Jonathan-Pitre French
EQAO: Gr 6 reading 93%, math 63%1.4 km - Steve MacLean Public School
EQAO: Gr 6 reading 90%, math 71%1.8 km
Secondary
- Riverside South Secondary School14 min walk
EQAO: share of students meeting the provincial standard (2024–25). Ontario average: Gr 6 reading 86%, math 51%; Gr 9 math 55%; literacy test 83%.
Closest schools, not school zones. Check which school serves this address with the school board before relying on it.
Who lives here postal area K4M
- Owners / renters
- 90% / 10%
- Median household income
- $146,000
- Average age
- 42
- Children under 15
- 18%
- Homes
- 87% detached
- Commute by transit
- 2%
- Population
- 14,380
Languages spoken most at home besides English: Mandarin 3%, Arabic 1.5%, Punjabi (Panjabi) 0.6%, Spanish 0.5%.
Distances are approximate. Places © OpenStreetMap contributors. Neighbourhood figures: Statistics Canada, 2021 Census. School results: EQAO via Ontario Data Catalogue (Open Government Licence – Ontario).
Living here
Commute
To downtown Ottawa: 17 km. Transit times · Driving times
Noise Nothing major nearby
No highway within 500 m, rail line within 300 m, or airport flight path nearby.
Distances from the map, not noise measurements. Visit at rush hour to judge for yourself.
Internet High-speed
50/10 Mbps or faster available here by cable, fibre or DSL (the federal high-speed target).
From the federal broadband map. Check exact speeds and providers for the address.
Roads, rail, airports and planned stations © OpenStreetMap contributors. Internet: Innovation, Science and Economic Development Canada, National Broadband Data.
Listed by RE/MAX ABSOLUTE WALKER REALTY.
Listing information provided by PropTx Innovations Inc. and TRREB; deemed reliable but not guaranteed accurate by PropTx.
Similar homes nearby
See more in Blossom Park - Airport and Area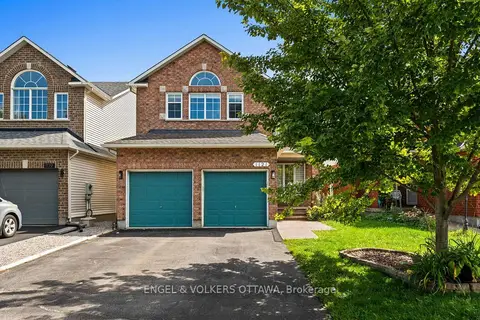
$849,500
4+1 bd4 ba4 pk2000-2500 ft²
1121 Rocky Harbour Crescent
2602 - Riverside South/Gloucester Glen, Blossom Park - Airport and Area
Detached · MLS® X13742462 · ENGEL & VOLKERS OTTAWA
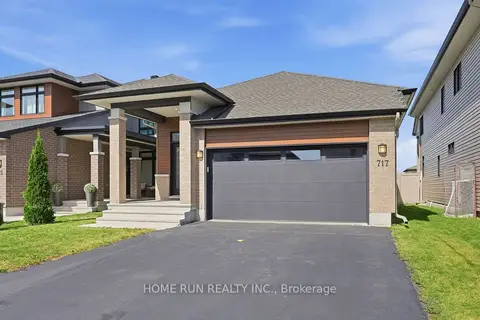
$849,900
2 bd2 ba4 pk1100-1500 ft²
717 Octave Grove
2602 - Riverside South/Gloucester Glen, Blossom Park - Airport and Area
Detached · MLS® X13821946 · HOME RUN REALTY INC.
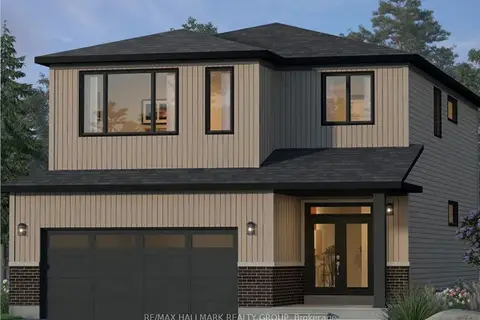
$859,283
4 bd3 ba4 pk2000-2500 ft²
36 Big Dipper Street
2602 - Riverside South/Gloucester Glen, Blossom Park - Airport and Area
Detached · MLS® X13855716 · RE/MAX HALLMARK REALTY GROUP
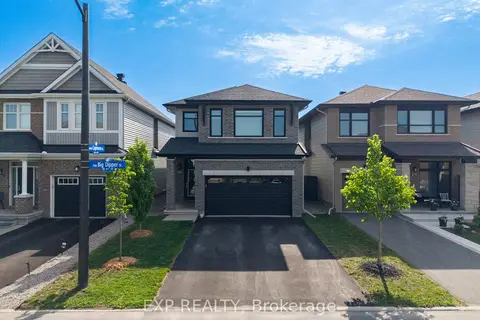
$859,900
3 bd3 ba4 pk2000-2500 ft²
280 Big Dipper Street
2602 - Riverside South/Gloucester Glen, Blossom Park - Airport and Area
Detached · MLS® X13850136 · EXP REALTY
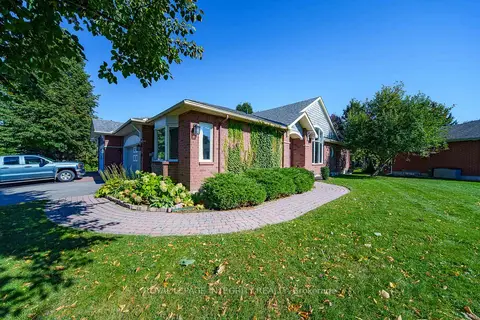
$829,000
3+1 bd3 ba4 pk1500-2000 ft²
804 Hot Springs Way
2602 - Riverside South/Gloucester Glen, Blossom Park - Airport and Area
Semi-Detached · MLS® X13885594 · ROYAL LEPAGE INTEGRITY REALTY
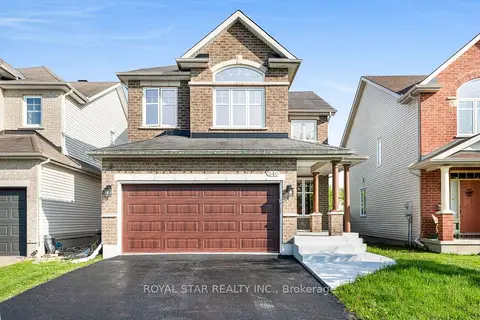
$825,000
3+1 bd4 ba6 pk2000-2500 ft²
846 Feather Moss Way
2602 - Riverside South/Gloucester Glen, Blossom Park - Airport and Area
Detached · MLS® X13684462 · ROYAL STAR REALTY INC.
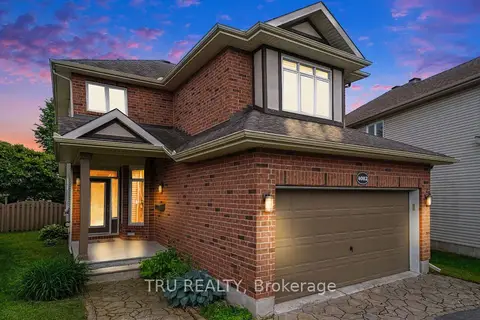
$869,000
3 bd3 ba6 pk1500-2000 ft²
4082 Otter Tail Crescent
2602 - Riverside South/Gloucester Glen, Blossom Park - Airport and Area
Detached · MLS® X13628380 · TRU REALTY
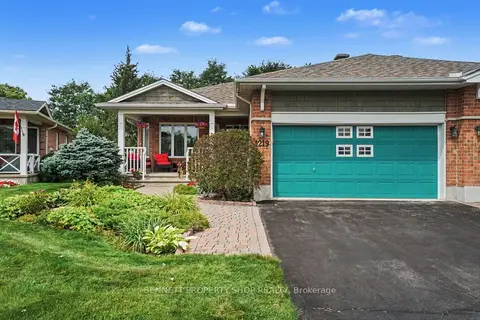
$875,000
Reduced $10,000
3 bd3 ba4 pk1500-2000 ft²
4219 Green Gables Lane
2602 - Riverside South/Gloucester Glen, Blossom Park - Airport and Area
Semi-Detached · MLS® X13706168 · BENNETT PROPERTY SHOP REALTY