4219 Green Gables Lane
2602 - Riverside South/Gloucester Glen, Blossom Park - Airport and Area, K1V 1W8
$875,000
Reduced $10,000 from $885,000
- 3 bedrooms
- 3 bathrooms
- 4 parking
- 1500-2000 sq ft
Listed 57 days ago · MLS® X13706168
About this home
Welcome to the Villas in Riverside South. An outstanding, kind & caring community where friendships bloom easily, the grass is greener & the location cannot be beat. One of the largest models, the Quassia has a beautiful layout that is made for entertaining family & friends alike.Fully landscaped with beautiful gardens in both the front & the back yard. Morning's will be spent sipping coffee on your generous front porch, while neighbors start their day with a walkabout & greetings. Stepping inside, you will find the spacious upper level has 2 bedrooms, gleaming hardwood floors, a formal living & dining room, a large principal suite with a walk-in closet, upper level laundry, plus a big eat in kitchen that opens up to your family room & your private backyard with no rear neighbors. The lower level has oodles of space. A full bath, 2 more bedrooms, a second laundry area, a workshop & another area to relax in plus so much storage. With big oversized windows, this area is bright & welcoming & with a few modifications would be a perfect in-law suite or a caretakers area. Days will be spent enjoying games of Mahjong & evenings will be filled with laughter, friendship & sharing a nice crisp Pinot Grigio with neighbors. Truly a wonderful place to call home. 24 hours irrevocable on all offers. Some photos are digitally enhanced.
Details
- Type
- Semi-Detached
- Style
- Bungalow
- Age
- 16-30 years
- Size
- 1500-2000 sq ft
- Lot
- 36.68 × 111.12 ft
- Basement
- Full, Partially Finished
- Garage
- Attached
- Kitchens
- 1
- Property tax
- $5,839 (2025)
- Neighbourhood
- 2602 - Riverside South/Gloucester Glen
- Municipality
- Blossom Park - Airport and Area
Interior
- Bedrooms
- 3 above ground
- Bathrooms
- 1 × 4-piece (main), 1 × 2-piece (main), 1 × 4-piece (lower)
- Rooms
- 6 above ground + 2 below
- Family room or den
- Yes
- Fireplace
- Natural Gas
- Features
- Auto Garage Door Remote, Primary Bedroom - Main Floor, Storage
Heating, cooling and services
- Heating
- Forced Air, Gas
- Air conditioning
- Central Air
- Water and sewer
- Sewer
Building and exterior
- Style
- Bungalow
- Exterior
- Brick
- Roof
- Asphalt Shingle
- Foundation
- Concrete
- Age
- 16-30 years
- Faces
- West
- Outdoor
- Landscaped, Privacy, Porch
Parking
- Garage spaces
- 2
- Total parking
- 4
- Driveway and parking
- Private Double
Lot
- Size
- 36.68 × 111.12 ft (irregular)
- Acreage
- < .50
More
- Possession
- TBD
- Nearby
- Golf, Park, Public Transit
- Cross street
- Shoreline & Green Gables
Rooms
| Room | Level | Size | Features |
|---|---|---|---|
| Foyer | Main | 2.06 × 2.79 m (6'9" × 9'2") | |
| Living Room | Main | 3.63 × 3.58 m (11'11" × 11'9") | |
| Dining Room | Main | 5.92 × 5.43 m (19'5" × 17'10") | |
| Primary Bedroom | Main | 4.19 × 6.27 m (13'9" × 20'7") | Walk-In Closet(s), 4 Pc Ensuite |
| Family Room | Main | 3.3 × 5.64 m (10'10" × 18'6") | Fireplace |
| Kitchen | Main | 3.61 × 5.64 m (11'10" × 18'6") | Centre Island, Pantry |
| Bathroom | Main | 1.85 × 4.24 m (6'1" × 13'11") | 4 Pc Ensuite |
| Bathroom | Main | 1.59 × 1.55 m (5'3" × 5'1") | 2 Pc Bath |
| Laundry | Main | 1.83 × 1.42 m (6' × 4'8") | |
| Recreation | Lower | 6.93 × 5.51 m (22'9" × 18'1") | |
| Bedroom 2 | Main | 4.22 × 3.45 m (13'10" × 11'4") | |
| Bedroom 3 | Lower | 3.96 × 4.39 m (13' × 14'5") | |
| Furnace Room | Lower | 4.72 × 4.6 m (15'6" × 15'1") | |
| Laundry | Lower | 11 × 4.93 m (36'1" × 16'2") | |
| Bathroom | Lower | 3.86 × 1.85 m (12'8" × 6'1") | 4 Pc Bath |
Location
Location is approximate. See nearby homes on the map
Recent sales nearby
See what similar homes within 1 km sold for in the last year. Create a free account or sign in to see them.
The neighbourhood
Getting around Somewhat walkable
- 🚇 Limebank LRT1.8 km
Within a 10-minute walk: 1 grocery store, 2 cafés and restaurants, 10 parks, 3 pharmacies. Nearest grocery: Your Independent Grocer (750 m). Nearest park: Four Seasons Park (200 m).
Schools nearby
Elementary
- St. Jerome School Catholic
EQAO: Gr 6 reading 97%, math 72%4 min walk - Steve MacLean Public School
EQAO: Gr 6 reading 90%, math 71%13 min walk - École élémentaire publique Michel-Dupuis French
EQAO: Gr 6 reading 88%, math 53%13 min walk - École élémentaire catholique Jonathan-Pitre French
EQAO: Gr 6 reading 93%, math 63%14 min walk
Secondary
- Riverside South Secondary School7 min walk
- St. Francis Xavier High School Catholic
EQAO: Gr 9 math 66%, literacy test 81%2.4 km
EQAO: share of students meeting the provincial standard (2024–25). Ontario average: Gr 6 reading 86%, math 51%; Gr 9 math 55%; literacy test 83%.
Closest schools, not school zones. Check which school serves this address with the school board before relying on it.
Who lives here postal area K1V
- Owners / renters
- 58% / 42%
- Median household income
- $93,000
- Average age
- 40
- Children under 15
- 18%
- Homes
- 31% detached, 23% high-rise
- Commute by transit
- 15%
- Population
- 57,157
Languages spoken most at home besides English: Arabic 5%, Somali 1.6%, Mandarin 1.4%, Spanish 1.1%.
Distances are approximate. Places © OpenStreetMap contributors. Neighbourhood figures: Statistics Canada, 2021 Census. School results: EQAO via Ontario Data Catalogue (Open Government Licence – Ontario).
Living here
Commute
To downtown Ottawa: 17 km. Transit times · Driving times
Noise Nothing major nearby
No highway within 500 m, rail line within 300 m, or airport flight path nearby.
Distances from the map, not noise measurements. Visit at rush hour to judge for yourself.
Internet High-speed
50/10 Mbps or faster available here by cable, fibre or DSL (the federal high-speed target).
From the federal broadband map. Check exact speeds and providers for the address.
Short-term rentals
Only in your principal residence (whole home or part of it), with a City host permit. Rural cottage rentals have a separate permit.
Roads, rail, airports and planned stations © OpenStreetMap contributors. Internet: Innovation, Science and Economic Development Canada, National Broadband Data.
Listed by BENNETT PROPERTY SHOP REALTY.
Listing information provided by PropTx Innovations Inc. and TRREB; deemed reliable but not guaranteed accurate by PropTx.
Similar homes nearby
See more in Blossom Park - Airport and Area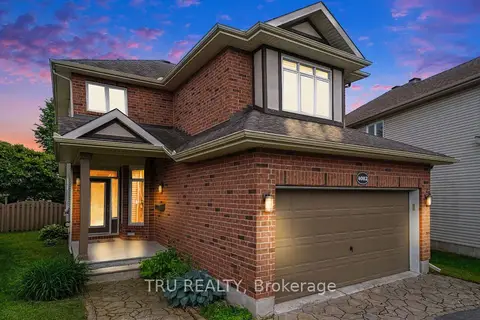
$869,000
3 bd3 ba6 pk1500-2000 ft²
4082 Otter Tail Crescent
2602 - Riverside South/Gloucester Glen, Blossom Park - Airport and Area
Detached · MLS® X13628380 · TRU REALTY
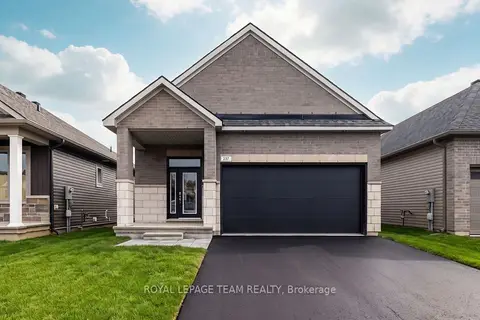
$881,327
2 bd2 ba4 pk1100-1500 ft²
237 Hannam Bud Way
2602 - Riverside South/Gloucester Glen, Blossom Park - Airport and Area
Detached · MLS® X13847662 · ROYAL LEPAGE TEAM REALTY
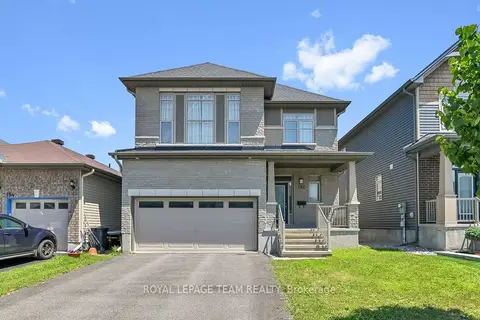
$889,900
4 bd3 ba4 pk2500-3000 ft²
192 Southbridge Street
2602 - Riverside South/Gloucester Glen, Blossom Park - Airport and Area
Detached · MLS® X13605032 · ROYAL LEPAGE TEAM REALTY
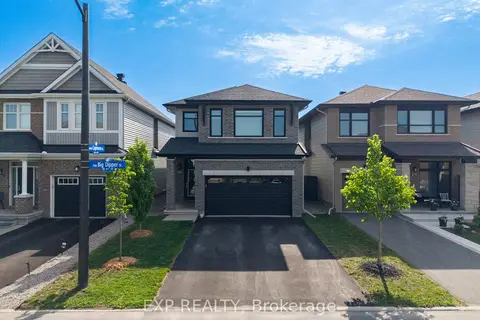
$859,900
3 bd3 ba4 pk2000-2500 ft²
280 Big Dipper Street
2602 - Riverside South/Gloucester Glen, Blossom Park - Airport and Area
Detached · MLS® X13850136 · EXP REALTY
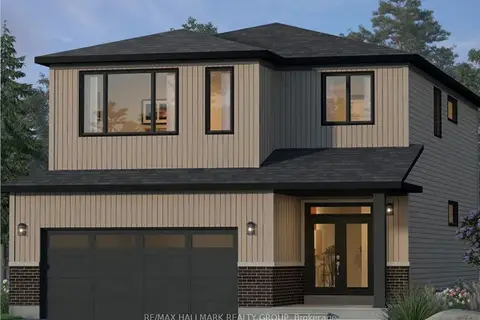
$859,283
4 bd3 ba4 pk2000-2500 ft²
36 Big Dipper Street
2602 - Riverside South/Gloucester Glen, Blossom Park - Airport and Area
Detached · MLS® X13855716 · RE/MAX HALLMARK REALTY GROUP
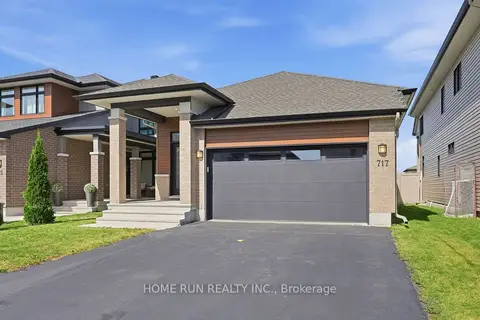
$849,900
2 bd2 ba4 pk1100-1500 ft²
717 Octave Grove
2602 - Riverside South/Gloucester Glen, Blossom Park - Airport and Area
Detached · MLS® X13821946 · HOME RUN REALTY INC.
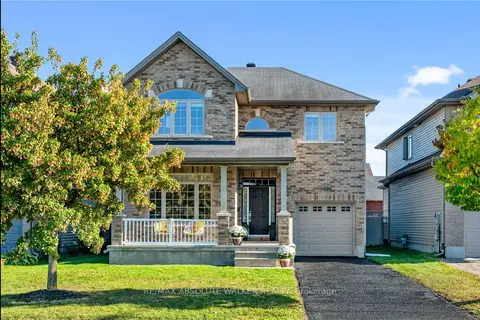
$845,000
4 bd3 ba1 pk2000-2500 ft²
561 Summerhill Street
2602 - Riverside South/Gloucester Glen, Blossom Park - Airport and Area
Detached · MLS® X13848722 · RE/MAX ABSOLUTE WALKER REALTY
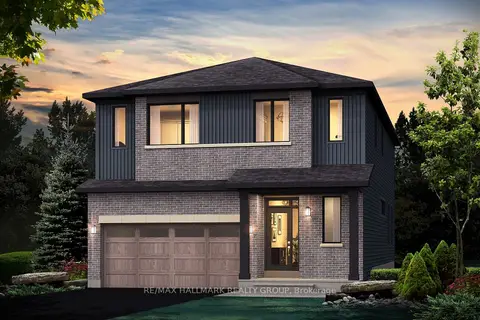
$915,920
5 bd4 ba4 pk2500-3000 ft²
529 Brownrigg Way
2602 - Riverside South/Gloucester Glen, Blossom Park - Airport and Area
Detached · MLS® X13743080 · RE/MAX HALLMARK REALTY GROUP