1121 Rocky Harbour Crescent
2602 - Riverside South/Gloucester Glen, Blossom Park - Airport and Area, K1V 1V4
$814,800
Reduced $34,700 from $849,500
- 4+1 bedrooms
- 4 bathrooms
- 4 parking
- 2000-2500 sq ft
Listed 47 days ago · MLS® X13742462
Open house
- Sunday, October 25 at 2:00 p.m. to 4:00 p.m. Add to calendar
About this home
Welcome to 1121 Rocky Harbour Crescent, a spacious and welcoming 5-bedroom, 4-bathroom home in the family-friendly community of Riverside South. Designed with growing families in mind, this home offers generous living space, thoughtful functionality, and plenty of room for everyone to spread out. The main level features bright and inviting living and dining areas, along with a large kitchen with granite countertops, stainless steel appliances, and a convenient walkout to the patio and backyard. Whether you're enjoying everyday family life or entertaining friends, this layout offers plenty of space to gather. Upstairs, you'll find four well-sized bedrooms, including a spacious primary bedroom complete with a walk-in closet and a 4-piece ensuite. And then there's the enchanting hand-painted faery room - a truly special space that may just become the most coveted bedroom in the house! With five bedrooms in total, there's room for everyone, including a generous fifth bedroom on the lower level that is ideal for guests, a teenager, or a flexible living space. The finished lower level features a large recreation room that can accommodate any of your family's needs. A home office, gym, or additional family living area, plus a convenient 3-piece bathroom. Outside, enjoy a private backyard and patio, along with the everyday convenience of a double attached garage and ample driveway parking. Situated in the desirable Riverside South neighbourhood close to schools, parks, shopping, transit, and everyday amenities, 1121 Rocky Harbour Crescent offers the space, comfort, and flexibility families are looking for.
Details
- Type
- Detached
- Style
- 2-Storey
- Age
- 16-30 years
- Size
- 2000-2500 sq ft
- Lot
- 35.27 × 111.75 ft
- Basement
- Full, Finished
- Garage
- Attached
- Kitchens
- 1
- Property tax
- $5,275 (2026)
- Neighbourhood
- 2602 - Riverside South/Gloucester Glen
- Municipality
- Blossom Park - Airport and Area
- Price per sq ft
- $362 (5% below detached houses in 2602 - Riverside South/Gloucester Glen, $382)
Interior
- Bedrooms
- 4 above ground + 1 below
- Bathrooms
- 1 × 2-piece (main), 1 × 3-piece (basement), 1 × 4-piece (second), 1 × 4-piece (second)
- Rooms
- 18 above ground
- Family room or den
- Yes
- Fireplace
- Natural Gas
- Features
- Central Vacuum, Auto Garage Door Remote
Heating, cooling and services
- Heating
- Forced Air, Gas
- Air conditioning
- Central Air
- Water and sewer
- Sewer
Building and exterior
- Style
- 2-Storey
- Exterior
- Brick, Vinyl Siding
- Roof
- Asphalt Shingle
- Foundation
- Poured Concrete
- Age
- 16-30 years
- Faces
- South
Parking
- Garage spaces
- 2
- Total parking
- 4
Lot
- Size
- 35.27 × 111.75 ft
More
- Possession
- TBD
- Cross street
- Goldeneye Way and Rocky Harbour Crescent
Rooms
| Room | Level | Size | Features |
|---|---|---|---|
| Living Room | Main | 3.1 × 4.37 m (10'2" × 14'4") | |
| Dining Room | Main | 2.94 × 2.95 m (9'8" × 9'8") | |
| Family Room | Main | 3.12 × 4.58 m (10'3" × 15') | Gas Fireplace |
| Kitchen | Main | 4.57 × 3.87 m (15' × 12'8") | |
| Laundry | Main | 1.51 × 2.31 m (4'11" × 7'7") | |
| Bathroom | Main | 2.19 × 1.1 m (7'2" × 3'7") | 2 Pc Bath |
| Primary Bedroom | Second | 5.3 × 5.41 m (17'5" × 17'9") | 4 Pc Ensuite, Walk-In Closet(s) |
| Bedroom 2 | Second | 2.79 × 3.23 m (9'2" × 10'7") | |
| Bedroom 3 | Second | 3.31 × 3.56 m (10'10" × 11'8") | |
| Bedroom 4 | Second | 3.15 × 3.44 m (10'4" × 11'3") | |
| Bathroom | Second | 2.79 × 2.19 m (9'2" × 7'2") | 4 Pc Bath |
| Bathroom | Second | 3.13 × 3.66 m (10'3" × 12') | 4 Pc Ensuite |
| Recreation | Basement | 5.69 × 9.43 m (18'8" × 30'11") | |
| Bathroom | Basement | 1.51 × 2.5 m (4'11" × 8'2") | 3 Pc Bath |
| Bedroom 5 | Basement | 3.51 × 3.71 m (11'6" × 12'2") | |
| Utility Room | Basement | 2.93 × 7.47 m (9'7" × 24'6") |
Price history
| Date | Price | Change |
|---|---|---|
| Sep 17, 2026 | $849,500 | Listed |
| Oct 20, 2026 | $814,800 | −$34,700 |
History of this address
1 earlier listing at this address, with sold and leased prices. Create a free account or sign in to see them.
Location
Location is approximate. See nearby homes on the map
Recent sales nearby
See what similar homes within 1 km sold for in the last year. Create a free account or sign in to see them.
The neighbourhood
Getting around Walkable
- 🚇 Limebank LRT1.2 km
Within a 10-minute walk: 1 grocery store, 4 cafés and restaurants, 5 parks, 2 pharmacies. Nearest grocery: Thana Market (950 m). Nearest park: Mountain Meadows Park (400 m).
Schools nearby
Elementary
- Bernard-Grandmaître Catholic Elementary School Catholic
EQAO: Gr 6 reading 89%, math 66%5 min walk - Steve MacLean Public School
EQAO: Gr 6 reading 90%, math 71%6 min walk - St. Jerome School Catholic
EQAO: Gr 6 reading 97%, math 72%16 min walk - École élémentaire catholique Jonathan-Pitre French
EQAO: Gr 6 reading 93%, math 63%1.3 km
Secondary
- St. Francis Xavier High School Catholic
EQAO: Gr 9 math 66%, literacy test 81%1.3 km - Riverside South Secondary School1.4 km
EQAO: share of students meeting the provincial standard (2024–25). Ontario average: Gr 6 reading 86%, math 51%; Gr 9 math 55%; literacy test 83%.
Closest schools, not school zones. Check which school serves this address with the school board before relying on it.
Who lives here postal area K1V
- Owners / renters
- 58% / 42%
- Median household income
- $93,000
- Average age
- 40
- Children under 15
- 18%
- Homes
- 31% detached, 23% high-rise
- Commute by transit
- 15%
- Population
- 57,157
Languages spoken most at home besides English: Arabic 5%, Somali 1.6%, Mandarin 1.4%, Spanish 1.1%.
Distances are approximate. Places © OpenStreetMap contributors. Neighbourhood figures: Statistics Canada, 2021 Census. School results: EQAO via Ontario Data Catalogue (Open Government Licence – Ontario).
Living here
Commute
To downtown Ottawa: 16 km. Transit times · Driving times
Noise Nothing major nearby
No highway within 500 m, rail line within 300 m, or airport flight path nearby.
Distances from the map, not noise measurements. Visit at rush hour to judge for yourself.
Internet High-speed
50/10 Mbps or faster available here by cable, fibre or DSL (the federal high-speed target).
From the federal broadband map. Check exact speeds and providers for the address.
Short-term rentals
Only in your principal residence (whole home or part of it), with a City host permit. Rural cottage rentals have a separate permit.
Roads, rail, airports and planned stations © OpenStreetMap contributors. Internet: Innovation, Science and Economic Development Canada, National Broadband Data.
Listed by ENGEL & VOLKERS OTTAWA.
Listing information provided by PropTx Innovations Inc. and TRREB; deemed reliable but not guaranteed accurate by PropTx.
Similar homes nearby
See more in Blossom Park - Airport and Area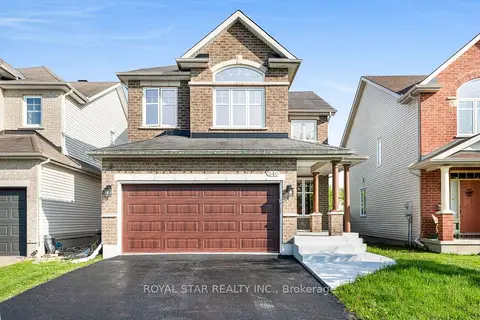
$825,000
3+1 bd4 ba6 pk2000-2500 ft²
846 Feather Moss Way
2602 - Riverside South/Gloucester Glen, Blossom Park - Airport and Area
Detached · MLS® X13684462 · ROYAL STAR REALTY INC.
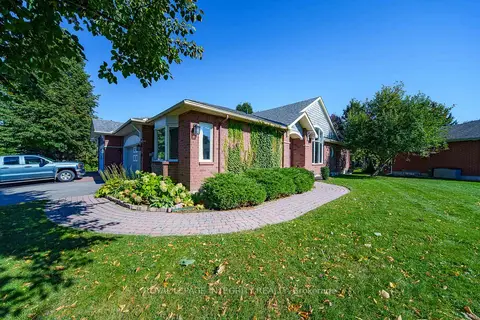
$829,000
3+1 bd3 ba4 pk1500-2000 ft²
804 Hot Springs Way
2602 - Riverside South/Gloucester Glen, Blossom Park - Airport and Area
Semi-Detached · MLS® X13885594 · ROYAL LEPAGE INTEGRITY REALTY
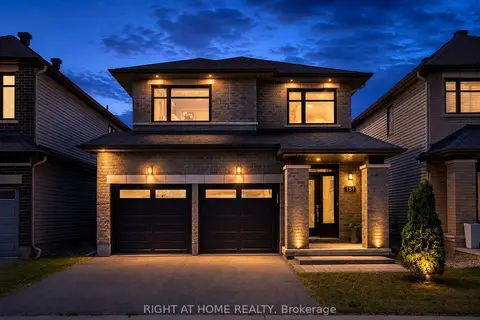
$799,000
Reduced $89,000
3 bd3 ba4 pk1500-2000 ft²
151 CAMBIE Road
2602 - Riverside South/Gloucester Glen, Blossom Park - Airport and Area
Detached · MLS® X13618798 · RIGHT AT HOME REALTY
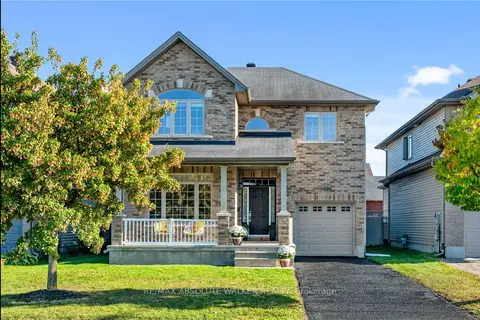
$845,000
4 bd3 ba1 pk2000-2500 ft²
561 Summerhill Street
2602 - Riverside South/Gloucester Glen, Blossom Park - Airport and Area
Detached · MLS® X13848722 · RE/MAX ABSOLUTE WALKER REALTY
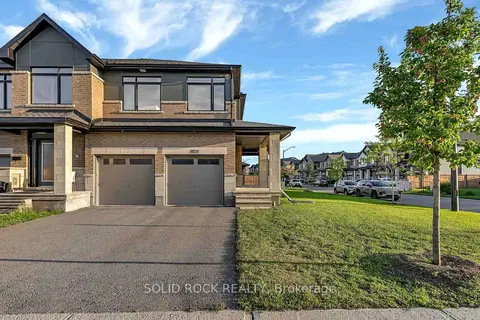
$779,900
4 bd4 ba4 pk2000-2500 ft²
859 E Solarium Avenue E
2602 - Riverside South/Gloucester Glen, Blossom Park - Airport and Area
Att/Row/Townhouse · MLS® X13849180 · SOLID ROCK REALTY
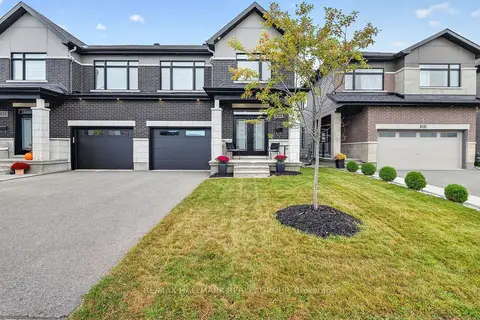
$779,900
Reduced $35,000
3 bd4 ba2 pk1500-2000 ft²
1033 Hydrangea Avenue
2602 - Riverside South/Gloucester Glen, Blossom Park - Airport and Area
Semi-Detached · MLS® X13865810 · RE/MAX HALLMARK REALTY GROUP
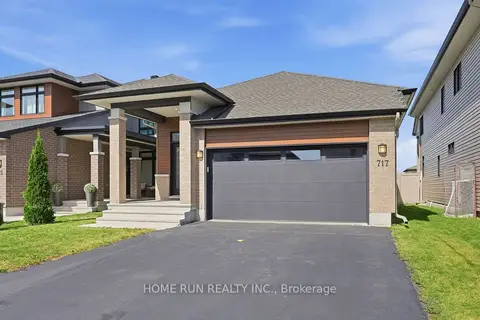
$849,900
2 bd2 ba4 pk1100-1500 ft²
717 Octave Grove
2602 - Riverside South/Gloucester Glen, Blossom Park - Airport and Area
Detached · MLS® X13821946 · HOME RUN REALTY INC.
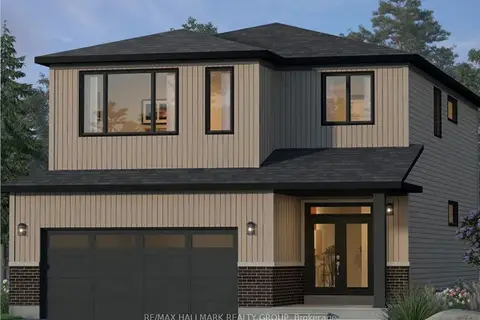
$859,283
4 bd3 ba4 pk2000-2500 ft²
36 Big Dipper Street
2602 - Riverside South/Gloucester Glen, Blossom Park - Airport and Area
Detached · MLS® X13855716 · RE/MAX HALLMARK REALTY GROUP