560 King Street W 821 Furnished
Waterfront Communities C1, Toronto, M5V 0L6 · More in this building
$2,575/mo
- 1 bedrooms
- 1 bathrooms
- 0 parking
- 500-599 sq ft
Listed 36 days ago · MLS® C13783680
About this home
This is it! Welcome to the exclusive Fashion House Condos on King West! This Unit Comes Fully Furnished! Live in one of the most vibrant neighborhoods in all of Toronto! Enjoy the best of downtown living just steps from Toronto's top restaurants, cafes, nightlife, and boutique shopping, transit, galleries, parks, the waterfront, and so much more! This bright, modern, open-concept suite offers a functional layout designed for comfortable urban living with unique upgraded features and finishes and no wasted space. Floor-to-ceiling windows flood the space with natural light, while sleek contemporary finishes create a stylish and inviting atmosphere. Upgraded potlights and modern storage solutions make this unit functional as well as modern. Enjoy exceptional building amenities, including a stunning rooftop pool with breathtaking skyline views, 24-hour concierge service, and a well-appointed party room. Don't miss this opportunity to live in one of King West's most sought-after residences. Just move in and enjoy!
Details
- Type
- Condo Apartment
- Style
- Apartment
- Size
- 500-599 sq ft
- Basement
- None
- Garage
- Attached
- Kitchens
- 1
- Neighbourhood
- Waterfront Communities C1
- Municipality
- Toronto C01
- Rent increase limit
- Depends on when the unit was first lived in: before Nov. 15, 2018 it’s covered by Ontario’s yearly limit (2.1% in 2026); after, there’s no cap.
Interior
- Bedrooms
- 1 above ground
- Bathrooms
- 1 × 3-piece (main)
- Rooms
- 4 above ground
- Family room or den
- No
- Fireplace
- No
- Laundry
- In-Suite Laundry, Ensuite
- Features
- Carpet Free
- Furnished
- Furnished
Heating, cooling and services
- Heating
- Fan Coil, Gas
- Air conditioning
- Central Air
Building and exterior
- Style
- Apartment
- Exterior
- Concrete
Condo
- Balcony
- Open
- Exposure
- South
- View
- Skyline
- Pets
- Yes-with Restrictions
- Property manager
- Del
Rental terms
- Rent includes
- Heat, Water, Building Insurance
More
- Cross street
- King And Portland
Location
Location is approximate. See nearby homes on the map
The neighbourhood
Getting around Very walkable
- 🚇 St. Andrew Subway18 min walk
- 🚇 Osgoode Subway19 min walk
- 🚆 Toronto Union Station GO1.5 km
Within a 10-minute walk: 19 grocery stores, 344 cafés and restaurants, 24 parks, 18 pharmacies. Nearest grocery: Fresh Picked Fresh Produce & Flowers (350 m). Nearest park: St. Andrew's Playground (150 m).
Schools nearby
Elementary
- ALPHA Alternative Junior School2 min walk
- St. Mary Catholic School Catholic
EQAO: Gr 6 reading 100%, math 38%7 min walk - Ogden Junior Public School
EQAO: Gr 6 reading 77%, math 53%10 min walk - Jean Lumb Public School
EQAO: Gr 6 reading 93%, math 65%11 min walk
Secondary
- Oasis Alternative Secondary School2 min walk
- Downtown Vocal Music Academy of Toronto Private12 min walk
- City School
EQAO: literacy test 58%16 min walk
EQAO: share of students meeting the provincial standard (2024–25). Ontario average: Gr 6 reading 86%, math 51%; Gr 9 math 55%; literacy test 83%.
Closest schools, not school zones. Check which school serves this address with the school board before relying on it.
Who lives here postal area M5V
- Owners / renters
- 42% / 58%
- Median household income
- $91,000
- Average age
- 35
- Children under 15
- 6%
- Homes
- 0% detached, 97% high-rise
- Commute by transit
- 23%
- Population
- 59,912
Languages spoken most at home besides English: Mandarin 3.7%, Spanish 1.5%, Yue (Cantonese) 1%, Hindi 1%.
Flood and conservation No mapped hazard
Not inside a mapped flood plain or regulated area.
Screening maps only. Ask the conservation authority for a property inquiry before relying on this.
Safety
Major crime per resident in Wellington Place (2025): 31% above the Toronto average, down 8% from the year before.
- Assault52% above average
- Break and enter55% above average
- Auto theft57% below average
- Robberyabout average
- Theft from vehiclesabout average
- Shootings30% above average
Crime Severity Index for Toronto police: 60 vs 57 for Ontario (2025).
Police-reported figures for the whole neighbourhood, not this street. Rates use the area’s resident population.
Development nearby 48 active
-
689 KING ST W · 400 mOfficial Plan / Zoning By-law Amendment · Application Received · applied 2026Proposed 30-storey mixed-use development, comprised of hotel uses on the first 13-storeys, including a restaurant and 251 hotel suites, and residential uses…Application details
-
150 QUEENS WHARF RD · 350 mSite Plan · Application Received · applied 2026The 2025 Proposal is a 37-storey tower with a total of 268 units and ~350m2 of ground floor non-residential GFA. Of the 268 units, over 50% of the units are…Application details
-
539 KING ST W · 50 mPlan of Condominium · Under Review · applied 2025Draft Plan of Standard Condominium for 439 units.Application details
-
449 ADELAIDE ST W · 100 mOfficial Plan / Zoning By-law Amendment · Appeal Received · applied 2025Zoning By-law Amendment for a 17-storey (59.65m including mechanical penthouse) hotel containing 144 suites.Application details
-
71 PORTLAND ST · 150 mSite Plan · Under Review · applied 2024Proposed mixed-use building containing 1,058 units, 23-storey and 27-storey towers atop a nine-storey base building.Application details
-
71 PORTLAND ST · 150 mSite Plan · Under Review · applied 2024Proposed 40-storey, 123 metre, mixed-use building containing 413 residential units.Application details
60 more within 500 m.
Rezoning, site plan, subdivision and condominium applications filed with the city.
Distances are approximate. Places © OpenStreetMap contributors. Neighbourhood figures: Statistics Canada, 2021 Census. School results: EQAO via Ontario Data Catalogue (Open Government Licence – Ontario). Neighbourhood crime: Toronto Police Service Public Safety Data Portal (Open Government Licence – Toronto Police Service). Crime Severity Index: Statistics Canada. Planning applications: City of Toronto open data.
Living here
Commute
To Union Station (downtown Toronto): 1 km. Transit times · Driving times
Coming transit
- 🚧 King West GO Transit300 m
- 🚧 Chinatown 450 m
- 🚧 Osgoode 1.2 km
Stations under construction or approved. Opening dates are the latest public estimates and often move.
Noise Nothing major nearby
No highway within 500 m, rail line within 300 m, or airport flight path nearby.
Distances from the map, not noise measurements. Visit at rush hour to judge for yourself.
Heritage Protected
This address is on Toronto’s Heritage Register: Heritage Conservation District (Part V) (2024). Changes to the outside (and sometimes inside) usually need a heritage permit, and demolition is restricted.
Building permits
- Interior Alterations · 2016 · ClosedProposal for interior alterations to an existing reatuarant, greater than 30 seats - Ground floor level ONLY, "Mexicana"
- Sprinklers · 2015 · Permit IssuedProposed installation of fire sprinklers on 2nd and 3rd floor.
- Interior Alterations · 2015 · ClosedProposal for interior alterations on 2nd and 3rd floors for new corporate office for The Keg. on the existing Heritage building.
- Building Permit Related · 2015 · Application On HoldFS - Sprinkler Shop Drawing - Proposal for interior alterations on 2nd and 3rd floors for new corporate office for The Keg. on the existing…
10 permits on this block of the street in the last 2 years.
Permits filed with the City of Toronto. A permit doesn’t mean the work passed final inspection.
Trees
40 City street trees within 100 m, mostly honeys. That’s about the Toronto average of 42.
Trees on City boulevards only, not private yards or parks.
Internet High-speed
50/10 Mbps or faster available here by cable, fibre or DSL (the federal high-speed target).
From the federal broadband map. Check exact speeds and providers for the address.
Short-term rentals
Only in your principal residence (where you live). The entire home can be rented up to 180 nights a year; renting up to 3 bedrooms while you live there has no limit. Hosts register with the City and collect the 6% accommodation tax.
Zoning, heritage, building permits and street trees: City of Toronto open data (Open Government Licence – Toronto). Roads, rail, airports and planned stations © OpenStreetMap contributors. Internet: Innovation, Science and Economic Development Canada, National Broadband Data.
Listed by ROYAL LEPAGE SIGNATURE REALTY.
Listing information provided by PropTx Innovations Inc. and TRREB; deemed reliable but not guaranteed accurate by PropTx.
Similar homes nearby
See more in Toronto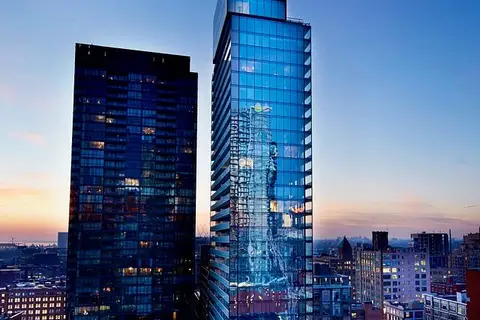
$2,575/mo
1 bd1 ba500-599 ft²
11 Charlotte Street 1801
Waterfront Communities C1, Toronto
Condo Apartment · MLS® C13836504 · BRAD J. LAMB REALTY 2016 INC.
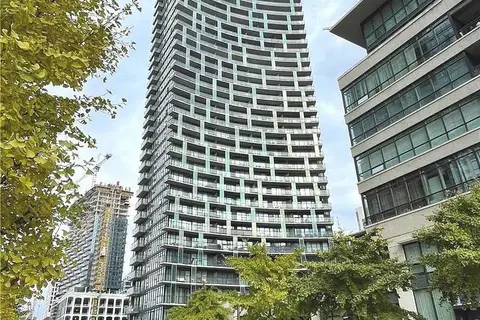
$2,575/mo
1+1 bd1 ba600-699 ft²
25 Capreol Court 910
Waterfront Communities C1, Toronto
Condo Apartment · MLS® C13882860 · CORCORAN HORIZON REALTY
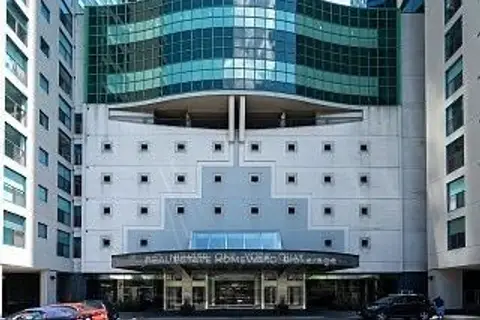
$2,575/mo
0 bd1 ba0-499 ft²
77 Harbour Square 2403
Waterfront Communities C1, Toronto
Condo Apartment · MLS® C13886082 · REAL ESTATE HOMEWARD
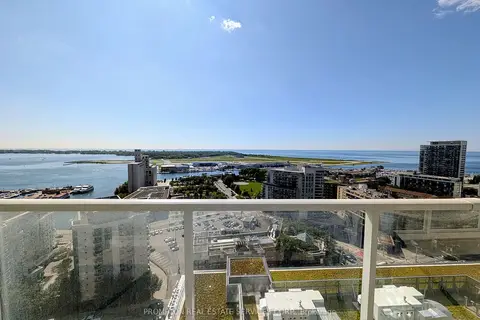
$2,580/mo
1+1 bd1 ba500-599 ft²
17 Bathurst Street 2616
Waterfront Communities C1, Toronto
Condo Apartment · MLS® C13785356 · PROMPTON REAL ESTATE SERVICES CORP.

$2,590/mo
1 bd1 ba0-499 ft²
15 Queens Quay E 2210
Waterfront Communities C1, Toronto
Condo Apartment · MLS® C13764068 · RE/MAX HALLMARK REALTY LTD.
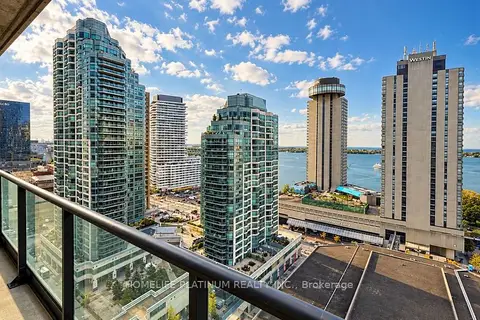
$2,599/mo
1 bd1 ba1 pk500-599 ft²
33 Bay Street 2009
Waterfront Communities C1, Toronto
Condo Apartment · MLS® C14089278 · HOMELIFE PLATINUM REALTY INC.
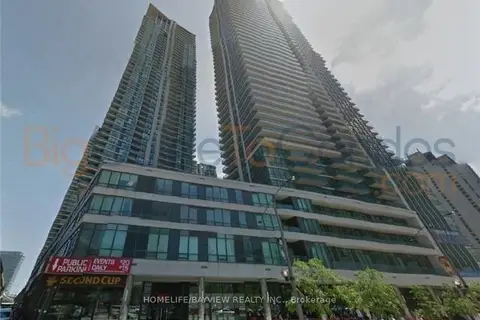 New
$2,599/mo
1+1 bd1 ba1 pk600-699 ft²
Address withheld · Waterfront Communities C1
Waterfront Communities C1, Toronto
Condo Apartment · MLS® C14093520 · HOMELIFE/BAYVIEW REALTY INC.
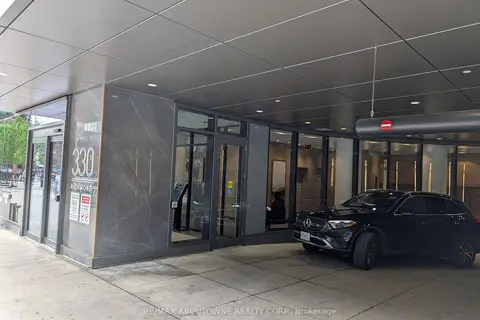
$2,600/mo
Reduced $200
1 bd1 ba600-699 ft²
330 Richmond Street W 207
Waterfront Communities C1, Toronto
Condo Apartment · MLS® C13521490 · RE/MAX ABOUTOWNE REALTY CORP.