17 Bathurst Street 2616
Waterfront Communities C1, Toronto, M5V 0N1 · More in this building
$2,580/mo
- 1+1 bedrooms
- 1 bathrooms
- 0 parking
- 500-599 sq ft
Listed 35 days ago · MLS® C13785356
About this home
Welcome to luxury lakefront living in this sleek, modern 1 + Den condo by Concord, tailored for discerning professionals who value both high-end design and ultimate city convenience. The open-concept living, dining, and kitchen area is built for seamless entertaining, complete with premium built-in appliances and polished granite countertops. Soaring floor-to-ceiling windows flood the space with natural light while framing magnificent, unobstructed SOUTH-FACING VIEW OF LAKE ONTARIO -a breathtaking backdrop you can also enjoy from your private, expansive balcony. The primary suite serves as a quiet retreat featuring a spacious closet with custom organizers, while the versatile den includes a sleek sliding door, easily transforming into a quiet home office or a secondary bedroom to suit your lifestyle. Beyond your front door, this residence delivers an effortless turn-key routine with resort-style building amenities, including 24-hour concierge service and convenient visitor parking. Located directly above the Loblaws Flagship store and just steps from waterfront park trails and rapid TTC transit, your daily errands and commute are entirely frictionless. Move in, step out onto the balcony, and experience an elevated urban lifestyle defined by sweeping south lake views.
Details
- Type
- Condo Apartment
- Style
- Apartment
- Age
- 0-5 years
- Size
- 500-599 sq ft
- Basement
- None
- Garage
- None
- Kitchens
- 1
- Neighbourhood
- Waterfront Communities C1
- Municipality
- Toronto C01
- Rent increase limit
- Probably not covered: units first occupied after Nov. 15, 2018 have no yearly cap in Ontario, so ask the landlord.
Interior
- Bedrooms
- 1 above ground + 1 below
- Bathrooms
- 1 × 4-piece (main)
- Rooms
- 5 above ground
- Family room or den
- No
- Fireplace
- No
- Laundry
- Ensuite
- Features
- Separate Hydro Meter
- Furnished
- Unfurnished
Heating, cooling and services
- Heating
- Forced Air, Gas
- Air conditioning
- Central Air
Building and exterior
- Style
- Apartment
- Exterior
- Brick
- Age
- 0-5 years
Condo
- Amenities
- Concierge, Guest Suites, Gym, Indoor Pool, Sauna, Visitor Parking
- Balcony
- Enclosed
- Exposure
- South
- Property manager
- First Service
Rental terms
- Rent includes
- Central Air Conditioning, Heat, Water, Common Elements, Building Insurance
More
- Possession
- 30-59 days
- Nearby
- Clear View, Hospital, Level, Park, Public Transit
- Cross street
- Lakeshore / Bathurst
Rooms
| Room | Level | Size | Features |
|---|---|---|---|
| Living Room | Main | 3.1 × 2.2 m (10'2" × 7'3") | Laminate, Overlook Water, W/O To Balcony |
| Dining Room | Flat | 2.23 × 3.4 m (7'4" × 11'2") | Laminate, Open Concept, Combined w/Kitchen |
| Kitchen | Flat | 2.82 × 3.4 m (9'3" × 11'2") | Laminate, B/I Appliances, Granite Counters |
| Bedroom | Flat | 2.9 × 3.1 m (9'6" × 10'2") | Laminate, Window Floor to Ceiling, South View |
| Den | Flat | 1.85 × 2.8 m (6'1" × 9'2") | Laminate, Separate Room, Sliding Doors |
History of this address
3 earlier listings at this address, with sold and leased prices. Create a free account or sign in to see them.
Location
Location is approximate. See nearby homes on the map
The neighbourhood
Getting around Very walkable
- 🚇 St. Andrew Subway1.6 km
- 🚇 Union Subway1.8 km
- 🚆 Exhibition GO1.6 km
Within a 10-minute walk: 6 grocery stores, 104 cafés and restaurants, 28 parks, 11 pharmacies. Nearest grocery: Loblaws (50 m). Nearest park: Canoe Landing Park (250 m).
Schools nearby
Elementary
- The Waterfront School
EQAO: Gr 6 reading 93%, math 71%4 min walk - Bishop Macdonell Catholic Elementary School Catholic
EQAO: Gr 6 reading 97%, math 64%6 min walk - Jean Lumb Public School
EQAO: Gr 6 reading 93%, math 65%7 min walk - ALPHA Alternative Junior School15 min walk
Secondary
- City School
EQAO: literacy test 58%4 min walk - Oasis Alternative Secondary School14 min walk
EQAO: share of students meeting the provincial standard (2024–25). Ontario average: Gr 6 reading 86%, math 51%; Gr 9 math 55%; literacy test 83%.
Closest schools, not school zones. Check which school serves this address with the school board before relying on it.
Who lives here postal area M5V
- Owners / renters
- 42% / 58%
- Median household income
- $91,000
- Average age
- 35
- Children under 15
- 6%
- Homes
- 0% detached, 97% high-rise
- Commute by transit
- 23%
- Population
- 59,912
Languages spoken most at home besides English: Mandarin 3.7%, Spanish 1.5%, Yue (Cantonese) 1%, Hindi 1%.
Flood and conservation No mapped hazard
Not inside a mapped flood plain or regulated area.
Screening maps only. Ask the conservation authority for a property inquiry before relying on this.
Safety
Major crime per resident in Harbourfront-CityPlace (2025): about the Toronto average, up 14% from the year before.
- Assaultabout average
- Break and enter25% below average
- Auto theft75% below average
- Robbery39% below average
- Theft from vehicles42% below average
- Shootingsabout average
Crime Severity Index for Toronto police: 60 vs 57 for Ontario (2025).
Police-reported figures for the whole neighbourhood, not this street. Rates use the area’s resident population.
Development nearby 6 active
-
150 QUEENS WHARF RD · 500 mSite Plan · Application Received · applied 2026The 2025 Proposal is a 37-storey tower with a total of 268 units and ~350m2 of ground floor non-residential GFA. Of the 268 units, over 50% of the units are…Application details
-
545 LAKE SHORE BLVD W · 100 mPlan of Condominium · Under Review · applied 2021*** Draft Plan of Condominium for 419 units.Application details
-
545 LAKE SHORE BLVD W · 100 mSite Plan · NOAC Issued · applied 2021Block A contemplates a dedicated commercial development that maintains the heritage component of the existing building. An additional 2 storeys is proposed to…Application details
-
545 LAKE SHORE BLVD W · 100 mSite Plan · NOAC Issued · applied 2021Application details
-
470 R LAKE SHORE BLVD W · 50 mOfficial Plan / Zoning By-law Amendment · Under Review · applied 2021Zoning by-law amendment application to facilitate the development of 5,509 square metres of non-residential retail space located below the Gardiner Expressway.Application details
-
5 EIREANN QUAY · 350 mSite Plan · NOAC Issued · applied 2019Site Plan Control Application to redesign the taxi pick-up and drop-off area for the Billy Bishop Toronto City Airport and the parking area at 5 Eireann Quay…Application details
1 more within 500 m.
Rezoning, site plan, subdivision and condominium applications filed with the city.
Distances are approximate. Places © OpenStreetMap contributors. Neighbourhood figures: Statistics Canada, 2021 Census. School results: EQAO via Ontario Data Catalogue (Open Government Licence – Ontario). Neighbourhood crime: Toronto Police Service Public Safety Data Portal (Open Government Licence – Toronto Police Service). Crime Severity Index: Statistics Canada. Planning applications: City of Toronto open data.
Living here
Commute
To Union Station (downtown Toronto): 2 km. Transit times · Driving times
Coming transit
- 🚧 King West GO Transit800 m
- 🚧 Chinatown 1.3 km
- 🚧 Exhibition 1.6 km · opening 2031
Stations under construction or approved. Opening dates are the latest public estimates and often move.
Noise 1 source nearby
- 🛣️ Gardiner Expressway50 m
Distances from the map, not noise measurements. Visit at rush hour to judge for yourself.
Building permits
No building permits at this address since 2014.
12 permits on this block of the street in the last 2 years.
Permits filed with the City of Toronto. A permit doesn’t mean the work passed final inspection.
Trees
21 City street trees within 100 m, mostly honeys. That’s fewer than the Toronto average of 42.
Trees on City boulevards only, not private yards or parks.
Internet High-speed
50/10 Mbps or faster available here by cable, fibre or DSL (the federal high-speed target).
From the federal broadband map. Check exact speeds and providers for the address.
Short-term rentals
Only in your principal residence (where you live). The entire home can be rented up to 180 nights a year; renting up to 3 bedrooms while you live there has no limit. Hosts register with the City and collect the 6% accommodation tax.
Zoning, heritage, building permits and street trees: City of Toronto open data (Open Government Licence – Toronto). Roads, rail, airports and planned stations © OpenStreetMap contributors. Internet: Innovation, Science and Economic Development Canada, National Broadband Data.
Listed by PROMPTON REAL ESTATE SERVICES CORP..
Listing information provided by PropTx Innovations Inc. and TRREB; deemed reliable but not guaranteed accurate by PropTx.
Similar homes nearby
See more in Toronto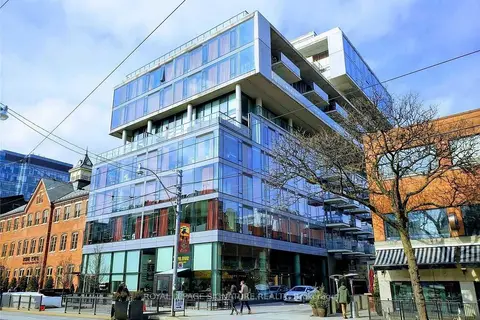
$2,575/mo
1 bd1 ba500-599 ft²
560 King Street W 821 Furnished
Waterfront Communities C1, Toronto
Condo Apartment · MLS® C13783680 · ROYAL LEPAGE SIGNATURE REALTY
$2,575/mo
1 bd1 ba500-599 ft²
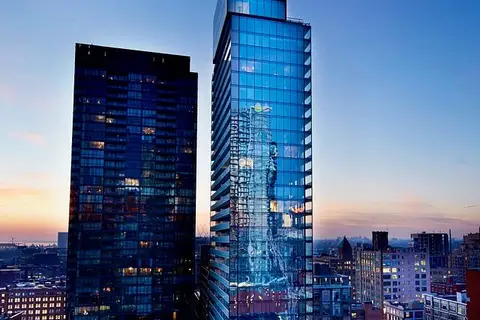
11 Charlotte Street 1801
Waterfront Communities C1, Toronto
Condo Apartment · MLS® C13836504 · BRAD J. LAMB REALTY 2016 INC.
$2,575/mo
1+1 bd1 ba600-699 ft²
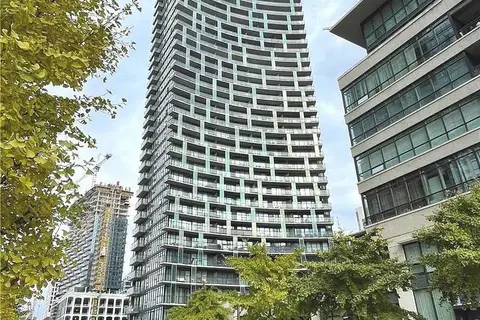
25 Capreol Court 910
Waterfront Communities C1, Toronto
Condo Apartment · MLS® C13882860 · CORCORAN HORIZON REALTY
$2,575/mo
0 bd1 ba0-499 ft²
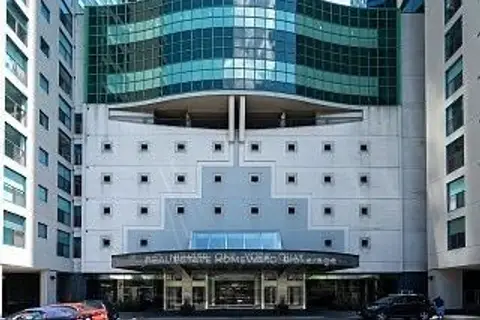
77 Harbour Square 2403
Waterfront Communities C1, Toronto
Condo Apartment · MLS® C13886082 · REAL ESTATE HOMEWARD
$2,590/mo
1 bd1 ba0-499 ft²
15 Queens Quay E 2210
Waterfront Communities C1, Toronto
Condo Apartment · MLS® C13764068 · RE/MAX HALLMARK REALTY LTD.
$2,599/mo
1 bd1 ba1 pk500-599 ft²
33 Bay Street 2009
Waterfront Communities C1, Toronto
Condo Apartment · MLS® C14089278 · HOMELIFE PLATINUM REALTY INC.
 New
$2,599/mo
1+1 bd1 ba1 pk600-699 ft²
Address withheld · Waterfront Communities C1
Waterfront Communities C1, Toronto
Condo Apartment · MLS® C14093520 · HOMELIFE/BAYVIEW REALTY INC.
$2,600/mo
Reduced $200
1 bd1 ba600-699 ft²
330 Richmond Street W 207
Waterfront Communities C1, Toronto
Condo Apartment · MLS® C13521490 · RE/MAX ABOUTOWNE REALTY CORP.