56 Florence Street W
Huntsville, Huntsville, P1H 1V5
$939,000
- 3+3 bedrooms
- 4 bathrooms
- 10 parking
- 2500-3000 sq ft
Listed 124 days ago · MLS® X13462638
About this home
This meticulously renovated legal duplex offers an exceptional opportunity for investors and homeowners alike. Completely rebuilt in 2021, the property features all-new electrical wiring ,plumbing, insulation, drywall, flooring, tile, lighting, and a durable metal roof, providing modern comfort and peace of mind. A new high-efficiency furnace and hot water on demand system were installed in May 2024.The upper unit features 3 spacious bedrooms and 2 bathrooms, highlighted by luxurious Versace tile flooring and designer ensuite shower accents. Elegant Versace-Gardenia tile continues throughout the remainder of the unit. Enjoy outdoor living on the composite deck with aluminum railings and an awning. The lower unit offers 3 bedrooms and 1.5 bathrooms, providing comfortable living space for tenants or extended family. Both units are finished with quartz countertops and stainless steel appliances, creating a stylish and contemporary feel. Adding tremendous value is the oversized insulated detached garage, built in 2023 and equipped with electricity. This versatile space is perfect as a workshop, hobby area, storage facility, or for winterizing and storing a small boat, ATV, Sea-Doo, snowmobile, or other recreational equipment. Whether you're looking to generate rental income from both units or live in one while renting the other, this turnkey property offers flexibility, quality craftsmanship, and excellent investment potential. A rare opportunity to own a fully updated duplex with premium finishes, modern mechanicals, and a versatile garage designed to meet a variety of needs.
Details
- Type
- Duplex
- Style
- Other
- Size
- 2500-3000 sq ft
- Lot
- 59.09 × 175.77 ft
- Basement
- Apartment, Finished with Walk-Out, Separate Entrance
- Garage
- Detached
- Kitchens
- 2
- Property tax
- $5,449 (2026)
- Neighbourhood
- Huntsville
- Municipality
- Huntsville
Interior
- Bedrooms
- 3 above ground + 3 below
- Bathrooms
- 1 × 4-piece (lower), 1 × 2-piece (lower), 1 × 4-piece (upper), 1 × 3-piece (upper)
- Rooms
- 22 above ground
- Family room or den
- No
- Fireplace
- No
- Features
- Carpet Free, Countertop Range, On Demand Water Heater, Water Heater Owned
Heating, cooling and services
- Heating
- Forced Air, Gas
- Air conditioning
- Central Air
- Water and sewer
- Sewer
Building and exterior
- Exterior
- Vinyl Siding
- Roof
- Metal
- Foundation
- Concrete
- Faces
- North
- Outdoor
- Deck, Porch, Landscaped, Year Round Living
Parking
- Garage spaces
- 2
- Total parking
- 10
- Driveway and parking
- Private
Lot
- Size
- 59.09 × 175.77 ft
More
- Possession
- Immediate
- Cross street
- Wilmot St./ Florence St. W/ Lorne St. S
Rooms
| Room | Level | Size | Features |
|---|---|---|---|
| Kitchen | Upper | 4.62 × 4.11 m (15'2" × 13'6") | Stainless Steel Appl, Quartz Counter, Porcelain Floor |
| Dining Room | Upper | 4.01 × 2.8 m (13'2" × 9'2") | Combined w/Kitchen, Porcelain Floor |
| Living Room | Upper | 4.9 × 4.57 m (16'1" × 15') | Hardwood Floor |
| Primary Bedroom | Upper | 4.72 × 3.99 m (15'6" × 13'1") | Hardwood Floor |
| Bathroom | Upper | 2.72 × 2.72 m (8'11" × 8'11") | Double Sink, Porcelain Floor, 4 Pc Bath |
| Bedroom 2 | Upper | 3.96 × 2.51 m (13' × 8'3") | Hardwood Floor |
| Bedroom 3 | Upper | 4.17 × 2.72 m (13'8" × 8'11") | Hardwood Floor |
| Bathroom | Upper | 2.79 × 2.26 m (9'2" × 7'5") | Combined w/Laundry, Porcelain Floor, 3 Pc Bath |
| Laundry | Upper | 2.79 × 2.2 m (9'2" × 7'3") | Combined w/Br, Porcelain Floor, Saloon Doors |
| Kitchen | Lower | 4.04 × 3.86 m (13'3" × 12'8") | Porcelain Floor, Stainless Steel Appl, Breakfast Bar |
| Laundry | Lower | 2.5 × 1.5 m (8'2" × 4'11") | Porcelain Floor |
| Living Room | Lower | 4.62 × 3.63 m (15'2" × 11'11") | Vinyl Floor, Pot Lights |
| Bathroom | Lower | 2.75 × 2 m (9' × 6'7") | 4 Pc Bath, Porcelain Floor |
| Powder Room | Lower | 2 × 1.5 m (6'7" × 4'11") | 2 Pc Bath, Porcelain Floor |
| Primary Bedroom | Lower | 4.62 × 3.1 m (15'2" × 10'2") | Vinyl Floor, Pot Lights |
| Bedroom 2 | Lower | 4.14 × 3.53 m (13'7" × 11'7") | Vinyl Floor, Pot Lights |
| Bedroom 3 | Lower | 4.22 × 3.3 m (13'10" × 10'10") | Vinyl Floor, Pot Lights |
History of this address
6 earlier listings at this address, with sold and leased prices. Create a free account or sign in to see them.
Listed by Best Sellers Realty Inc..
Listing information provided by PropTx Innovations Inc. and TRREB; deemed reliable but not guaranteed accurate by PropTx.
Similar homes nearby
See more in Huntsville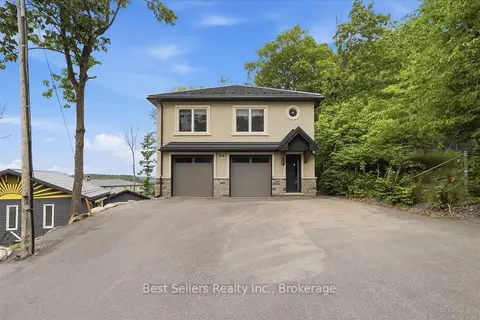
$939,000
5 bd3 ba6 pk2500-3000 ft²
54 Florence Street W
Huntsville, Huntsville
Duplex · MLS® X13480940 · Best Sellers Realty Inc.
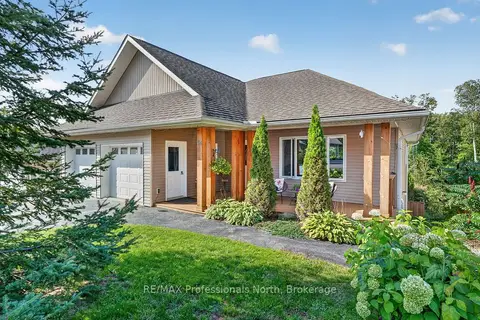
$885,000
4 bd4 ba6 pk1500-2000 ft²
38 Goodwin Drive
Huntsville, Huntsville
Detached · MLS® X13762536 · RE/MAX Professionals North
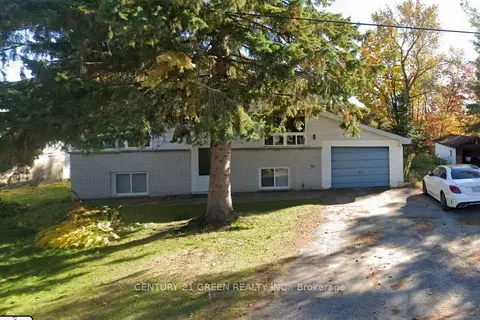 New
$860,000
1+1 bd2 ba5 pk700-1100 ft²
45 Elliott Street W
Huntsville, Huntsville
Detached · MLS® X14094734 · CENTURY 21 GREEN REALTY INC.
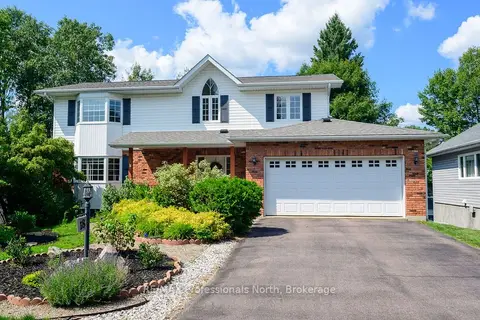
$850,000
Reduced $89,000
5 bd4 ba6 pk2000-2500 ft²
18 Heritage Crescent
Huntsville, Huntsville
Detached · MLS® X13660306 · RE/MAX Professionals North
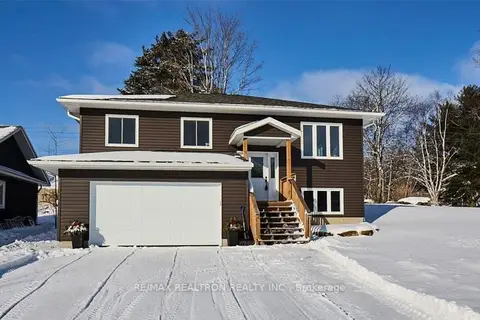
$790,000
3 bd2 ba8 pk1100-1500 ft²
1 Northdown Street
Huntsville, Huntsville
Detached · MLS® X13609316 · RE/MAX REALTRON REALTY INC.
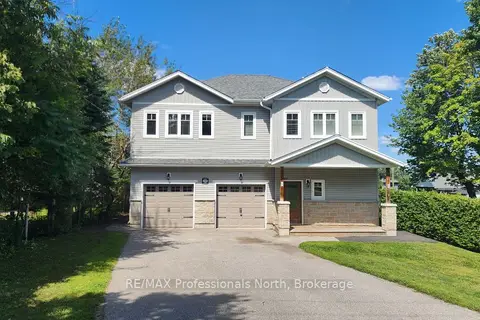
$789,000
5 bd3 ba6 pk2500-3000 ft²
5 Greaves Avenue
Huntsville, Huntsville
Duplex · MLS® X13701864 · RE/MAX Professionals North
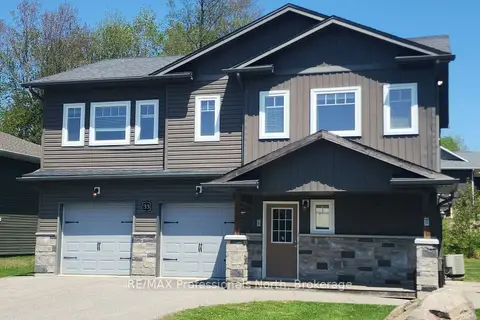
$789,000
5 bd3 ba6 pk2500-3000 ft²
33 Goodwin Drive
Huntsville, Huntsville
Duplex · MLS® X13713878 · RE/MAX Professionals North
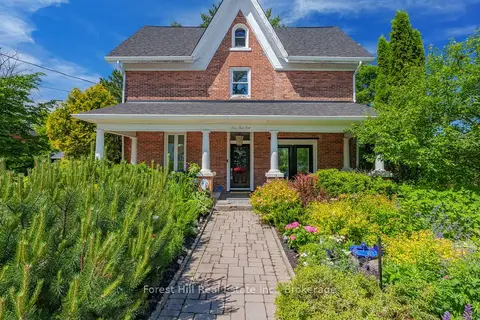
$1,099,000
6 bd3 ba6 pk2500-3000 ft²
5 Lorne Street N
Huntsville, Huntsville
Detached · MLS® X13638690 · Forest Hill Real Estate Inc.