45 Elliott Street W
Huntsville, Huntsville, P1H 1W2
$860,000
- 1+1 bedrooms
- 2 bathrooms
- 5 parking
- 700-1100 sq ft
Listed yesterday · MLS® X14094734
About this home
Welcome to this beautifully upgraded, move-in-ready raised bungalow in Huntsville! Nestled on a peaceful dead-end street, this charming home sits on a spacious 66' x 132' lot with mature trees, lovely gardens, an attached garage, and a large entertaining deck. Featuring a modern renovated kitchen with marble tile backsplash, cozy living room with gas fireplace, 2 bedrooms, 2 bathrooms, and a finished basement with spacious recreation room. Numerous upgrades include windows, doors, flooring, central A/C, shingles, and a 200-amp electrical panel. Conveniently located near parks, transit, Avery Beach, boat launch, and waterfront trails. Minutes from Downtown Huntsville and Highway 11. A must-see!
Details
- Type
- Detached
- Style
- Bungalow-Raised
- Size
- 700-1100 sq ft
- Lot
- 66 × 136 ft
- Basement
- Finished, Full
- Garage
- Attached
- Kitchens
- 1
- Property tax
- $3,206 (2026)
- Neighbourhood
- Huntsville
- Municipality
- Huntsville
- Price per sq ft
- $956 (66% above detached houses in Huntsville, $577)
Interior
- Bedrooms
- 1 above ground + 1 below
- Bathrooms
- 1 × 4-piece (main), 1 × 3-piece (basement)
- Rooms
- 6 above ground + 4 below
- Family room or den
- No
- Fireplace
- Yes
- Features
- Air Exchanger
Heating, cooling and services
- Heating
- Forced Air, Gas
- Air conditioning
- Central Air
- Water and sewer
- Sewer
Building and exterior
- Style
- Bungalow-Raised
- Exterior
- Brick, Aluminum Siding
- Roof
- Asphalt Shingle
- Foundation
- Concrete Block
- Faces
- South
Parking
- Garage spaces
- 1
- Total parking
- 5
- Driveway and parking
- Private Double
Lot
- Size
- 66 × 136 ft
More
- Possession
- Flexible
- Cross street
- Elliot St & Walter St
Rooms
| Room | Level | Size | Features |
|---|---|---|---|
| Foyer | Main | 2.01 × 2.62 m (6'7" × 8'7") | |
| Living Room | Main | 4.52 × 3.45 m (14'10" × 11'4") | Fireplace |
| Kitchen | Main | 4.75 × 2.79 m (15'7" × 9'2") | |
| Dining Room | Main | 3.23 × 5.41 m (10'7" × 17'9") | |
| Bathroom | Main | 1.5 × 2.59 m (4'11" × 8'6") | |
| Bedroom | Main | 4.32 × 2.87 m (14'2" × 9'5") | |
| Bedroom | Basement | 4.29 × 2.59 m (14'1" × 8'6") | |
| Recreation | Basement | 8.66 × 3.23 m (28'5" × 10'7") | |
| Bathroom | Basement | 4.24 × 2.18 m (13'11" × 7'2") | |
| Utility Room | Basement | 4.39 × 1.57 m (14'5" × 5'2") |
Listed by CENTURY 21 GREEN REALTY INC..
Listing information provided by PropTx Innovations Inc. and TRREB; deemed reliable but not guaranteed accurate by PropTx.
Similar homes nearby
See more in Huntsville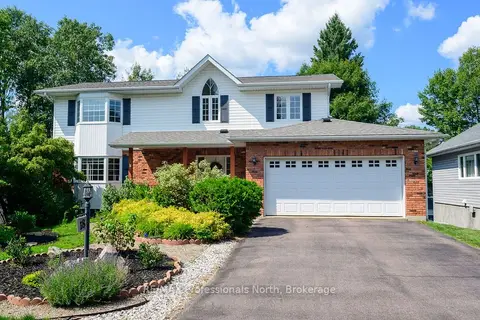
$850,000
Reduced $89,000
5 bd4 ba6 pk2000-2500 ft²
18 Heritage Crescent
Huntsville, Huntsville
Detached · MLS® X13660306 · RE/MAX Professionals North
$885,000
4 bd4 ba6 pk1500-2000 ft²
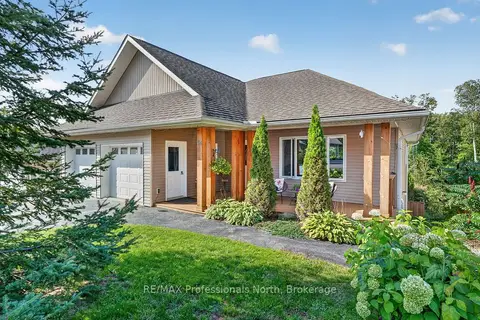
38 Goodwin Drive
Huntsville, Huntsville
Detached · MLS® X13762536 · RE/MAX Professionals North
$790,000
3 bd2 ba8 pk1100-1500 ft²
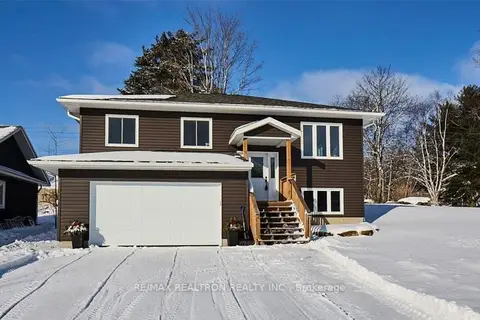
1 Northdown Street
Huntsville, Huntsville
Detached · MLS® X13609316 · RE/MAX REALTRON REALTY INC.
$789,000
5 bd3 ba6 pk2500-3000 ft²
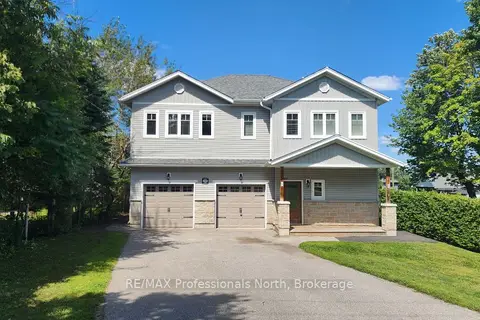
5 Greaves Avenue
Huntsville, Huntsville
Duplex · MLS® X13701864 · RE/MAX Professionals North
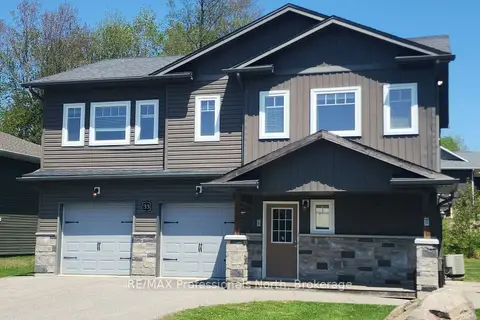
$789,000
5 bd3 ba6 pk2500-3000 ft²
33 Goodwin Drive
Huntsville, Huntsville
Duplex · MLS® X13713878 · RE/MAX Professionals North
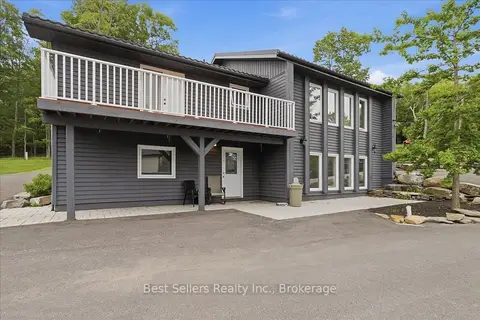
$939,000
3+3 bd4 ba10 pk2500-3000 ft²
56 Florence Street W
Huntsville, Huntsville
Duplex · MLS® X13462638 · Best Sellers Realty Inc.
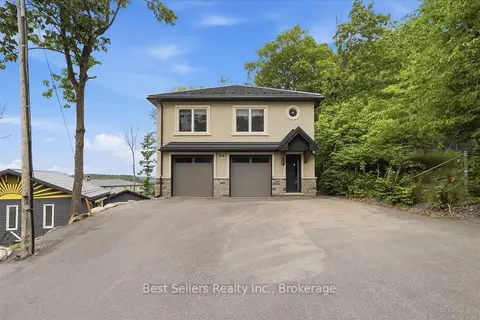
$939,000
5 bd3 ba6 pk2500-3000 ft²
54 Florence Street W
Huntsville, Huntsville
Duplex · MLS® X13480940 · Best Sellers Realty Inc.
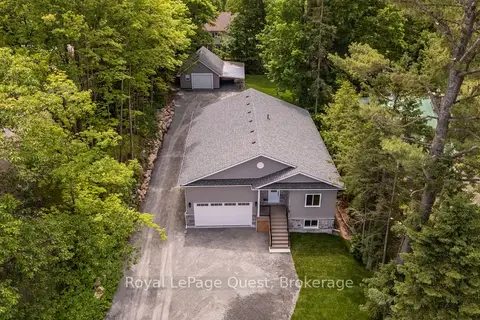
$759,000
3 bd2 ba13 pk1100-1500 ft²
57 West Road W
Huntsville, Huntsville
Detached · MLS® X13711074 · Royal LePage Quest