18 Heritage Crescent
Huntsville, Huntsville, P1H 1S9
$850,000
Reduced $89,000 from $939,000
- 5 bedrooms
- 4 bathrooms
- 6 parking
- 2000-2500 sq ft
Listed 70 days ago · MLS® X13660306
Open house
- Sunday, October 25 at 11:00 a.m. to 1:00 p.m. Add to calendar
About this home
Executive home tucked away on a private loop in a quiet, established subdivision, this custom-built home offers the perfect combination of privacy, mature trees and convenient in-town living. With no traffic noise and everything you need just minutes away, this is a very popular area. You can walk to downtown, River Mill Park, the Summit Centre, walking trails, theatre, shopping and restaurants. Designed for both everyday living and entertaining, this spacious 5-bedroom home welcomes you with an inviting foyer, generous closet space and convenient powder room. The main floor features a bright living room with a cozy corner brick fireplace, an oversized kitchen with abundant cabinetry, centre island with sink and stainless steel appliances, and main floor laundry. Walk out to the back deck for summer BBQs and quiet evenings surrounded by nature. The expansive primary suite is a true retreat, featuring vaulted ceilings, Jack-and-Jill closets and a private ensuite. The main bathroom offers a corner shower and relaxing Jacuzzi tub, providing plenty of space and comfort for the entire family. Outside, the beautifully landscaped grounds offer definite curb appeal with minimal upkeep. A paved driveway, interlocking walkway, welcoming front porch and spacious rear deck complete the package. Enjoy your morning coffee on the porch or gather with friends and family on the deck while taking in the peaceful surroundings. The partially finished lower level is ready for your vision and offers incredible potential for additional living space. Create an in-law suite, additional bedrooms and bathrooms, home theatre, gym, recreation room or workshop-the possibilities are limited only by your vision. Whether you're a retiree looking to simplify without giving up space, a growing family seeking a safe and established neighbourhood, or a professional looking to embrace the Muskoka lifestyle while staying close to modern conveniences, this exceptional home offers it all.
Details
- Type
- Detached
- Style
- 2-Storey
- Age
- 16-30 years
- Size
- 2000-2500 sq ft
- Lot
- 58.23 × 90 ft
- Basement
- Partially Finished, Walk-Out
- Garage
- Attached
- Kitchens
- 1
- Property tax
- $5,311 (2026)
- Neighbourhood
- Huntsville
- Municipality
- Huntsville
- Price per sq ft
- $378 (35% below detached houses in Huntsville, $577)
Interior
- Bedrooms
- 5 above ground
- Bathrooms
- 1 × 2-piece (main), 1 × 2-piece (main), 1 × 4-piece (second), 1 × 3-piece (main)
- Rooms
- 13 above ground
- Family room or den
- Yes
- Fireplace
- Natural Gas, Living Room, Rec Room
- Features
- Air Exchanger, Central Vacuum, In-Law Capability
Heating, cooling and services
- Heating
- Forced Air, Gas
- Air conditioning
- Central Air
- Water and sewer
- Sewer
Building and exterior
- Style
- 2-Storey
- Exterior
- Vinyl Siding, Brick
- Roof
- Asphalt Shingle
- Foundation
- Concrete
- Age
- 16-30 years
- Faces
- North
- Outdoor
- Deck, Landscaped, Paved Yard, Porch
Parking
- Garage spaces
- 2
- Total parking
- 6
- Driveway and parking
- Private
Lot
- Size
- 58.23 × 90 ft (irregular)
More
- Possession
- Immediate
- Nearby
- Cul de Sac/Dead End, Hospital, Rec./Commun.Centre, Public Transit, School, Library
- Cross street
- Townline Road
Rooms
| Room | Level | Size | Features |
|---|---|---|---|
| Foyer | Main | 4.3 × 3 m (14'1" × 9'10") | |
| Living Room | Main | 7.4 × 4.2 m (24'3" × 13'9") | Combined w/Dining, Fireplace |
| Kitchen | Main | 5.8 × 3.4 m (19' × 11'2") | Centre Island |
| Bedroom | Main | 2.7 × 2.3 m (8'10" × 7'7") | |
| Laundry | Main | 3.4 × 1.5 m (11'2" × 4'11") | Separate Shower |
| Bedroom 2 | Second | 3.6 × 3.2 m (11'10" × 10'6") | |
| Bedroom 3 | Second | 3.6 × 3.4 m (11'10" × 11'2") | |
| Bedroom 4 | Second | 2.6 × 2.4 m (8'6" × 7'10") | |
| Primary Bedroom | Second | 4.2 × 4.3 m (13'9" × 14'1") | 3 Pc Ensuite, Walk-In Closet(s) |
| Family Room | Lower | 15 × 6.6 m (49'3" × 21'8") | Fireplace, Walk-Out |
| Utility Room | Lower | 5 × 2.9 m (16'5" × 9'6") |
Price history
| Date | Price | Change |
|---|---|---|
| Sep 28, 2026 | $879,000 | Listed |
| Oct 20, 2026 | $850,000 | −$29,000 |
Location
Location is approximate. See nearby homes on the map
Recent sales nearby
See what similar homes within 1 km sold for in the last year. Create a free account or sign in to see them.
The neighbourhood
Getting around Somewhat walkable
No subway, LRT or GO station within a short trip.
Within a 10-minute walk: no grocery stores, 7 cafés and restaurants, 4 parks, 2 pharmacies. Nearest park: Conroy Park (800 m).
Schools nearby
Elementary
- Huntsville Public School14 min walk
- Saint Mary's School Catholic
EQAO: Gr 6 reading 69%, math 25%1.7 km - Pine Glen Public School
EQAO: Gr 6 reading 76%, math 52%1.7 km
Secondary
- Huntsville High School
EQAO: Gr 9 math 54%, literacy test 82%8 min walk
EQAO: share of students meeting the provincial standard (2024–25). Ontario average: Gr 6 reading 86%, math 51%; Gr 9 math 55%; literacy test 83%.
Closest schools, not school zones. Check which school serves this address with the school board before relying on it.
Who lives here postal area P1H
- Owners / renters
- 80% / 20%
- Median household income
- $82,000
- Average age
- 47
- Children under 15
- 13%
- Homes
- 78% detached, 1% high-rise
- Commute by transit
- 0%
- Population
- 18,099
Languages spoken most at home besides English: Gujarati 0.1%, German 0.1%, Punjabi (Panjabi) 0.1%, Tagalog (Pilipino, Filipino) 0.1%.
Safety
Crime Severity Index for Huntsville (OPP): 27 vs 57 for Ontario (2025).
Police-reported figures for the whole police service area, not this street. Rates use the area’s resident population.
Distances are approximate. Places © OpenStreetMap contributors. Neighbourhood figures: Statistics Canada, 2021 Census. School results: EQAO via Ontario Data Catalogue (Open Government Licence – Ontario). Crime Severity Index: Statistics Canada.
Living here
Commute
Noise Nothing major nearby
No highway within 500 m, rail line within 300 m, or airport flight path nearby.
Distances from the map, not noise measurements. Visit at rush hour to judge for yourself.
Internet High-speed
50/10 Mbps or faster available here by cable, fibre or DSL (the federal high-speed target).
From the federal broadband map. Check exact speeds and providers for the address.
Roads, rail, airports and planned stations © OpenStreetMap contributors. Internet: Innovation, Science and Economic Development Canada, National Broadband Data.
Listed by RE/MAX Professionals North.
Listing information provided by PropTx Innovations Inc. and TRREB; deemed reliable but not guaranteed accurate by PropTx.
Similar homes nearby
See more in Huntsville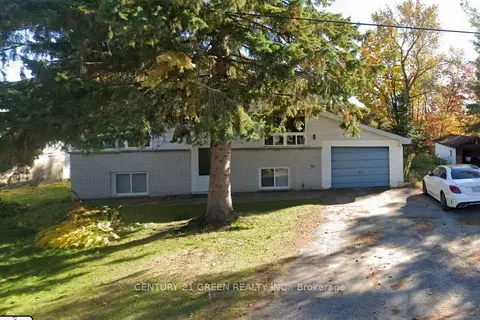 New
$860,000
1+1 bd2 ba5 pk700-1100 ft²
45 Elliott Street W
Huntsville, Huntsville
Detached · MLS® X14094734 · CENTURY 21 GREEN REALTY INC.
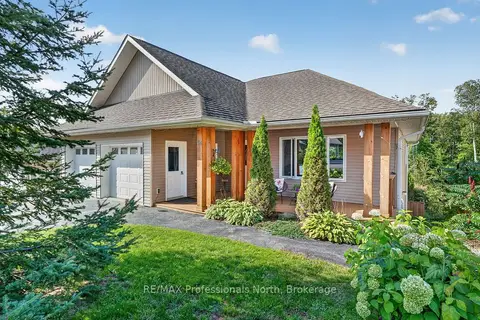
$885,000
4 bd4 ba6 pk1500-2000 ft²
38 Goodwin Drive
Huntsville, Huntsville
Detached · MLS® X13762536 · RE/MAX Professionals North
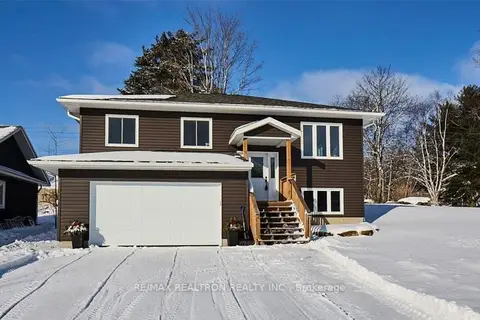
$790,000
3 bd2 ba8 pk1100-1500 ft²
1 Northdown Street
Huntsville, Huntsville
Detached · MLS® X13609316 · RE/MAX REALTRON REALTY INC.
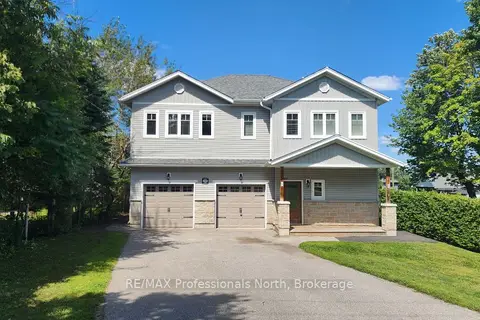
$789,000
5 bd3 ba6 pk2500-3000 ft²
5 Greaves Avenue
Huntsville, Huntsville
Duplex · MLS® X13701864 · RE/MAX Professionals North
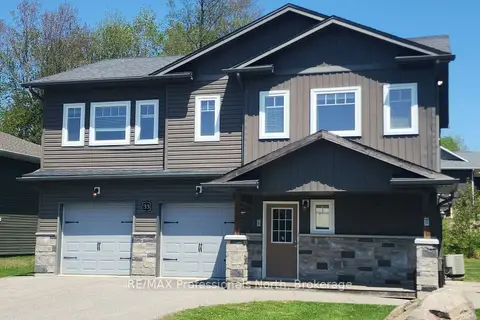
$789,000
5 bd3 ba6 pk2500-3000 ft²
33 Goodwin Drive
Huntsville, Huntsville
Duplex · MLS® X13713878 · RE/MAX Professionals North
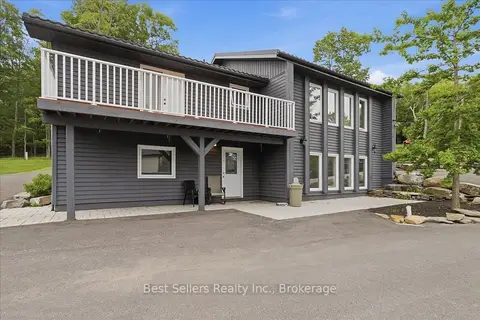
$939,000
3+3 bd4 ba10 pk2500-3000 ft²
56 Florence Street W
Huntsville, Huntsville
Duplex · MLS® X13462638 · Best Sellers Realty Inc.
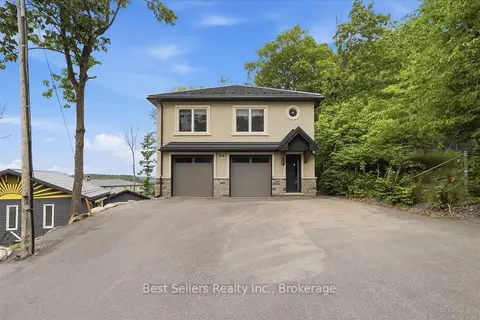
$939,000
5 bd3 ba6 pk2500-3000 ft²
54 Florence Street W
Huntsville, Huntsville
Duplex · MLS® X13480940 · Best Sellers Realty Inc.
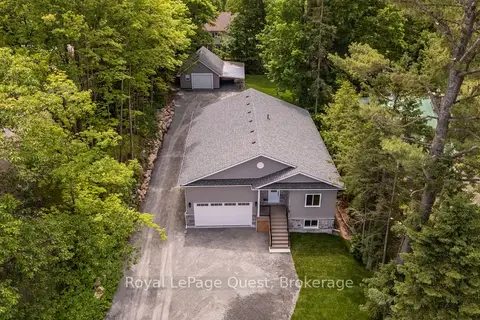
$759,000
3 bd2 ba13 pk1100-1500 ft²
57 West Road W
Huntsville, Huntsville
Detached · MLS® X13711074 · Royal LePage Quest