551 The West Mall 803
Etobicoke West Mall, Toronto, M9C 1G7
$410,000
- 2 bedrooms
- 1 bathrooms
- 1 parking
- 900-999 sq ft
Listed yesterday · MLS® W14094446
About this home
Welcome to Suite 803! This freshly painted and beautifully updated 2-bedroom, 1-bathroom suite offers 983 sq. ft. of bright, spacious living, complete with underground parking. The open-concept living and dining areas feature large windows that bring in an abundance of natural light, while neutral luxury vinyl plank flooring throughout creates a clean, contemporary feel. The updated kitchen offers generous updated cabinetry and a neutral backsplash. Both spacious bedrooms feature matching luxury vinyl plank flooring, providing a seamless and modern look throughout the home. Enjoy the convenience of in-suite laundry, a large storage room, and a welcoming foyer with wide hallways. Step outside onto your private balcony and take in the open views. Residents can enjoy an impressive selection of amenities, including an outdoor pool, tennis court, gym, sauna, party room, visitor parking, and underground car wash. Ideally situated close to public transit, major highways, shopping, schools, medical centres, Centennial Park, and Toronto Pearson International Airport. A bright, well-maintained suite offering space, convenience, and excellent value in a highly accessible location. Don't miss it! Some photos are virtually staged.
Details
- Type
- Condo Apartment
- Style
- 1 Storey/Apt
- Size
- 900-999 sq ft
- Basement
- None
- Garage
- Underground
- Kitchens
- 1
- Property tax
- $1,425 (2026)
- Maintenance fee
- $942/month
- Neighbourhood
- Etobicoke West Mall
- Municipality
- Toronto W08
- Price per sq ft
- $432 (36% below condo apartments in Etobicoke West Mall, $670)
- Fee per sq ft
- $0.99/month (Toronto median $0.92)
Interior
- Bedrooms
- 2 above ground
- Bathrooms
- 1 × 4-piece (flat)
- Rooms
- 5 above ground
- Family room or den
- No
- Fireplace
- No
- Laundry
- In-Suite Laundry, Ensuite
- Features
- Carpet Free
Heating, cooling and services
- Heating
- Radiant, Gas
- Air conditioning
- Wall Unit(s)
Building and exterior
- Style
- 1 Storey/Apt
- Exterior
- Brick
- Roof
- Flat
- Foundation
- Concrete
Parking
- Garage spaces
- 1
- Total parking
- 1
- Driveway and parking
- Underground
Condo
- Monthly fee
- $942
- Fee includes
- Heat Included, Hydro Included, Water Included, Cable TV Included, Common Elements Included, Parking Included, Building Insurance Included
- Locker
- Ensuite
- Balcony
- Open
- Exposure
- West
- Pets
- Yes-with Restrictions
- Property manager
- Summerhill Property Management
More
- Possession
- Immediate
- Cross street
- Burnhamthorpe Rd and Renforth Dr.
Rooms
| Room | Level | Size | Features |
|---|---|---|---|
| Kitchen | Flat | 3.25 × 2.45 m (10'8" × 8') | |
| Living Room | Flat | 6.02 × 3.45 m (19'9" × 11'4") | Carpet Free |
| Dining Room | Flat | 3.04 × 2.08 m (10' × 6'10") | Carpet Free |
| Primary Bedroom | Flat | 5 × 3.16 m (16'5" × 10'4") | Carpet Free, Walk-In Closet(s) |
| Bedroom 2 | Flat | 3.05 × 2.07 m (10' × 6'9") |
History of this address
1 earlier listing at this address, with sold and leased prices. Create a free account or sign in to see them.
Living here
Short-term rentals
Only in your principal residence (where you live). The entire home can be rented up to 180 nights a year; renting up to 3 bedrooms while you live there has no limit. Hosts register with the City and collect the 6% accommodation tax.
Listed by RE/MAX WEST REALTY INC..
Listing information provided by PropTx Innovations Inc. and TRREB; deemed reliable but not guaranteed accurate by PropTx.
Similar homes nearby
See more in Toronto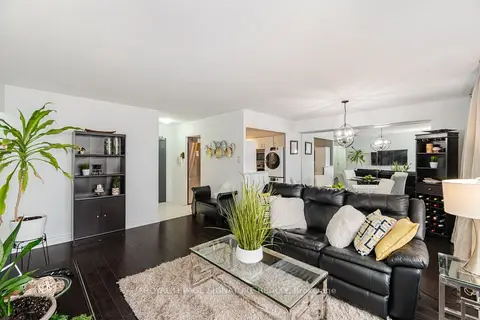
$419,800
1 bd1 ba1 pk800-899 ft²
451 The West Mall Drive 1212
Etobicoke West Mall, Toronto
Condo Apartment · MLS® W13740418 · ROYAL LEPAGE SIGNATURE REALTY
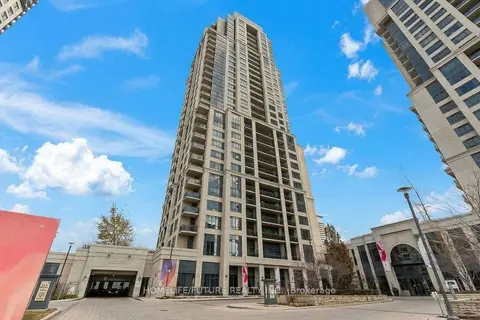
$399,200
1 bd1 ba1 pk600-699 ft²
6 Eva Road 905
Etobicoke West Mall, Toronto
Condo Apartment · MLS® W13874084 · HOMELIFE/FUTURE REALTY INC.
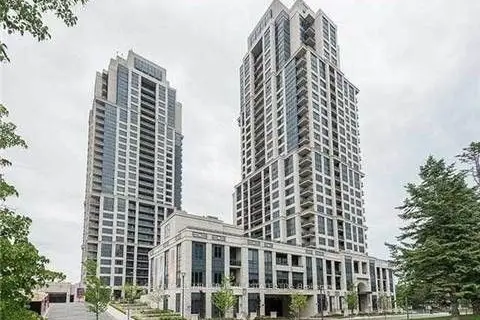
$435,000
1 bd1 ba1 pk500-599 ft²
6 Eva Road 111
Etobicoke West Mall, Toronto
Condo Apartment · MLS® W13248256 · CENTURY 21 MILLER REAL ESTATE LTD.
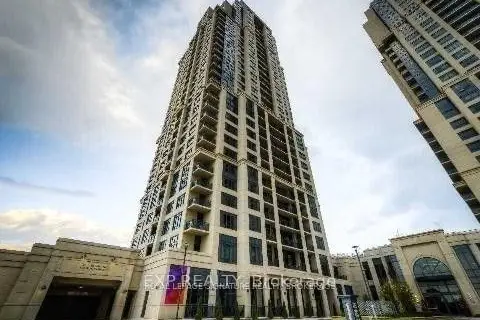
$435,000
1 bd1 ba1 pk600-699 ft²
2 Eva Road 2221
Etobicoke West Mall, Toronto
Condo Apartment · MLS® W13807400 · EXP REALTY
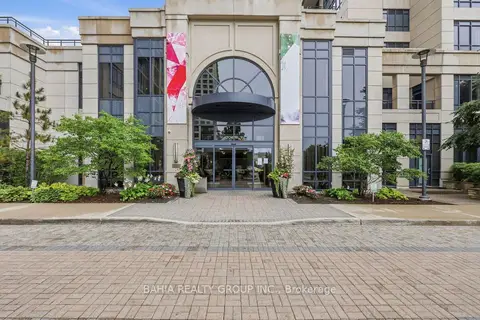
$449,000
1+1 bd1 ba1 pk700-799 ft²
6 Eva Road 301
Etobicoke West Mall, Toronto
Condo Apartment · MLS® W13829916 · BAHIA REALTY GROUP INC.
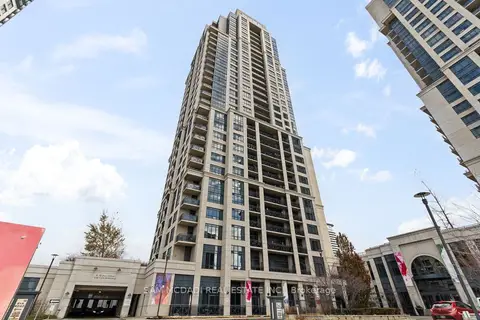
$459,900
1 bd1 ba1 pk500-599 ft²
2 Eva Road 630
Etobicoke West Mall, Toronto
Condo Apartment · MLS® W13535526 · SAM MCDADI REAL ESTATE INC.
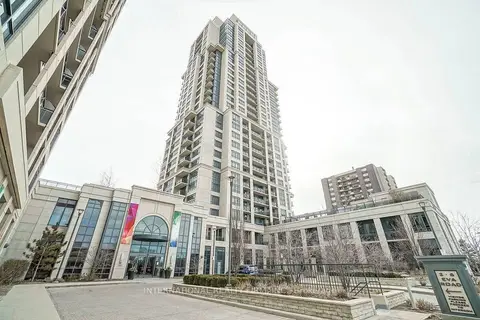
$479,999
2 bd2 ba1 pk800-899 ft²
2 Eva Road 2222
Etobicoke West Mall, Toronto
Condo Apartment · MLS® W13870892 · INTERNATIONAL REALTY FIRM, INC.
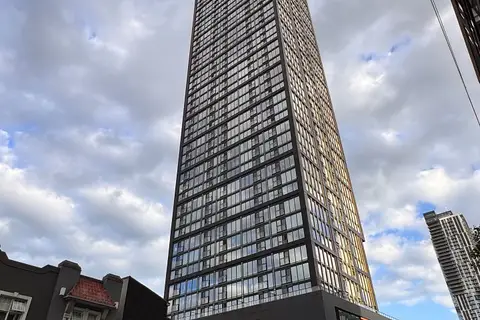
$410,000
Reduced $20,000
1 bd1 ba0-499 ft²
319 Jarvis Street 3903
Church-Yonge Corridor, Toronto
Condo Apartment · MLS® C13800624 · ANCHOR NEW HOMES INC.