451 The West Mall Drive 1212
Etobicoke West Mall, Toronto, M9C 1G1
$419,800
- 1 bedrooms
- 1 bathrooms
- 1 parking
- 800-899 sq ft
Listed 47 days ago · MLS® W13740418
About this home
Updated and Spacious one bedroom suite in desirable and well managed Sussex House! Super value with over 800 sq ft of living space and tasteful and neutral quality upgrades. The Large bedroom is able to accommodate a King size bed and Dressers and boasts a roomy walk in closet. The open concept Living and Dining rooms are equally large ...Perfect for those that like to entertain! The kitchen has been updated and features Stainless appliances and In-suite laundry. The updated 4 pc bathroom features modern ceramic floors and tub surround. The open balcony offers some of the best views in the building with a Stunning Panoramic view of the Toronto Skyline. Building amenities include a heated outdoor pool, tennis courts Gym Sauna and much more !!! **EXTRAS** Existing Stainless Fridge, Stainless Stove, Washer, Dryer, Window Air conditioner.
Details
- Type
- Condo Apartment
- Style
- Apartment
- Size
- 800-899 sq ft
- Basement
- None
- Garage
- Underground
- Kitchens
- 1
- Property tax
- $1,096 (2025)
- Maintenance fee
- $811/month
- Neighbourhood
- Etobicoke West Mall
- Municipality
- Toronto W08
- Price per sq ft
- $494 (26% below condo apartments in Etobicoke West Mall, $670)
- Fee per sq ft
- $0.95/month (Toronto median $0.92)
Interior
- Bedrooms
- 1 above ground
- Bathrooms
- 1 × 4-piece (flat)
- Rooms
- 4 above ground + 1 below
- Family room or den
- No
- Fireplace
- No
- Laundry
- In-Suite Laundry, Ensuite
- Features
- Storage
Heating, cooling and services
- Heating
- Radiant
- Air conditioning
- Window Unit(s)
Building and exterior
- Style
- Apartment
- Exterior
- Brick
- Outdoor
- Recreational Area
Parking
- Garage spaces
- 1
- Total parking
- 1
- Driveway and parking
- Underground
Condo
- Monthly fee
- $811
- Fee includes
- Heat Included, Water Included, Common Elements Included, Parking Included, Hydro Included
- Amenities
- Bike Storage, Exercise Room, Outdoor Pool, Tennis Court, Party Room/Meeting Room, Sauna
- Locker
- Ensuite
- Balcony
- Open
- Exposure
- South East
- View
- Panoramic, Skyline
- Pets
- Yes-with Restrictions
- Security
- Security System
- Property manager
- Royal Grand Property Management
More
- Possession
- TBA
- Nearby
- Public Transit
- Cross street
- Burnhamthorpe and Hwy 427
Rooms
| Room | Level | Size | Features |
|---|---|---|---|
| Living Room | Flat | 6.2 × 3.4 m (20'4" × 11'2") | Laminate, Open Concept, Walk-Out |
| Dining Room | Flat | 3.3 × 2.7 m (10'10" × 8'10") | Laminate, Open Concept, Large Window |
| Kitchen | Flat | 3.2 × 2.4 m (10'6" × 7'10") | Ceramic Floor, Renovated, Ceramic Backsplash |
| Bedroom | Flat | 4.65 × 3.25 m (15'3" × 10'8") | Laminate, Walk-In Closet(s), Large Window |
| Utility Room | Flat | 1.5 × 1.5 m (4'11" × 4'11") |
History of this address
4 earlier listings at this address, with sold and leased prices. Create a free account or sign in to see them.
Living here
Short-term rentals
Only in your principal residence (where you live). The entire home can be rented up to 180 nights a year; renting up to 3 bedrooms while you live there has no limit. Hosts register with the City and collect the 6% accommodation tax.
Listed by ROYAL LEPAGE SIGNATURE REALTY.
Listing information provided by PropTx Innovations Inc. and TRREB; deemed reliable but not guaranteed accurate by PropTx.
Similar homes nearby
See more in Toronto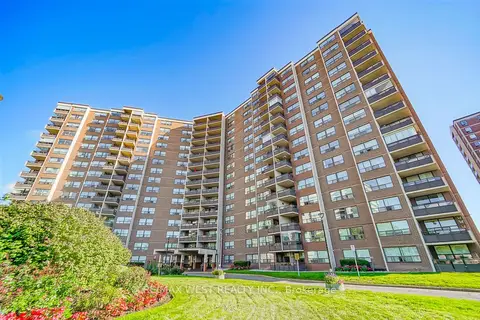 New
$410,000
2 bd1 ba1 pk900-999 ft²
551 The West Mall 803
Etobicoke West Mall, Toronto
Condo Apartment · MLS® W14094446 · RE/MAX WEST REALTY INC.
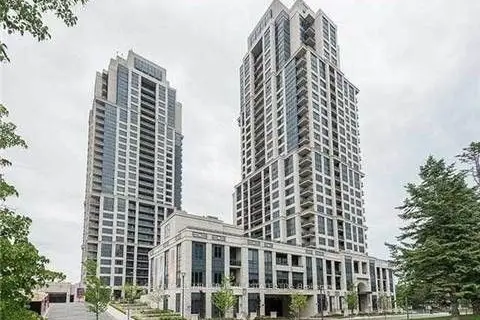
$435,000
1 bd1 ba1 pk500-599 ft²
6 Eva Road 111
Etobicoke West Mall, Toronto
Condo Apartment · MLS® W13248256 · CENTURY 21 MILLER REAL ESTATE LTD.
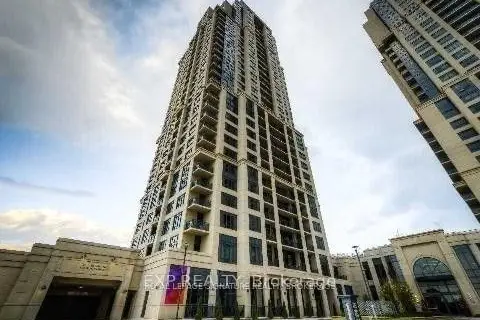
$435,000
1 bd1 ba1 pk600-699 ft²
2 Eva Road 2221
Etobicoke West Mall, Toronto
Condo Apartment · MLS® W13807400 · EXP REALTY
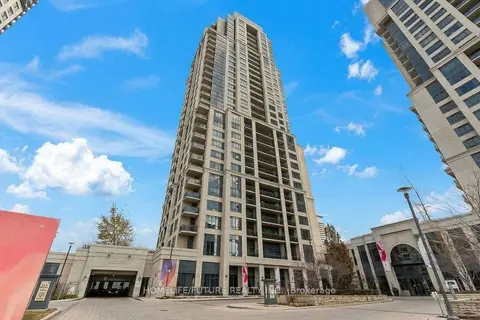
$399,200
1 bd1 ba1 pk600-699 ft²
6 Eva Road 905
Etobicoke West Mall, Toronto
Condo Apartment · MLS® W13874084 · HOMELIFE/FUTURE REALTY INC.
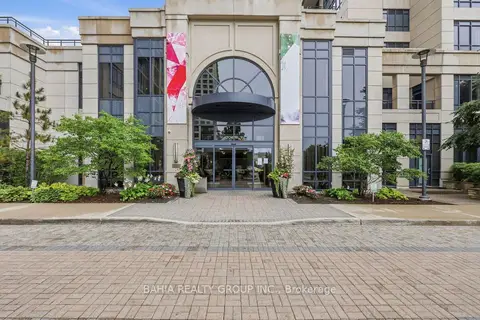
$449,000
1+1 bd1 ba1 pk700-799 ft²
6 Eva Road 301
Etobicoke West Mall, Toronto
Condo Apartment · MLS® W13829916 · BAHIA REALTY GROUP INC.
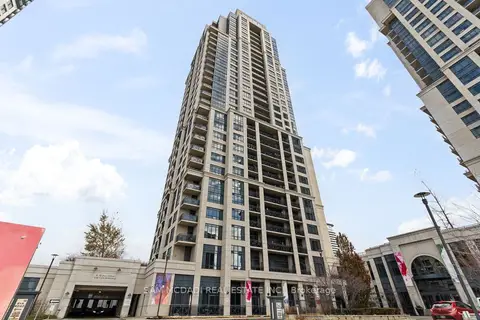
$459,900
1 bd1 ba1 pk500-599 ft²
2 Eva Road 630
Etobicoke West Mall, Toronto
Condo Apartment · MLS® W13535526 · SAM MCDADI REAL ESTATE INC.
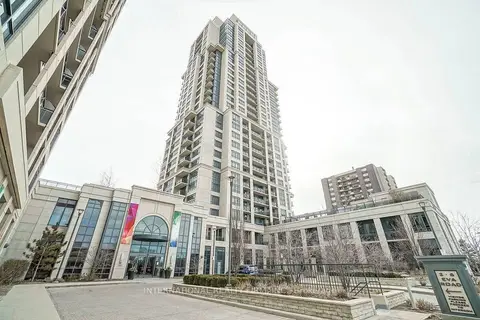
$479,999
2 bd2 ba1 pk800-899 ft²
2 Eva Road 2222
Etobicoke West Mall, Toronto
Condo Apartment · MLS® W13870892 · INTERNATIONAL REALTY FIRM, INC.
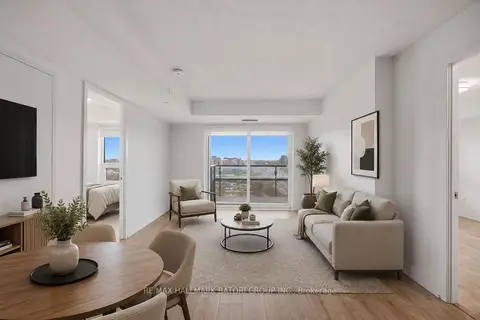
$499,000
Reduced $30,999
2 bd2 ba1 pk700-799 ft²
10 Eva Road 1505
Etobicoke West Mall, Toronto
Condo Apartment · MLS® W13594354 · RE/MAX HALLMARK BATORI GROUP INC.