5505 Osgoode Main Street
1603 - Osgoode, Greely - Metcalfe - Osgoode - Vernon and Area, K0A 2W0
$475,000
- 2 bedrooms
- 2 bathrooms
- 4 parking
- 1100-1500 sq ft
Listed 27 days ago · MLS® X13818398
About this home
In the heart of Osgoode, this unique income property offers the charm of village living with the convenience of an easy commute - just 35 minutes to downtown Ottawa. Zoned Village Mixed-Use, possibilities include a variety of residential, commercial or future development opportunities. Currently configured and used as a duplex, this property offers excellent flexibility in a high-demand area where rental demand remains strong and inventory is limited. Both units will be delivered vacant upon possession, providing flexibility for owner occupancy, leasing, or investment purposes. The property can continue to be used as a duplex, easily converted back to a single-family home, or potentially adapted for mixed-use with commercial possibilities. An excellent opportunity for investors, owner-occupiers, or those looking for a property with multiple future-use options. Located close to schools, the local library, everyday amenities, scenic walking trails, and within walking distance to a popular local coffee shop. For outdoor enthusiasts, the property is located approximately 1 km from the river and nearby boat launch, providing easy access to boating, paddling, fishing, and waterfront recreation. Step outside and enjoy the peaceful backyard retreat - a perfect space to relax, entertain, or unwind after a long day. Recent updates completed by the current owner include :New roof (2016) New windows (2017) Water softener (2019) Electric panel upgrade (2020)Furnace ¢ral A/C (2021) Hot water tank (2024).
Details
- Type
- Detached
- Style
- 2-Storey
- Size
- 1100-1500 sq ft
- Lot
- 37 × 264 ft
- Basement
- Full, Unfinished
- Garage
- None
- Kitchens
- 2
- Property tax
- $2,471 (2025)
- Neighbourhood
- 1603 - Osgoode
- Municipality
- Greely - Metcalfe - Osgoode - Vernon and Area
- Price per sq ft
- $365 (30% below detached houses in 1603 - Osgoode, $520)
Interior
- Bedrooms
- 2 above ground
- Bathrooms
- 1 × 3-piece (main), 1 × 3-piece (second)
- Rooms
- 7 above ground
- Family room or den
- No
- Fireplace
- No
Heating, cooling and services
- Heating
- Forced Air, Gas
- Air conditioning
- Central Air
- Water and sewer
- Septic
Building and exterior
- Style
- 2-Storey
- Exterior
- Brick
- Roof
- Asphalt Rolled
- Foundation
- Poured Concrete, Stone
- Faces
- North
Parking
- Total parking
- 4
- Driveway and parking
- Available
Lot
- Size
- 37 × 264 ft
More
- Possession
- Flexible
- Nearby
- Library, Place Of Worship, School, School Bus Route
- Cross street
- Osgoode Main & Nixon Dr
Rooms
| Room | Level | Size | Features |
|---|---|---|---|
| Kitchen | Second | 3 × 3.41 m (9'10" × 11'2") | |
| Living Room | Main | 2.71 × 2.36 m (8'11" × 7'9") | |
| Kitchen | Main | 3.17 × 2.83 m (10'5" × 9'3") | |
| Bedroom | Second | 3.05 × 3.41 m (10' × 11'2") | |
| Bathroom | Main | 2.26 × 2.49 m (7'5" × 8'2") | 3 Pc Bath |
| Bedroom | Main | 2.88 × 3.06 m (9'5" × 10') | |
| Foyer | Main | 1.22 × 1.26 m (4' × 4'2") | |
| Living Room | Second | 4.81 × 4.27 m (15'9" × 14') | |
| Dining Room | Main | 3.44 × 2.35 m (11'3" × 7'9") | |
| Bathroom | Second | 1.24 × 3.29 m (4'1" × 10'10") | 3 Pc Bath |
History of this address
4 earlier listings at this address, with sold and leased prices. Create a free account or sign in to see them.
Location
Location is approximate. See nearby homes on the map
Recent sales nearby
See what similar homes within 1 km sold for in the last year. Create a free account or sign in to see them.
The neighbourhood
Getting around Somewhat walkable
No subway, LRT or GO station within a short trip.
Within a 10-minute walk: 1 grocery store, 3 cafés and restaurants, 6 parks, 1 pharmacy. Nearest grocery: Foodland (850 m). Nearest park: Taylor Park (150 m).
Schools nearby
Elementary
- Osgoode Public School
EQAO: Gr 6 reading 94%, math 42%7 min walk
EQAO: share of students meeting the provincial standard (2024–25). Ontario average: Gr 6 reading 86%, math 51%; Gr 9 math 55%; literacy test 83%.
Closest schools, not school zones. Check which school serves this address with the school board before relying on it.
Who lives here postal area K0A
- Owners / renters
- 87% / 13%
- Median household income
- $115,000
- Average age
- 42
- Children under 15
- 18%
- Homes
- 86% detached, 1% high-rise
- Commute by transit
- 1%
- Population
- 111,626
Languages spoken most at home besides English: Spanish 0.2%, Arabic 0.1%, Russian 0.1%, Mandarin 0.1%.
Distances are approximate. Places © OpenStreetMap contributors. Neighbourhood figures: Statistics Canada, 2021 Census. School results: EQAO via Ontario Data Catalogue (Open Government Licence – Ontario).
Living here
Commute
To downtown Ottawa: 32 km. Transit times · Driving times
Noise Nothing major nearby
No highway within 500 m, rail line within 300 m, or airport flight path nearby.
Distances from the map, not noise measurements. Visit at rush hour to judge for yourself.
Internet High-speed
50/10 Mbps or faster available here by cable, fibre or DSL (the federal high-speed target).
From the federal broadband map. Check exact speeds and providers for the address.
Roads, rail, airports and planned stations © OpenStreetMap contributors. Internet: Innovation, Science and Economic Development Canada, National Broadband Data.
Listed by EXIT REALTY MATRIX.
Listing information provided by PropTx Innovations Inc. and TRREB; deemed reliable but not guaranteed accurate by PropTx.
Similar homes nearby
See more in Greely - Metcalfe - Osgoode - Vernon and Area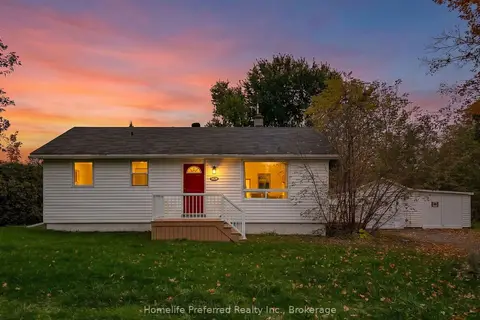
$499,000
2 bd1 ba6 pk700-1100 ft²
5634 Philip Street
1603 - Osgoode, Greely - Metcalfe - Osgoode - Vernon and Area
Detached · MLS® X14027762 · Homelife Preferred Realty Inc.
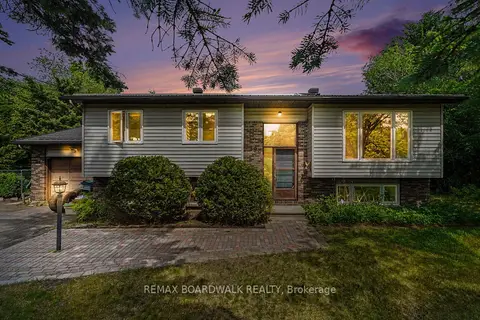
$550,000
Reduced $49,900
3+1 bd2 ba7 pk1100-1500 ft²
3399 Regburn Drive
1603 - Osgoode, Greely - Metcalfe - Osgoode - Vernon and Area
Detached · MLS® X13261196 · REMAX BOARDWALK REALTY
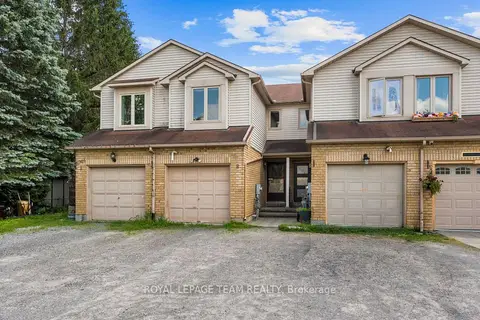
$389,900
2 bd2 ba3 pk1100-1500 ft²
5744 Andrasi Crescent B
1603 - Osgoode, Greely - Metcalfe - Osgoode - Vernon and Area
Att/Row/Townhouse · MLS® X13817454 · ROYAL LEPAGE TEAM REALTY
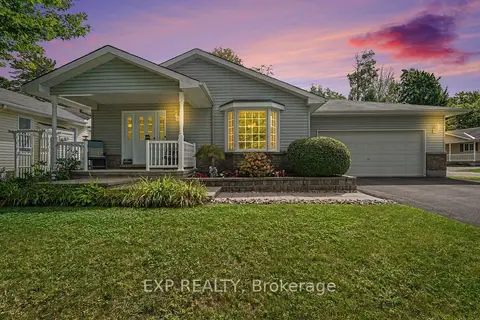
$479,000
Reduced $40,900
2 bd2 ba6 pk1100-1500 ft²
1000 Murray Gair Private
1601 - Greely, Greely - Metcalfe - Osgoode - Vernon and Area
Detached · MLS® X13759270 · EXP REALTY
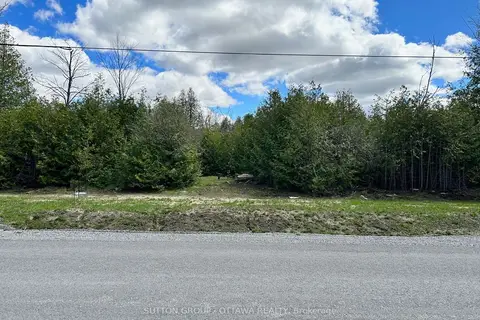
$480,000
0 bd0 ba
6256 Nick Adams Road E
1605 - Osgoode Twp North of Reg Rd 6, Greely - Metcalfe - Osgoode - Vernon and Area
Vacant Land · MLS® X13865006 · SUTTON GROUP - OTTAWA REALTY
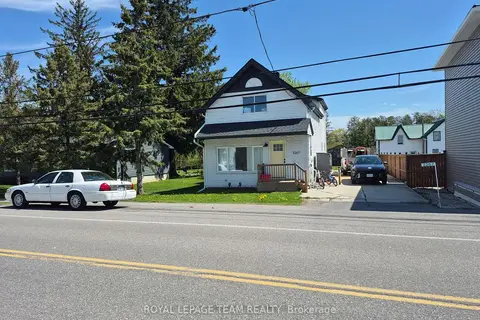
$484,900
Reduced $10,100
3+1 bd3 ba2 pk1100-1500 ft²
3267 Yorks Corners Road S
1607 - Osgoode Twp (East) (Incl Kenmore), Greely - Metcalfe - Osgoode - Vernon and Area
Detached · MLS® X13175852 · ROYAL LEPAGE TEAM REALTY
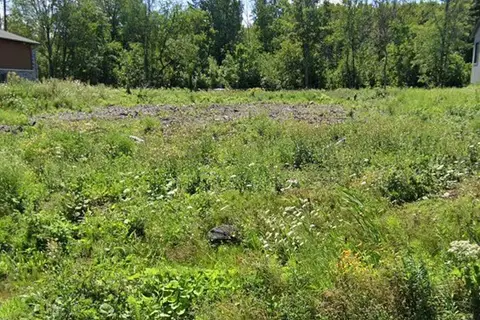
$490,000
0 bd0 ba
527 Shoreway Drive
1601 - Greely, Greely - Metcalfe - Osgoode - Vernon and Area
Vacant Land · MLS® X13517326 · ICI SOURCE REAL ASSET SERVICES INC.
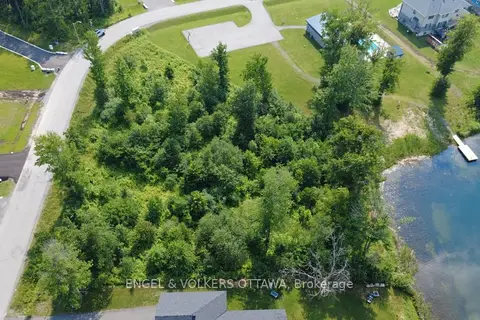
$499,000
0 bd0 ba
576 Shoreway Drive
1601 - Greely, Greely - Metcalfe - Osgoode - Vernon and Area
Vacant Land · MLS® X13559226 · ENGEL & VOLKERS OTTAWA