5744 Andrasi Crescent B
1603 - Osgoode, Greely - Metcalfe - Osgoode - Vernon and Area, K0A 2W0
$389,900
- 2 bedrooms
- 2 bathrooms
- 3 parking
- 1100-1500 sq ft
Listed 28 days ago · MLS® X13817454
Open house
- Sunday, October 25 at 2:00 p.m. to 4:00 p.m. Add to calendar
More open houses in Greely - Metcalfe - Osgoode - Vernon and Area
About this home
Thoughtfully designed with an inviting layout and plenty of natural light, this charming townhome is nestled in the close-knit community of Osgoode, just steps from parks, the school, library, community centre and arena, and everyday amenities. The welcoming foyer leads into the spacious kitchen, offering ample cabinet and counter space, before flowing into the adjoining dining area overlooking the sunken living room. A cathedral ceiling and cozy wood-burning fireplace create a warm, inviting space to gather, while the patio door leads to the expansive deck and backyard with no rear neighbours. Freshly painted throughout, an updated powder room and convenient inside access to the attached single-car garage complete the main level. Upstairs, the spacious primary bedroom features a walk-through closet with direct access to the updated full bathroom and is complemented by a second generously sized bedroom and a versatile open den with a closet, ideal as a home office, playroom, or flex space. The unfinished basement offers abundant storage and excellent potential to create additional living space tailored to your needs. Outside, enjoy the privacy of an oversized L-shaped lot, providing the perfect setting for relaxing, entertaining, or gardening. The property includes two additional driveway parking spaces. Combining functional living spaces, generous outdoor space, and the warmth of a welcoming village community, this home is an excellent opportunity for first-time buyers, young families, downsizers, or anyone looking to enjoy the charm and convenience of Osgoode.
Details
- Type
- Att/Row/Townhouse
- Style
- 2-Storey
- Age
- 31-50 years
- Size
- 1100-1500 sq ft
- Lot
- 16.1 × 173.9 ft
- Basement
- Full, Unfinished
- Garage
- Attached
- Kitchens
- 1
- Property tax
- $2,531 (2025)
- Neighbourhood
- 1603 - Osgoode
- Municipality
- Greely - Metcalfe - Osgoode - Vernon and Area
- Price per sq ft
- $300
Interior
- Bedrooms
- 2 above ground
- Bathrooms
- 1 × 2-piece (main), 1 × 4-piece (second)
- Rooms
- 6 above ground
- Family room or den
- No
- Fireplace
- Wood
- Features
- Auto Garage Door Remote, Carpet Free
Heating, cooling and services
- Heating
- Forced Air, Gas
- Air conditioning
- Central Air
- Water and sewer
- Septic
Building and exterior
- Style
- 2-Storey
- Exterior
- Brick, Vinyl Siding
- Roof
- Asphalt Shingle
- Foundation
- Concrete
- Age
- 31-50 years
- Faces
- South
- Outdoor
- Deck, Shed
Parking
- Garage spaces
- 1
- Total parking
- 3
Lot
- Size
- 16.1 × 173.9 ft (irregular)
- Acreage
- < .50
More
- Possession
- TBA
- Nearby
- Fenced Yard, School, Park, Library, Rec./Commun.Centre
- Cross street
- Osgoode Main St. at Gordon Murdock Rd.
Rooms
| Room | Level | Size | Features |
|---|---|---|---|
| Living Room | Main | 4.32 × 3 m (14'2" × 9'10") | Cathedral Ceiling(s), Fireplace |
| Dining Room | Main | 4.32 × 2.9 m (14'2" × 9'6") | |
| Kitchen | Main | 2.44 × 2.79 m (8' × 9'2") | |
| Powder Room | Main | 1.24 × 1.47 m (4'1" × 4'10") | 2 Pc Bath |
| Primary Bedroom | Second | 4.32 × 3.35 m (14'2" × 11') | Walk Through |
| Bedroom 2 | Second | 3.1 × 3.3 m (10'2" × 10'10") | |
| Den | Second | 2.26 × 2.08 m (7'5" × 6'10") | Closet |
| Bathroom | Second | 2.31 × 1.47 m (7'7" × 4'10") | 4 Pc Bath |
History of this address
1 earlier listing at this address, with sold and leased prices. Create a free account or sign in to see them.
Location
Location is approximate. See nearby homes on the map
Recent sales nearby
See what similar homes within 1 km sold for in the last year. Create a free account or sign in to see them.
The neighbourhood
Getting around Somewhat walkable
No subway, LRT or GO station within a short trip.
Within a 10-minute walk: 1 grocery store, 2 cafés and restaurants, 5 parks, 1 pharmacy. Nearest grocery: Foodland (400 m). Nearest park: Osgoode Village Park (350 m).
Schools nearby
Elementary
- Osgoode Public School
EQAO: Gr 6 reading 94%, math 42%13 min walk
EQAO: share of students meeting the provincial standard (2024–25). Ontario average: Gr 6 reading 86%, math 51%; Gr 9 math 55%; literacy test 83%.
Closest schools, not school zones. Check which school serves this address with the school board before relying on it.
Who lives here postal area K0A
- Owners / renters
- 87% / 13%
- Median household income
- $115,000
- Average age
- 42
- Children under 15
- 18%
- Homes
- 86% detached, 1% high-rise
- Commute by transit
- 1%
- Population
- 111,626
Languages spoken most at home besides English: Spanish 0.2%, Arabic 0.1%, Russian 0.1%, Mandarin 0.1%.
Distances are approximate. Places © OpenStreetMap contributors. Neighbourhood figures: Statistics Canada, 2021 Census. School results: EQAO via Ontario Data Catalogue (Open Government Licence – Ontario).
Living here
Commute
To downtown Ottawa: 31 km. Transit times · Driving times
Noise Nothing major nearby
No highway within 500 m, rail line within 300 m, or airport flight path nearby.
Distances from the map, not noise measurements. Visit at rush hour to judge for yourself.
Internet High-speed
50/10 Mbps or faster available here by cable, fibre or DSL (the federal high-speed target).
From the federal broadband map. Check exact speeds and providers for the address.
Roads, rail, airports and planned stations © OpenStreetMap contributors. Internet: Innovation, Science and Economic Development Canada, National Broadband Data.
Listed by ROYAL LEPAGE TEAM REALTY.
Listing information provided by PropTx Innovations Inc. and TRREB; deemed reliable but not guaranteed accurate by PropTx.
Similar homes nearby
See more in Greely - Metcalfe - Osgoode - Vernon and Area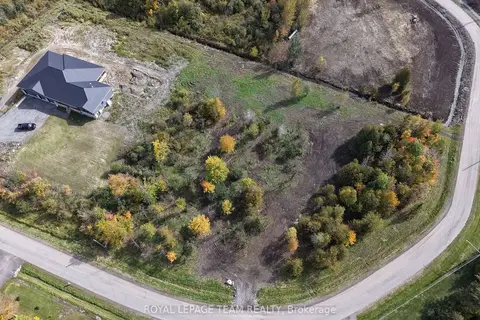
$394,000
Reduced $5,000
0 bd0 ba
8074 Adam Baker Way
1605 - Osgoode Twp North of Reg Rd 6, Greely - Metcalfe - Osgoode - Vernon and Area
Vacant Land · MLS® X13018130 · ROYAL LEPAGE TEAM REALTY
$399,999
0 bd0 ba
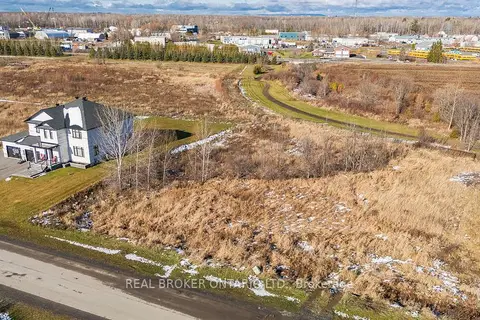
6810 Still Meadow Way
1601 - Greely, Greely - Metcalfe - Osgoode - Vernon and Area
Vacant Land · MLS® X12574446 · REAL BROKER ONTARIO LTD.
$375,000
Reduced $5,000
0 bd0 ba
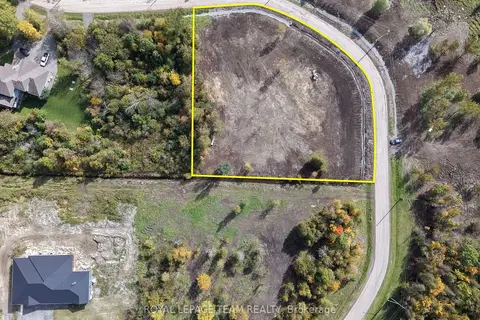
8050 Adam Baker Way
1605 - Osgoode Twp North of Reg Rd 6, Greely - Metcalfe - Osgoode - Vernon and Area
Vacant Land · MLS® X13018126 · ROYAL LEPAGE TEAM REALTY
$405,000
0 bd0 ba
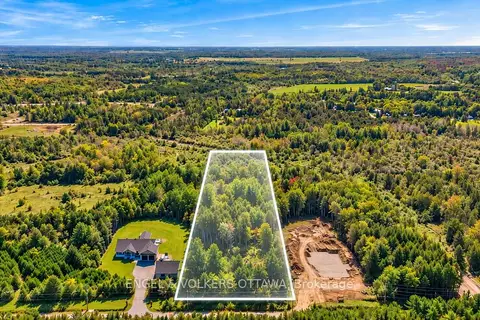
6248 Nick Adams Road
1605 - Osgoode Twp North of Reg Rd 6, Greely - Metcalfe - Osgoode - Vernon and Area
Vacant Land · MLS® X13814664 · ENGEL & VOLKERS OTTAWA
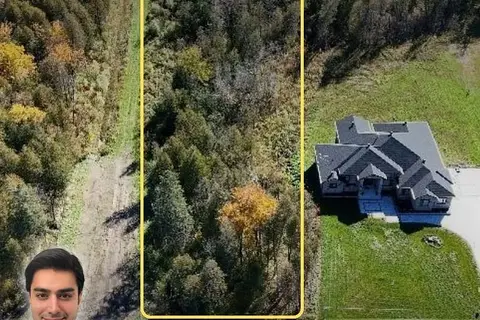
$408,000
0 bd0 ba
6236 Nick Adams Road
1605 - Osgoode Twp North of Reg Rd 6, Greely - Metcalfe - Osgoode - Vernon and Area
Vacant Land · MLS® X13788664 · THE RIGHT KEY REALTY INC.
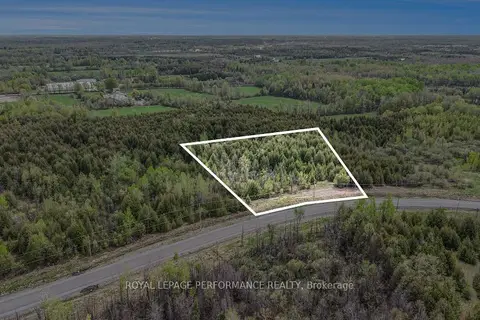
$350,000
Reduced $24,900
0 bd0 ba< 700 ft²
7 McDonell Crescent
1605 - Osgoode Twp North of Reg Rd 6, Greely - Metcalfe - Osgoode - Vernon and Area
Vacant Land · MLS® X12909864 · ROYAL LEPAGE PERFORMANCE REALTY
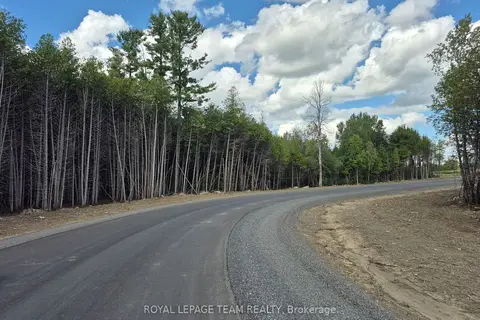
$350,000
0 bd0 ba
lot 20 Ginger Crescent W
1602 - Metcalfe, Greely - Metcalfe - Osgoode - Vernon and Area
Vacant Land · MLS® X13141758 · ROYAL LEPAGE TEAM REALTY
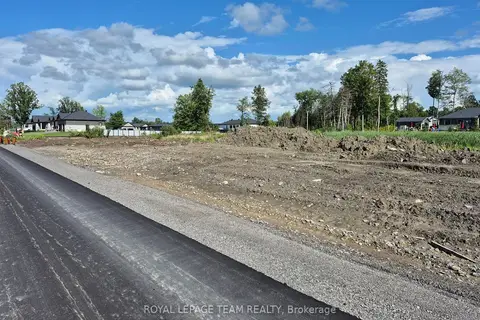
$350,000
0 bd0 ba
Sub Lot 21--0000 Ginger Crescent
1602 - Metcalfe, Greely - Metcalfe - Osgoode - Vernon and Area
Vacant Land · MLS® X13680680 · ROYAL LEPAGE TEAM REALTY