3267 Yorks Corners Road S
1607 - Osgoode Twp (East) (Incl Kenmore), Greely - Metcalfe - Osgoode - Vernon and Area, K0A 2G0
$484,900
Reduced $10,100 from $495,000
- 3+1 bedrooms
- 3 bathrooms
- 2 parking
- 1100-1500 sq ft
Listed 147 days ago · MLS® X13175852
About this home
Opportunity in serene Kenmore village for this tidy two storey residence-Entire home has recent upgrades-water treatment-heating system-roofing-laminate flooring-exterior siding.Good interior family space (3+1 Bedrooms)Roomy kitchen-separate dining room -patio doors off kitchen to rear deck and yard with garden shed.This well maintained mature home is within minutes to Russell,Metcalfe and Embrun.Walk to local family community park -Castor river 5 min walk away! Catholic ,public and french immersion schools at Metcalfe.. This may be your rental investment or live here and enjoy the rural village atmosphere. Tenants require 24 hrs minimum advance notice for all showings(Between 10 am and 5pm only) Sundays only between 3pm and 6 pm Home will be vacant after Oct 31st ready for your purchase!!.Some photos taken when previously vacant
Details
- Type
- Detached
- Style
- 2-Storey
- Age
- 100+ years
- Size
- 1100-1500 sq ft
- Lot
- 36 × 105 ft
- Basement
- Full, Finished
- Garage
- None
- Kitchens
- 1
- Property tax
- $2,138 (2026)
- Neighbourhood
- 1607 - Osgoode Twp (East) (Incl Kenmore)
- Municipality
- Greely - Metcalfe - Osgoode - Vernon and Area
- Price per sq ft
- $373 (27% below detached houses in Greely - Metcalfe - Osgoode - Vernon and Area, $509)
Interior
- Bedrooms
- 3 above ground + 1 below
- Bathrooms
- 1 × 2-piece (main), 1 × 3-piece (second), 1 × 3-piece (basement)
- Rooms
- 12 above ground
- Family room or den
- Yes
- Fireplace
- No
- Features
- Sump Pump, Upgraded Insulation, Water Treatment, Water Heater Owned
Heating, cooling and services
- Heating
- Baseboard, Electric
- Water and sewer
- Septic
Building and exterior
- Style
- 2-Storey
- Exterior
- Vinyl Siding, Brick Veneer
- Roof
- Asphalt Shingle
- Foundation
- Concrete, Wood Frame
- Age
- 100+
- Faces
- East
- Outdoor
- Deck, Landscaped
Parking
- Total parking
- 2
- Driveway and parking
- Private Double
Lot
- Size
- 36 × 105 ft (irregular)
More
- Possession
- 30 days after vacancy.
- Nearby
- School Bus Route
- Cross street
- Carkner St at Yorks Cors Rd
Rooms
| Room | Level | Size | Features |
|---|---|---|---|
| Laundry | Main | 2.21 × 1.39 m (7'3" × 4'7") | 2 Pc Bath |
| Dining Room | Main | 3.73 × 3.25 m (12'3" × 10'8") | |
| Living Room | Main | 3.53 × 5.49 m (11'7" × 18') | |
| Powder Room | Main | 1.44 × 1.42 m (4'9" × 4'8") | 2 Pc Bath |
| Bathroom | Second | 4.77 × 2.13 m (15'8" × 7') | 3 Pc Bath |
| Primary Bedroom | Second | 4.77 × 3.33 m (15'8" × 10'11") | |
| Bedroom 2 | Second | 3.35 × 3.12 m (11' × 10'3") | |
| Bedroom 3 | Second | 3.51 × 4.44 m (11'6" × 14'7") | Closet |
| Bathroom | Basement | 2.49 × 2.74 m (8'2" × 9') | |
| Office | Basement | 4.27 × 2.9 m (14' × 9'6") | |
| Bedroom 4 | Basement | 4.27 × 3.66 m (14' × 12') | Walk-In Closet(s) |
Listed by ROYAL LEPAGE TEAM REALTY.
Listing information provided by PropTx Innovations Inc. and TRREB; deemed reliable but not guaranteed accurate by PropTx.
Similar homes nearby
See more in Greely - Metcalfe - Osgoode - Vernon and Area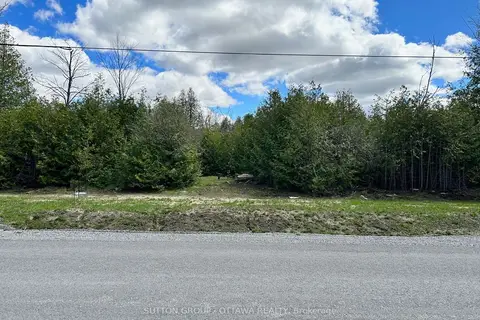
$480,000
0 bd0 ba
6256 Nick Adams Road E
1605 - Osgoode Twp North of Reg Rd 6, Greely - Metcalfe - Osgoode - Vernon and Area
Vacant Land · MLS® X13865006 · SUTTON GROUP - OTTAWA REALTY
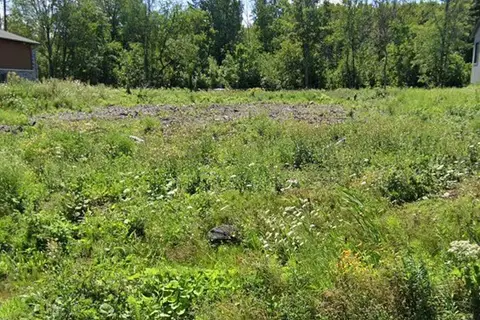
$490,000
0 bd0 ba
527 Shoreway Drive
1601 - Greely, Greely - Metcalfe - Osgoode - Vernon and Area
Vacant Land · MLS® X13517326 · ICI SOURCE REAL ASSET SERVICES INC.
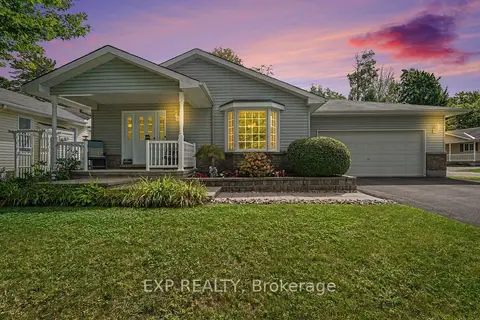
$479,000
Reduced $40,900
2 bd2 ba6 pk1100-1500 ft²
1000 Murray Gair Private
1601 - Greely, Greely - Metcalfe - Osgoode - Vernon and Area
Detached · MLS® X13759270 · EXP REALTY
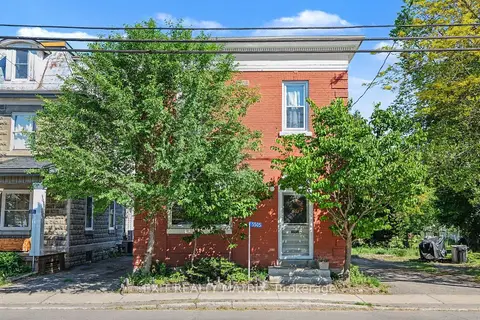
$475,000
2 bd2 ba4 pk1100-1500 ft²
5505 Osgoode Main Street
1603 - Osgoode, Greely - Metcalfe - Osgoode - Vernon and Area
Detached · MLS® X13818398 · EXIT REALTY MATRIX
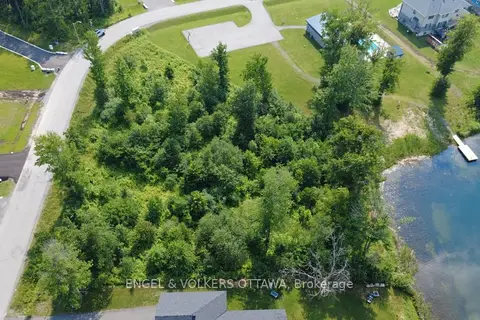
$499,000
0 bd0 ba
576 Shoreway Drive
1601 - Greely, Greely - Metcalfe - Osgoode - Vernon and Area
Vacant Land · MLS® X13559226 · ENGEL & VOLKERS OTTAWA
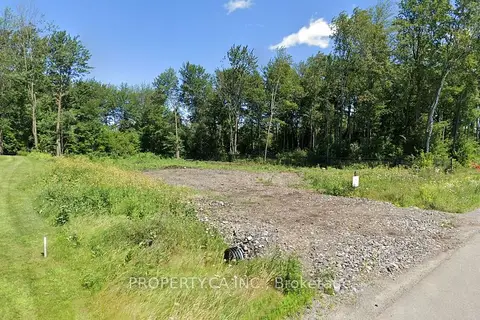
$499,000
Reduced $10,900
0 bd0 ba
439 Shoreway Drive
1601 - Greely, Greely - Metcalfe - Osgoode - Vernon and Area
Vacant Land · MLS® X13607554 · PROPERTY.CA INC.
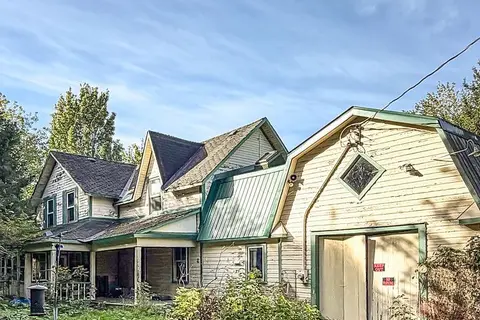
$499,000
Reduced $51,000
4 bd2 ba11 pk2000-2500 ft²
1926 Old Prescott Road
1605 - Osgoode Twp North of Reg Rd 6, Greely - Metcalfe - Osgoode - Vernon and Area
Detached · MLS® X13797090 · ROYAL LEPAGE TEAM REALTY
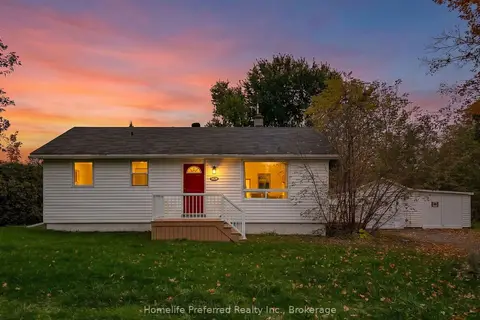
$499,000
2 bd1 ba6 pk700-1100 ft²
5634 Philip Street
1603 - Osgoode, Greely - Metcalfe - Osgoode - Vernon and Area
Detached · MLS® X14027762 · Homelife Preferred Realty Inc.