550 Queens Quay W 12
Waterfront Communities C1, Toronto, M5V 3M8
$99,000
Listed 38 days ago · MLS® C13775644
About this home
his is an excellent opportunity in an unbeatable location.Taking over a well -established and turn key newly built out restaurant on Queens Quay Harbour Front Area. This Location Surrounded With Luxury Condos, Offices, Waterfront, Tourist Area . This 1050 square foot restaurant sits at the base of a 12 storey, 245 condos building. With a liquor license of 24 seats inside, To be sure to have established and new customers whether they're locals or tourists to the area .The kitchen is equipped with plenty of fridge space, storage, and top line equipment to accommodate your cuisine of choice. With a long lease term in place at incredibly low rent. this Bright, Welcoming & Functionally Laid Out restaurant With High Volume Walking Traffic. Modern & Spacious Sitting Area . This Unit Has It All,Excellent Opportunity To Take Over, Easy To Run. Just Renovated, very attractive Neighbourhood. Amazing Opportunity To Start Your Own Business With Minimal Cost.Endless Potential For Growth And Catering, High Traffic Flow. Consistent year around tourism. Expected increased tourism driven by upcoming FIFA WORLD CUP to the city .Steps to BILLY BISHOP AIRPOR.
Details
- Type
- Sale Of Business
- Garage
- None
- Property tax
- $11,880 (2025)
- Neighbourhood
- Waterfront Communities C1
- Municipality
- Toronto C01
Heating, cooling and services
- Heating
- Gas Forced Air Closed
- Air conditioning
- Yes
Building and exterior
- Building area
- 1,050 Square Feet
More
- Possession
- TBA
- Cross street
- Queens Quay W & Dan Leckie Way
- Business type
- Restaurant
Location
Location is approximate. See nearby homes on the map
Recent sales nearby
See what similar homes within 1 km sold for in the last year. Create a free account or sign in to see them.
The neighbourhood
Getting around Very walkable
- 🚇 St. Andrew Subway1.5 km
- 🚇 Union Subway1.6 km
- 🚆 Toronto Union Station GO1.5 km
Within a 10-minute walk: 9 grocery stores, 111 cafés and restaurants, 26 parks, 11 pharmacies. Nearest grocery: Loblaws (250 m). Nearest park: Toronto Music Garden (150 m).
Schools nearby
Elementary
- The Waterfront School
EQAO: Gr 6 reading 93%, math 71%3 min walk - Bishop Macdonell Catholic Elementary School Catholic
EQAO: Gr 6 reading 97%, math 64%4 min walk - Jean Lumb Public School
EQAO: Gr 6 reading 93%, math 65%5 min walk - ALPHA Alternative Junior School15 min walk
Secondary
- City School
EQAO: literacy test 58%2 min walk - Oasis Alternative Secondary School15 min walk
EQAO: share of students meeting the provincial standard (2024–25). Ontario average: Gr 6 reading 86%, math 51%; Gr 9 math 55%; literacy test 83%.
Closest schools, not school zones. Check which school serves this address with the school board before relying on it.
Who lives here postal area M5V
- Owners / renters
- 42% / 58%
- Median household income
- $91,000
- Average age
- 35
- Children under 15
- 6%
- Homes
- 0% detached, 97% high-rise
- Commute by transit
- 23%
- Population
- 59,912
Languages spoken most at home besides English: Mandarin 3.7%, Spanish 1.5%, Yue (Cantonese) 1%, Hindi 1%.
Flood and conservation No mapped hazard
Not inside a mapped flood plain or regulated area.
Screening maps only. Ask the conservation authority for a property inquiry before relying on this.
Safety
Major crime per resident in Harbourfront-CityPlace (2025): about the Toronto average, up 14% from the year before.
- Assaultabout average
- Break and enter25% below average
- Auto theft75% below average
- Robbery39% below average
- Theft from vehicles42% below average
- Shootingsabout average
Crime Severity Index for Toronto police: 60 vs 57 for Ontario (2025).
Police-reported figures for the whole neighbourhood, not this street. Rates use the area’s resident population.
Development nearby 7 active
-
10 LOWER SPADINA AVE · 450 mSite Plan · Under Review · applied 2024Site Plan Application for a 49-storey mixed use building (not including mechanical penthouse), containing approximately 128 square metres of non-residential…Application details
-
10 LOWER SPADINA AVE · 450 mOfficial Plan / Zoning By-law Amendment · Under Review · applied 2024Zoning By-law Amendment application for a 49-storey mixed use building (not including mechanical penthouse), containing approximately 128 square metres of…Application details
-
545 LAKE SHORE BLVD W · 200 mPlan of Condominium · Under Review · applied 2021*** Draft Plan of Condominium for 419 units.Application details
-
545 LAKE SHORE BLVD W · 200 mSite Plan · NOAC Issued · applied 2021Block A contemplates a dedicated commercial development that maintains the heritage component of the existing building. An additional 2 storeys is proposed to…Application details
-
545 LAKE SHORE BLVD W · 200 mSite Plan · NOAC Issued · applied 2021Application details
-
470 R LAKE SHORE BLVD W · 200 mOfficial Plan / Zoning By-law Amendment · Under Review · applied 2021Zoning by-law amendment application to facilitate the development of 5,509 square metres of non-residential retail space located below the Gardiner Expressway.Application details
1 more within 500 m.
Rezoning, site plan, subdivision and condominium applications filed with the city.
Distances are approximate. Places © OpenStreetMap contributors. Neighbourhood figures: Statistics Canada, 2021 Census. School results: EQAO via Ontario Data Catalogue (Open Government Licence – Ontario). Neighbourhood crime: Toronto Police Service Public Safety Data Portal (Open Government Licence – Toronto Police Service). Crime Severity Index: Statistics Canada. Planning applications: City of Toronto open data.
Living here
Commute
To Union Station (downtown Toronto): 2 km. Transit times · Driving times
Coming transit
- 🚧 King West GO Transit900 m
- 🚧 Chinatown 1.3 km
- 🚧 Osgoode 1.7 km
Stations under construction or approved. Opening dates are the latest public estimates and often move.
Noise 1 source nearby
- 🛣️ Gardiner Expressway100 m
Distances from the map, not noise measurements. Visit at rush hour to judge for yourself.
Trees
94 City street trees within 100 m, mostly ashes. That’s more than the Toronto average of 42.
Trees on City boulevards only, not private yards or parks.
Internet High-speed
50/10 Mbps or faster available here by cable, fibre or DSL (the federal high-speed target).
From the federal broadband map. Check exact speeds and providers for the address.
Zoning, heritage, building permits and street trees: City of Toronto open data (Open Government Licence – Toronto). Roads, rail, airports and planned stations © OpenStreetMap contributors. Internet: Innovation, Science and Economic Development Canada, National Broadband Data.
Listed by DESIRE MORE REALTY INC..
Listing information provided by PropTx Innovations Inc. and TRREB; deemed reliable but not guaranteed accurate by PropTx.
Similar homes nearby
See more in Toronto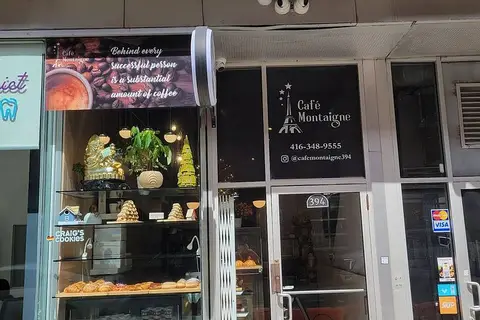
$99,888
394 Richmond Street W
Waterfront Communities C1, Toronto
Sale Of Business · MLS® C12916294 · HOMELIFE/FUTURE REALTY INC.
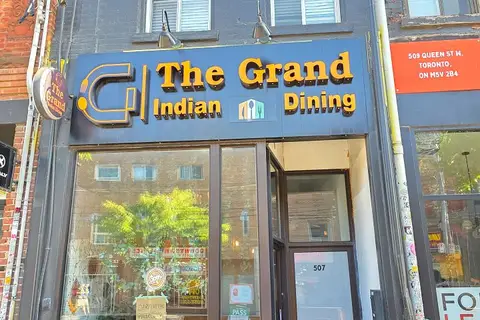
$95,000
507 Queen Street W
Waterfront Communities C1, Toronto
Sale Of Business · MLS® C13777592 · RIGHT AT HOME REALTY

$115,000
Reduced $60,000
615 King Street W
Waterfront Communities C1, Toronto
Sale Of Business · MLS® C13250188 · HOMELIFE LANDMARK REALTY INC.
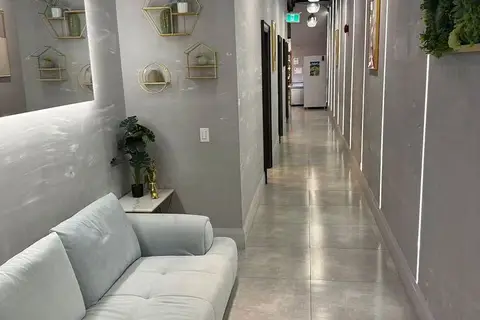
$99,000
Reduced $30,000
405 Dundas Street W
Kensington-Chinatown, Toronto
Sale Of Business · MLS® C12842210 · BAY STREET GROUP INC.
$99,000
2095.5 Yonge Street
Mount Pleasant West, Toronto
Sale Of Business · MLS® C12851242 · BAY STREET GROUP INC.

$99,000
764 St Clair Avenue W
Humewood-Cedarvale, Toronto
Sale Of Business · MLS® C13068226 · RE/MAX SUCCESS REALTY
$99,000
Reduced $100,000
48 St Clair Avenue E
Rosedale-Moore Park, Toronto
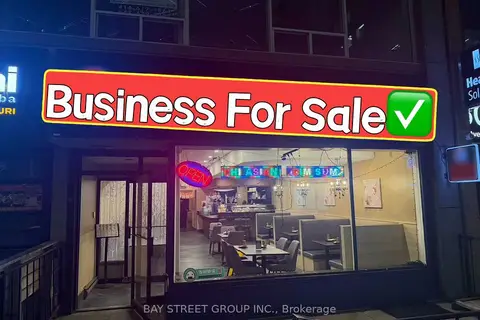
Sale Of Business · MLS® C13138538 · BAY STREET GROUP INC.
$99,000
626 Yonge Street
Bay Street Corridor, Toronto
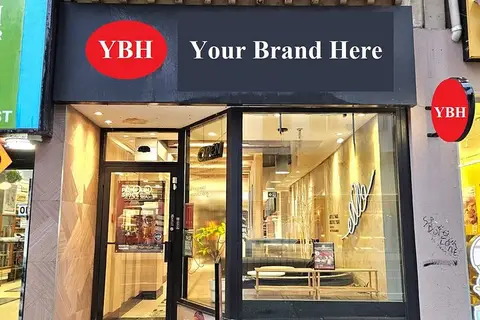
Sale Of Business · MLS® C13413684 · CITY PLUS REALTY INC.