764 St Clair Avenue W
Humewood-Cedarvale, Toronto, M6C 1B5
$99,000
Listed 171 days ago · MLS® C13068226
About this home
Cash Flowing & Money Making Cannabis Dispensary Business For Sale! Check Out Our Professional Website helloedition.com. $35,000 to $42,000 in Sales per Month with Tons of Potential to Increase & Grow Sales! Just for You, Approximately $10,000 of Inventory Will be Included with the Sale! Edition X Was One of the First Dispensaries to Open & Has Won Awards & Has Been Highlighted in Many Articles! The Entire Business is For Sale, Including the Corporation, Licenses, Equipment, Lease Take Over, Inventory & Stock, All Furniture & Renovations, All Signs & More! Extra Low Monthly Rent & Very Healthy Gross Margin & Profit! Huge Amount of Inventory Included with the Sale! Located in a Very Heavy Traffic Area Beside St Clair TTC Route, Between Dufferin St. & Bathurst St. This is NOT a Franchise, Only 1 Location, Enjoy Having No Franchise Fees & Be Your Own Boss. Diversified Ordering Including Deliveries & Website Orders - Turnkey System! You Will Pay Off the Business Cost in Less Than a Year. Over $200,000 Was Spent to Renovate the Place & Get this Business Up & Running - and Now For Sale at a Fraction of the Price - Totally Turn-Key For You! Operating for 6 Years Come June, Great Client, Customer Base & Loyalty Members. Online Ordering & Deliveries Have Been Mastered & Also Tons of Potential to Grow. Take Over This Business with 100% Equity Ownership, No Loans! Approximately 950 sqft of Finished Commercial Space + an Unfinished Basement for Your Storage Needs & a Bathroom for Employees. 2 Parking Spots with This Unit Including in the Attached Garage + Driveway Area + More Spaces at the Back. If You Have Dreamed to Own a Neighborhood Oriented Stand-Alone Cannabis Dispensary Where You Can Apply Your Touch and Make Your Business Unique with High Quality Products & Service Compared to the Large Chains, then This For You! Owner Will Provide Training & All the In's & Out's! Open Friday & Saturday 10am-10pm, Sunday 10am-7pm, Monday-Thursday 10am-9pm.
Details
- Type
- Sale Of Business
- Lot
- 17 × 56 ft
- Garage
- None
- Neighbourhood
- Humewood-Cedarvale
- Municipality
- Toronto C03
Heating, cooling and services
- Heating
- Gas Forced Air Closed
- Air conditioning
- Yes
- Utilities
- Yes
Building and exterior
- Building area
- 950 Square Feet
More
- Possession
- Flexible
- Cross street
- St. Clair Ave W & Arlington Ave
History of this address
1 earlier listing at this address, with sold and leased prices. Create a free account or sign in to see them.
Location
Location is approximate. See nearby homes on the map
Recent sales nearby
See what similar homes within 1 km sold for in the last year. Create a free account or sign in to see them.
The neighbourhood
Getting around Very walkable
- 🚇 St. Clair West Subway18 min walk
- 🚇 Dupont Subway1.9 km
- 🚆 Mount Dennis GO4.8 km
Within a 10-minute walk: 5 grocery stores, 83 cafés and restaurants, 11 parks, 9 pharmacies. Nearest grocery: St. Clair Fruit Market (100 m). Nearest park: Graham Park (150 m).
Schools nearby
Elementary
- St. Alphonsus Catholic School Catholic
EQAO: Gr 6 reading 96%, math 50%5 min walk - McMurrich Junior Public School
EQAO: Gr 6 reading 96%, math 75%6 min walk - Humewood Community School
EQAO: Gr 6 reading 87%, math 60%9 min walk - Rawlinson Community School
EQAO: Gr 6 reading 82%, math 39%14 min walk
Secondary
- Winona Drive Senior Public School7 min walk
- Oakwood Collegiate Institute
EQAO: Gr 9 math 44%, literacy test 88%11 min walk
EQAO: share of students meeting the provincial standard (2024–25). Ontario average: Gr 6 reading 86%, math 51%; Gr 9 math 55%; literacy test 83%.
Closest schools, not school zones. Check which school serves this address with the school board before relying on it.
Who lives here postal area M6C
- Owners / renters
- 50% / 50%
- Median household income
- $91,000
- Average age
- 41
- Children under 15
- 16%
- Homes
- 35% detached, 23% high-rise
- Commute by transit
- 33%
- Population
- 23,997
Languages spoken most at home besides English: Spanish 2%, Tagalog (Pilipino, Filipino) 2%, Portuguese 1.7%, Italian 1.3%.
Flood and conservation No mapped hazard
Not inside a mapped flood plain or regulated area.
Screening maps only. Ask the conservation authority for a property inquiry before relying on this.
Safety
Major crime per resident in Wychwood (2025): about the Toronto average, about the same from the year before.
- Assaultabout average
- Break and enter24% above average
- Auto theftabout average
- Robbery67% below average
- Theft from vehicles39% below average
- Shootingsnone reported
Crime Severity Index for Toronto police: 60 vs 57 for Ontario (2025).
Police-reported figures for the whole neighbourhood, not this street. Rates use the area’s resident population.
Development nearby 3 active
-
573 CHRISTIE ST · 450 mSite Plan · Under Review · applied 2021Site Plan Approval for twelve 3-storey back to back townhouse units.Application details
-
908 ST CLAIR AVE W · 450 mPlan of Condominium · Draft Plan Approved · applied 2021Draft Plan of Standard Condominium for 173 units.Application details
-
155 WYCHWOOD AVE · 450 mSite Plan · Under Review · applied 2020INACTIVE July 2022 Revised Proposal: a 8-storey mixed-use building containing 204.24 square metres of non-residential gross floor area and 3143.86 square…Application details
-
861 ST CLAIR AVE W · 350 mPlan of Condominium · Closed · applied 2024Draft Plan of Condominium for a 10-storey mixed-use building containing 78 residential condominium units.Application details
-
900 ST CLAIR AVE W · 400 mPlan of Condominium · Closed · applied 2022Draft Plan of Standard Condominium for a 12 storey mixed-use building with 118 residential units.Application details
-
836 ST CLAIR AVE W · 250 mPlan of Condominium · Closed · applied 2022Draft Plan of Condominium application for 116 residential dwelling units and 3 retail units within a 8-storey mixed use building, with 2 levels of underground…Application details
1 more within 500 m.
Rezoning, site plan, subdivision and condominium applications filed with the city.
Distances are approximate. Places © OpenStreetMap contributors. Neighbourhood figures: Statistics Canada, 2021 Census. School results: EQAO via Ontario Data Catalogue (Open Government Licence – Ontario). Neighbourhood crime: Toronto Police Service Public Safety Data Portal (Open Government Licence – Toronto Police Service). Crime Severity Index: Statistics Canada. Planning applications: City of Toronto open data.
Living here
Commute
To Union Station (downtown Toronto): 6 km. Transit times · Driving times
Noise Nothing major nearby
No highway within 500 m, rail line within 300 m, or airport flight path nearby.
Distances from the map, not noise measurements. Visit at rush hour to judge for yourself.
Building permits
- Interior Alterations · 2020 · ClosedProposed interior alteration to existing commerical unit to retrofit existing structure and replace glazing on south elevation.
2 permits on this block of the street in the last 2 years.
Permits filed with the City of Toronto. A permit doesn’t mean the work passed final inspection.
Trees
56 City street trees within 100 m. That’s more than the Toronto average of 42.
Trees on City boulevards only, not private yards or parks.
Internet High-speed
50/10 Mbps or faster available here by cable, fibre or DSL (the federal high-speed target).
From the federal broadband map. Check exact speeds and providers for the address.
Zoning, heritage, building permits and street trees: City of Toronto open data (Open Government Licence – Toronto). Roads, rail, airports and planned stations © OpenStreetMap contributors. Internet: Innovation, Science and Economic Development Canada, National Broadband Data.
Listed by RE/MAX SUCCESS REALTY.
Listing information provided by PropTx Innovations Inc. and TRREB; deemed reliable but not guaranteed accurate by PropTx.
Similar homes nearby
See more in Toronto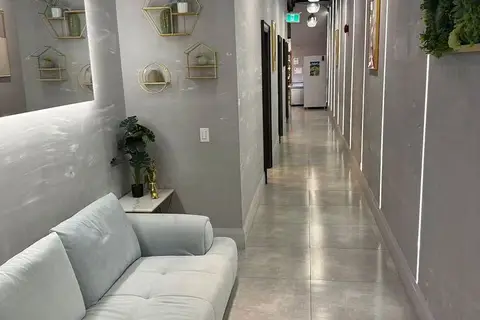
$99,000
Reduced $30,000
405 Dundas Street W
Kensington-Chinatown, Toronto
Sale Of Business · MLS® C12842210 · BAY STREET GROUP INC.
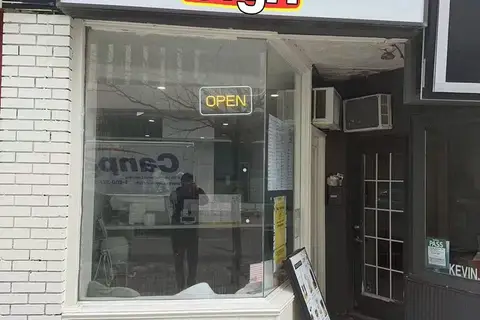
$99,000
2095.5 Yonge Street
Mount Pleasant West, Toronto
Sale Of Business · MLS® C12851242 · BAY STREET GROUP INC.
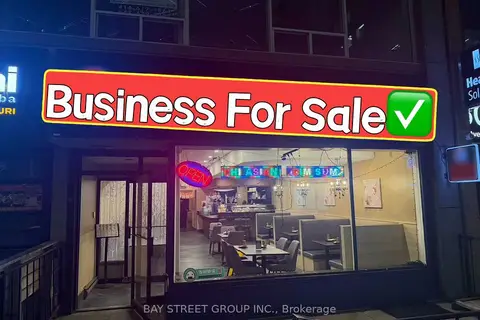
$99,000
Reduced $100,000
48 St Clair Avenue E
Rosedale-Moore Park, Toronto
Sale Of Business · MLS® C13138538 · BAY STREET GROUP INC.
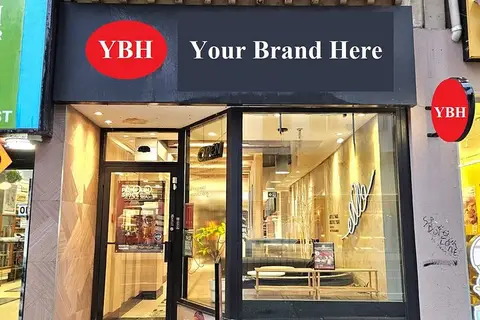
$99,000
626 Yonge Street
Bay Street Corridor, Toronto
Sale Of Business · MLS® C13413684 · CITY PLUS REALTY INC.
$99,000
Reduced $30,000
327 Lonsdale Road
Forest Hill South, Toronto
Sale Of Business · MLS® C13432592 · HOMELIFE FRONTIER REALTY INC.
$99,000
Reduced $31,000
Address withheld · Lawrence Park South
Lawrence Park South, Toronto
Sale Of Business · MLS® C13490352 · 100% PARTNERS REAL ESTATE
$99,000
Reduced $50,900
35 McCaul Street #110
Kensington-Chinatown, Toronto
Sale Of Business · MLS® C13512728 · KELLER WILLIAMS REFERRED URBAN REALTY

$99,000
3030 Don Mills Road 17
Banbury-Don Mills, Toronto
Sale Of Business · MLS® C13639582 · REAL ONE REALTY INC.