55 Abagail Crescent
714 - Long Sault, South Stormont, K0C 1P0
$819,900
- 6 bedrooms
- 4 bathrooms
- 10 parking
- 2500-3000 sq ft
Listed 26 days ago · MLS® X13826598
About this home
**Live, Invest, and Enjoy!**Welcome to this unique opportunity featuring **two spacious 3-bedroom properties under one roof**, each offering comfortable living space and excellent flexibility for homeowners or investors. Located in a **great neighbourhood on a quiet street**, this property provides a peaceful setting in a desirable area.Both units feature **bright, inviting living spaces**, with the main living area showcasing **high ceilings** that create a spacious and airy atmosphere. An **attached garage** adds valuable convenience and storage.Enjoy the benefits of **rental income to help offset your living expenses**, making this an appealing option for an owner-occupier, multi-generational family, or investor. A rare opportunity to own a versatile property with **two 3-bedroom units, rental income potential, and a great location**. Buyer to determine with township for severance if they wish to severe to two separate properties.
Details
- Type
- Semi-Detached
- Style
- 2-Storey
- Size
- 2500-3000 sq ft
- Lot
- 21.34 × 30.48 ft
- Basement
- Finished
- Garage
- Attached
- Kitchens
- 2
- Property tax
- $5,230 (2025)
- Neighbourhood
- 714 - Long Sault
- Municipality
- South Stormont
Interior
- Bedrooms
- 6 above ground
- Bathrooms
- 2 × 4-piece, 2 × 2-piece
- Rooms
- 16 above ground + 6 below
- Family room or den
- Yes
- Fireplace
- No
Heating, cooling and services
- Heating
- Forced Air, Gas
- Air conditioning
- Central Air
- Water and sewer
- Sewer
Building and exterior
- Style
- 2-Storey
- Exterior
- Brick Front, Vinyl Siding
- Roof
- Asphalt Shingle
- Foundation
- Poured Concrete
- Faces
- North
Parking
- Garage spaces
- 2
- Total parking
- 10
Lot
- Size
- 21.34 × 30.48 m
More
- Possession
- Seller to find property
- Cross street
- Moulinette Rd
Location
Location is approximate. See nearby homes on the map
Recent sales nearby
See what similar homes within 1 km sold for in the last year. Create a free account or sign in to see them.
The neighbourhood
Getting around Car-dependent
No subway, LRT or GO station within a short trip.
Within a 10-minute walk: no grocery stores, 1 cafés and restaurants, 0 parks, 1 pharmacy.
Schools nearby
Elementary
- Longue Sault Public School
EQAO: Gr 6 reading 88%, math 58%11 min walk
EQAO: share of students meeting the provincial standard (2024–25). Ontario average: Gr 6 reading 86%, math 51%; Gr 9 math 55%; literacy test 83%.
Closest schools, not school zones. Check which school serves this address with the school board before relying on it.
Who lives here postal area K0C
- Owners / renters
- 82% / 18%
- Median household income
- $84,000
- Average age
- 45
- Children under 15
- 16%
- Homes
- 85% detached, 0% high-rise
- Commute by transit
- 0%
- Population
- 52,838
Languages spoken most at home besides English: Swiss German 0.1%, Spanish 0.1%, German 0.1%, Arabic 0.1%.
Distances are approximate. Places © OpenStreetMap contributors. Neighbourhood figures: Statistics Canada, 2021 Census. School results: EQAO via Ontario Data Catalogue (Open Government Licence – Ontario).
Living here
Commute
Noise Nothing major nearby
No highway within 500 m, rail line within 300 m, or airport flight path nearby.
Distances from the map, not noise measurements. Visit at rush hour to judge for yourself.
Internet High-speed
50/10 Mbps or faster available here by cable, fibre or DSL (the federal high-speed target).
From the federal broadband map. Check exact speeds and providers for the address.
Roads, rail, airports and planned stations © OpenStreetMap contributors. Internet: Innovation, Science and Economic Development Canada, National Broadband Data.
Listed by REAL BROKER ONTARIO LTD., BROKERAGE.
Listing information provided by PropTx Innovations Inc. and TRREB; deemed reliable but not guaranteed accurate by PropTx.
Similar homes nearby
See more in South Stormont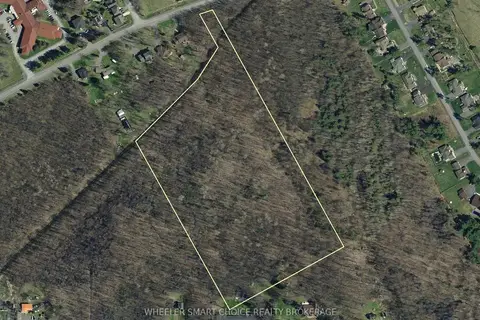
$849,900
Reduced $50,000
0 bd0 ba
00 County Road 36 Road
714 - Long Sault, South Stormont
Vacant Land · MLS® X12712930 · WHEELER SMART CHOICE REALTY BROKERAGE
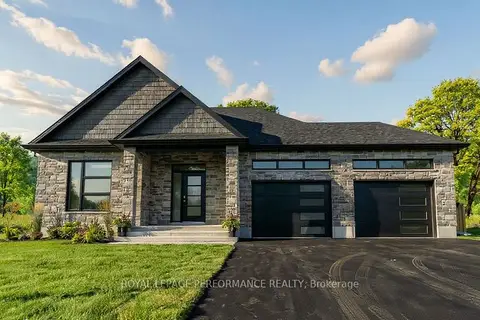
$739,900
2 bd2 ba4 pk1100-1500 ft²
86 Mille Roches Road
714 - Long Sault, South Stormont
Detached · MLS® X13057322 · ROYAL LEPAGE PERFORMANCE REALTY
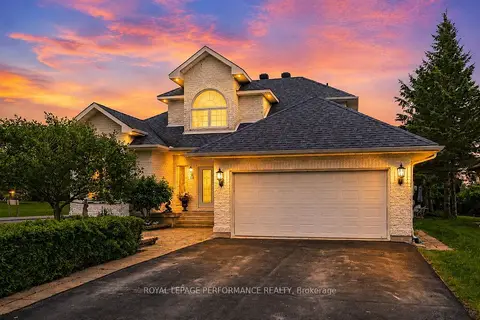
$949,000
Reduced $40,000
2+1 bd3 ba6 pk2000-2500 ft²
18 Chantine Drive
714 - Long Sault, South Stormont
Detached · MLS® X13471864 · ROYAL LEPAGE PERFORMANCE REALTY
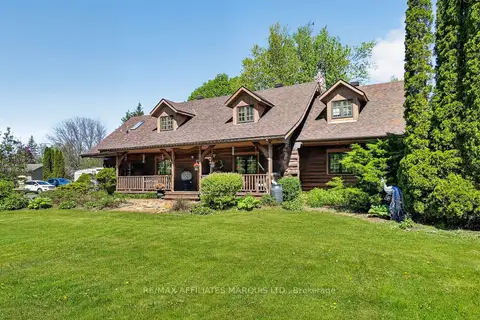
$824,900
Reduced $50,100
4 bd3 ba11 pk2500-3000 ft²
16985 Headline Road
716 - South Stormont (Cornwall) Twp, South Stormont
Detached · MLS® X12789456 · RE/MAX AFFILIATES MARQUIS LTD.
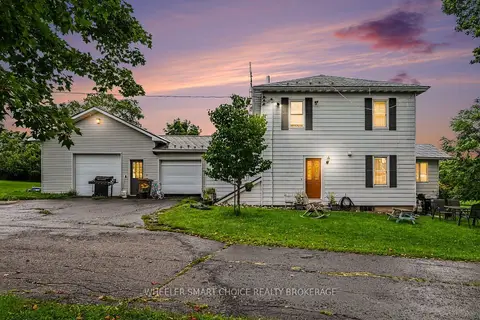
$889,900
4 bd3 ba6 pk1500-2000 ft²
16769 Maloney Road
716 - South Stormont (Cornwall) Twp, South Stormont
Farm · MLS® X13671306 · WHEELER SMART CHOICE REALTY BROKERAGE
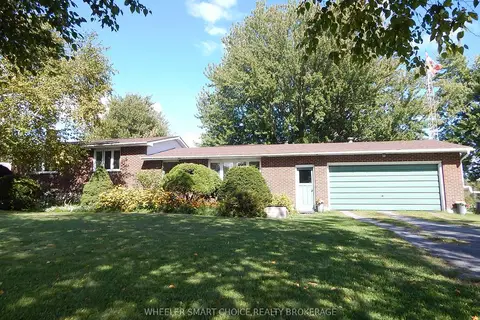
$684,900
3+1 bd2 ba6 pk1100-1500 ft²
5181 County Road 15 (Avonmore Rd) Road
716 - South Stormont (Cornwall) Twp, South Stormont
Farm · MLS® X13783210 · WHEELER SMART CHOICE REALTY BROKERAGE
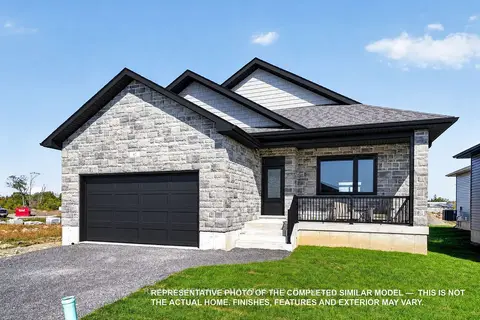
$679,900
Reduced $20,000
3+1 bd3 ba6 pk1100-1500 ft²
88 David Street
713 - Ingleside, South Stormont
Detached · MLS® X13837930 · RE/MAX AFFILIATES MARQUIS LTD.
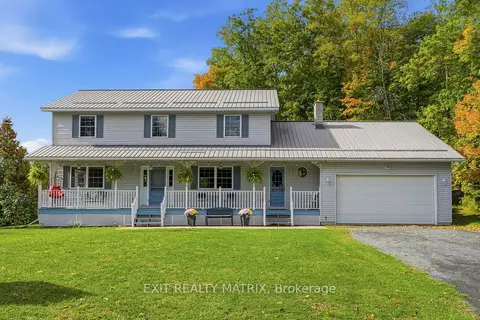
$675,000
4 bd2 ba12 pk2500-3000 ft²
4720 O'Keefe Road
716 - South Stormont (Cornwall) Twp, South Stormont
Detached · MLS® X13883040 · EXIT REALTY MATRIX