18 Chantine Drive
714 - Long Sault, South Stormont, K0C 1P0
$949,000
Reduced $40,000 from $989,000
- 2+1 bedrooms
- 3 bathrooms
- 6 parking
- 2000-2500 sq ft
Listed 121 days ago · MLS® X13471864
About this home
Architecturally stunning and meticulously maintained, this exceptional 2+1 bedroom home offers luxury living just steps from the St. Lawrence waterfront trail. Set on a beautifully landscaped lot, the property showcases outstanding pride of ownership, elegant finishes, and thoughtfully designed living spaces. A grand foyer with a sweeping staircase creates an unforgettable first impression. Hardwood and tile flooring flow throughout the bright, open-concept main level. The formal sunken living room features a gas fireplace and opens to the dining area and gourmet kitchen complete with granite countertops, backsplash, built-in appliances, and a sunny breakfast nook. A spacious family room with a second gas fireplace provides the perfect place to gather and relax. The main-floor primary suite is a private retreat featuring patio access, a large walk-in closet, and a luxurious ensuite with a jetted tub, shower, and two-sided gas fireplace. A cheater-style bathroom and main-floor laundry add convenience. The upper level features a dramatic catwalk overlooking the main floor, skylights, and an open office area. A private guest suite includes a balcony with water views and a 4-piece bathroom. The finished basement expands the living space with a large recreation room featuring a pool table, a dedicated media room for family movie nights, a third bedroom, a 3-piece bathroom, plus utility and storage areas. Outside, enjoy a double attached garage, paved driveway with plenty of parking, and interlocking stone borders leading to the front entrance. The backyard oasis offers a two-tier stone patio, gazebo, fire pit, lower yard, and a garden shed designed to complement the home. Conveniently located near schools, parks, recreation facilities, shopping, and the waterfront, this remarkable property delivers an exceptional lifestyle in one of the area's most desirable settings. As per Seller direction allow 24 hour irrevocable on offers. (Open multi-media link for floor plan)
Details
- Type
- Detached
- Style
- 1 1/2 Storey
- Size
- 2000-2500 sq ft
- Lot
- 78.13 × 269 ft
- Basement
- Finished, Full
- Garage
- Attached
- Kitchens
- 1
- Property tax
- $6,792 (2025)
- Neighbourhood
- 714 - Long Sault
- Municipality
- South Stormont
- Price per sq ft
- $422 (about the same as detached houses in 714 - Long Sault)
Interior
- Bedrooms
- 2 above ground + 1 below
- Bathrooms
- 1 × 4-piece (main), 1 × 4-piece (second), 1 × 3-piece (basement)
- Rooms
- 8 above ground + 5 below
- Family room or den
- Yes
- Fireplace
- Natural Gas
- Features
- Auto Garage Door Remote, Countertop Range, Water Heater, Primary Bedroom - Main Floor
Heating, cooling and services
- Heating
- Forced Air, Gas
- Air conditioning
- Central Air
- Water and sewer
- Sewer
Building and exterior
- Style
- 1 1/2 Storey
- Exterior
- Brick
- Roof
- Asphalt Shingle
- Foundation
- Poured Concrete
- Faces
- North
- Outdoor
- Recreational Area, Patio, Garden Shed, Gazebo
Parking
- Garage spaces
- 2
- Total parking
- 6
- Driveway and parking
- Private Double
Lot
- Size
- 78.13 × 269 ft
More
- Possession
- TBA
- Nearby
- Park, Campground, Beach, Golf, River/Stream, School
- Cross street
- County 2 Rd
Rooms
| Room | Level | Size | Features |
|---|---|---|---|
| Foyer | Main | 4.44 × 6.35 m (14'7" × 20'10") | |
| Living Room | Main | 4.08 × 3.4 m (13'5" × 11'2") | |
| Dining Room | Main | 4.03 × 3.08 m (13'3" × 10'1") | |
| Kitchen | Main | 5.22 × 3.55 m (17'2" × 11'8") | |
| Breakfast | 1.95 × 2.86 m (6'5" × 9'5") | ||
| Family Room | 4.6 × 4.45 m (15'1" × 14'7") | ||
| Primary Bedroom | 4.57 × 3.44 m (15' × 11'3") | ||
| Laundry | Main | 3.44 × 2.04 m (11'3" × 6'8") | |
| Bedroom 2 | Second | 6.26 × 4.07 m (20'6" × 13'4") | |
| Bedroom 3 | Basement | 6.48 × 4.08 m (21'3" × 13'5") | |
| Recreation | Basement | 12.9 × 8 m (42'4" × 26'3") | |
| Media Room | Basement | 5.32 × 3.4 m (17'5" × 11'2") |
Location
Location is approximate. See nearby homes on the map
Recent sales nearby
See what similar homes within 1 km sold for in the last year. Create a free account or sign in to see them.
The neighbourhood
Getting around Car-dependent
No subway, LRT or GO station within a short trip.
Within a 10-minute walk: no grocery stores, 0 cafés and restaurants, 0 parks.
Schools nearby
Elementary
- Longue Sault Public School
EQAO: Gr 6 reading 88%, math 58%1.8 km
EQAO: share of students meeting the provincial standard (2024–25). Ontario average: Gr 6 reading 86%, math 51%; Gr 9 math 55%; literacy test 83%.
Closest schools, not school zones. Check which school serves this address with the school board before relying on it.
Who lives here postal area K0C
- Owners / renters
- 82% / 18%
- Median household income
- $84,000
- Average age
- 45
- Children under 15
- 16%
- Homes
- 85% detached, 0% high-rise
- Commute by transit
- 0%
- Population
- 52,838
Languages spoken most at home besides English: Swiss German 0.1%, Spanish 0.1%, German 0.1%, Arabic 0.1%.
Distances are approximate. Places © OpenStreetMap contributors. Neighbourhood figures: Statistics Canada, 2021 Census. School results: EQAO via Ontario Data Catalogue (Open Government Licence – Ontario).
Living here
Commute
Noise Nothing major nearby
No highway within 500 m, rail line within 300 m, or airport flight path nearby.
Distances from the map, not noise measurements. Visit at rush hour to judge for yourself.
Internet High-speed
50/10 Mbps or faster available here by cable, fibre or DSL (the federal high-speed target).
From the federal broadband map. Check exact speeds and providers for the address.
Roads, rail, airports and planned stations © OpenStreetMap contributors. Internet: Innovation, Science and Economic Development Canada, National Broadband Data.
Listed by ROYAL LEPAGE PERFORMANCE REALTY.
Listing information provided by PropTx Innovations Inc. and TRREB; deemed reliable but not guaranteed accurate by PropTx.
Similar homes nearby
See more in South Stormont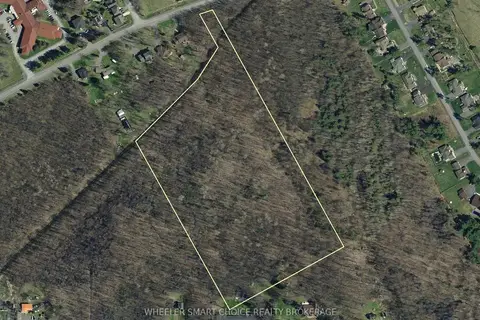
$849,900
Reduced $50,000
0 bd0 ba
00 County Road 36 Road
714 - Long Sault, South Stormont
Vacant Land · MLS® X12712930 · WHEELER SMART CHOICE REALTY BROKERAGE
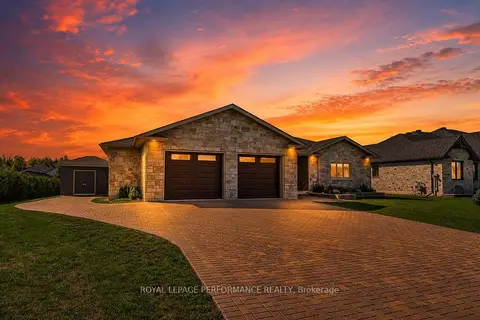
$1,055,000
2+2 bd4 ba10 pk1500-2000 ft²
55 Dale Street
714 - Long Sault, South Stormont
Detached · MLS® X13711018 · ROYAL LEPAGE PERFORMANCE REALTY
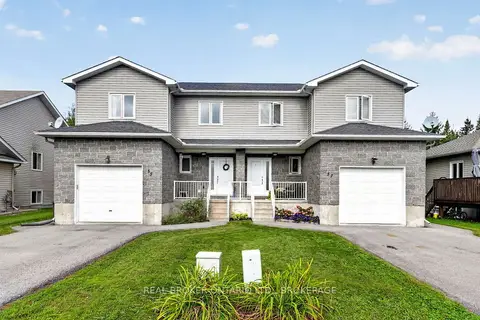
$819,900
6 bd4 ba10 pk2500-3000 ft²
55 Abagail Crescent
714 - Long Sault, South Stormont
Semi-Detached · MLS® X13826598 · REAL BROKER ONTARIO LTD., BROKERAGE
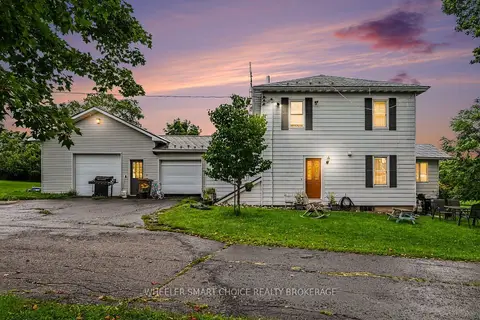
$889,900
4 bd3 ba6 pk1500-2000 ft²
16769 Maloney Road
716 - South Stormont (Cornwall) Twp, South Stormont
Farm · MLS® X13671306 · WHEELER SMART CHOICE REALTY BROKERAGE
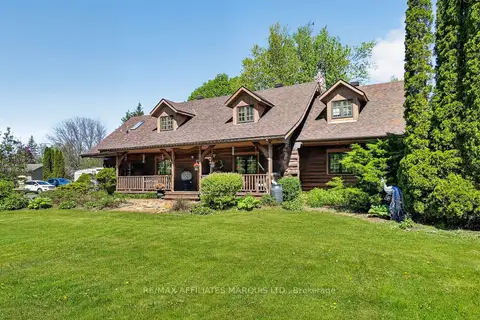
$824,900
Reduced $50,100
4 bd3 ba11 pk2500-3000 ft²
16985 Headline Road
716 - South Stormont (Cornwall) Twp, South Stormont
Detached · MLS® X12789456 · RE/MAX AFFILIATES MARQUIS LTD.
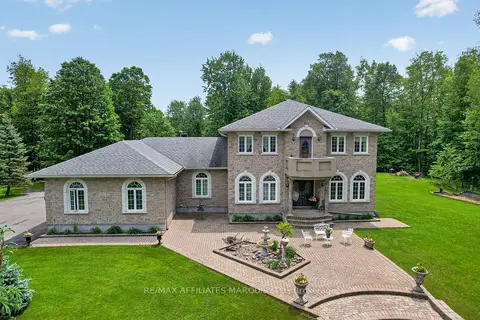
$1,100,000
Reduced $145,000
4 bd3 ba8 pk3500-5000 ft²
16935 Beaver Dam Drive
716 - South Stormont (Cornwall) Twp, South Stormont
Detached · MLS® X13026896 · RE/MAX AFFILIATES MARQUIS LTD.