55 Dale Street
714 - Long Sault, South Stormont, K0C 1M0
$1,055,000
- 2+2 bedrooms
- 4 bathrooms
- 10 parking
- 1500-2000 sq ft
Listed 56 days ago · MLS® X13711018
About this home
Stunning Executive style ICF bungalow. This custom-built 2+2 bedroom bungalow seamlessly blends luxury and solid construction in a prime, desirable location. It features a roomy tiled entrance a spacious open-concept layout with high-end finishes like hardwood and tile flooring, inviting living room with tray ceiling, a chef's dream kitchen with breakfast island, quartz counters and stainless appliances, and a primary suite with a spa-like ensuite and a walk in closet. A generous size 2nd bedroom. 3pc bathroom with tiled shower and storage vanity with plenty of storage. The fully finished basement with in law suite potential provides additional space ideal for a multi generational living arrangement. it boasts a rec room, 3rd bedroom with 3pc ensuite includes shower with a bench and walk in closet with built in storage, 4th bedroom , 4pc bathroom, den, area for possible bar/kitchenette and utility room. While the exterior offers a covered Trex Transcends resin deck with privacy panels, expansive yard and conveniences like a 2-car garage (570 sq ft) with L shaped workshop/man cave (270sq ft), interlocking driveway leading to the shed to add to the overall appeal and functionality. Other notables: James Hardie cement board siding, ICF from footings to underside roof trusses, main floor laundry, garden shed, external gas line for BBQ, the front ditch has been filled in with engineered approved permit (work completed by David Brown construction). The Parks of the St. Lawrence and other amenities nearby. *Some photos have been virtually staged. *As per Seller direction allow 48 hour irrevocable on offers.
Details
- Type
- Detached
- Style
- Bungalow
- Size
- 1500-2000 sq ft
- Lot
- 30 × 61.53 ft
- Basement
- Full, Finished
- Garage
- Attached
- Kitchens
- 2
- Property tax
- $5,600 (2026)
- Neighbourhood
- 714 - Long Sault
- Municipality
- South Stormont
- Price per sq ft
- $603 (37% above detached houses in 714 - Long Sault, $438)
Interior
- Bedrooms
- 2 above ground + 2 below
- Bathrooms
- 1 × 3-piece (main), 1 × 3-piece (main), 1 × 4-piece (basement), 1 × 3-piece (basement)
- Kitchens
- 2 (1 below ground)
- Rooms
- 6 above ground + 5 below
- Family room or den
- Yes
- Fireplace
- No
- Features
- Air Exchanger, Auto Garage Door Remote, ERV/HRV, On Demand Water Heater
Heating, cooling and services
- Heating
- Forced Air, Gas
- Air conditioning
- Central Air
- Water and sewer
- Sewer
Building and exterior
- Style
- Bungalow
- Exterior
- Stone
- Roof
- Asphalt Shingle
- Foundation
- Insulated Concrete Form
- Faces
- West
- Outdoor
- Deck
Parking
- Garage spaces
- 2
- Total parking
- 10
- Driveway and parking
- Private Double
Lot
- Size
- 30 × 61.53 m
More
- Possession
- TBA
- Cross street
- Moulinette Rd
Rooms
| Room | Level | Size | Features |
|---|---|---|---|
| Foyer | Main | 2.8 × 2.39 m (9'2" × 7'10") | |
| Kitchen | Main | 4.28 × 3.68 m (14'1" × 12'1") | |
| Dining Room | Main | 3.96 × 3.61 m (13' × 11'10") | |
| Living Room | Main | 5.63 × 6.75 m (18'6" × 22'2") | |
| Laundry | Main | 3.48 × 2.44 m (11'5" × 8') | |
| Primary Bedroom | Main | 4.43 × 3.55 m (14'6" × 11'8") | |
| Bedroom | Main | 4.8 × 4.24 m (15'9" × 13'11") | |
| Recreation | Basement | 7.52 × 5.27 m (24'8" × 17'3") | |
| Bedroom | Basement | 4.44 × 3.55 m (14'7" × 11'8") | |
| Bedroom | Basement | 4.5 × 4.44 m (14'9" × 14'7") | |
| Utility Room | Basement | 2.65 × 2.44 m (8'8" × 8') | |
| Den | Basement | 3.86 × 3.42 m (12'8" × 11'3") |
History of this address
2 earlier listings at this address, with sold and leased prices. Create a free account or sign in to see them.
Location
Location is approximate. See nearby homes on the map
Recent sales nearby
See what similar homes within 1 km sold for in the last year. Create a free account or sign in to see them.
The neighbourhood
Getting around Car-dependent
No subway, LRT or GO station within a short trip.
Within a 10-minute walk: no grocery stores, 1 cafés and restaurants, 0 parks, 1 pharmacy.
Schools nearby
Elementary
- Longue Sault Public School
EQAO: Gr 6 reading 88%, math 58%14 min walk
EQAO: share of students meeting the provincial standard (2024–25). Ontario average: Gr 6 reading 86%, math 51%; Gr 9 math 55%; literacy test 83%.
Closest schools, not school zones. Check which school serves this address with the school board before relying on it.
Who lives here postal area K0C
- Owners / renters
- 82% / 18%
- Median household income
- $84,000
- Average age
- 45
- Children under 15
- 16%
- Homes
- 85% detached, 0% high-rise
- Commute by transit
- 0%
- Population
- 52,838
Languages spoken most at home besides English: Swiss German 0.1%, Spanish 0.1%, German 0.1%, Arabic 0.1%.
Distances are approximate. Places © OpenStreetMap contributors. Neighbourhood figures: Statistics Canada, 2021 Census. School results: EQAO via Ontario Data Catalogue (Open Government Licence – Ontario).
Living here
Commute
Noise Nothing major nearby
No highway within 500 m, rail line within 300 m, or airport flight path nearby.
Distances from the map, not noise measurements. Visit at rush hour to judge for yourself.
Internet High-speed
50/10 Mbps or faster available here by cable, fibre or DSL (the federal high-speed target).
From the federal broadband map. Check exact speeds and providers for the address.
Roads, rail, airports and planned stations © OpenStreetMap contributors. Internet: Innovation, Science and Economic Development Canada, National Broadband Data.
Listed by ROYAL LEPAGE PERFORMANCE REALTY.
Listing information provided by PropTx Innovations Inc. and TRREB; deemed reliable but not guaranteed accurate by PropTx.
Similar homes nearby
See more in South Stormont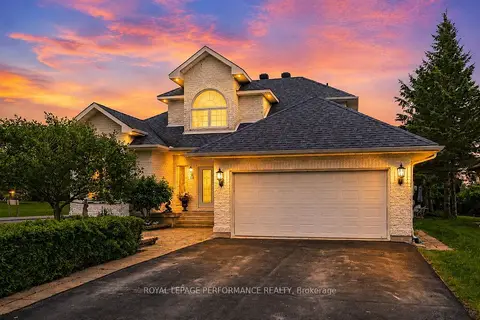
$949,000
Reduced $40,000
2+1 bd3 ba6 pk2000-2500 ft²
18 Chantine Drive
714 - Long Sault, South Stormont
Detached · MLS® X13471864 · ROYAL LEPAGE PERFORMANCE REALTY
$849,900
Reduced $50,000
0 bd0 ba
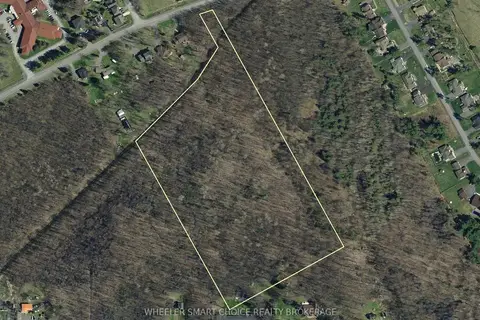
00 County Road 36 Road
714 - Long Sault, South Stormont
Vacant Land · MLS® X12712930 · WHEELER SMART CHOICE REALTY BROKERAGE
$1,100,000
Reduced $145,000
4 bd3 ba8 pk3500-5000 ft²
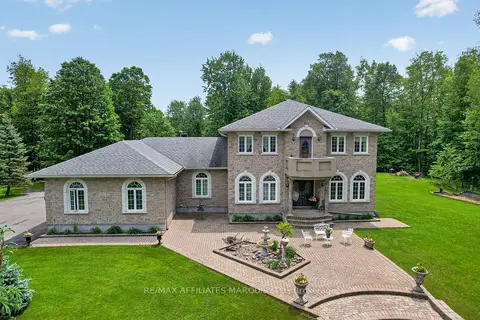
16935 Beaver Dam Drive
716 - South Stormont (Cornwall) Twp, South Stormont
Detached · MLS® X13026896 · RE/MAX AFFILIATES MARQUIS LTD.
$889,900
4 bd3 ba6 pk1500-2000 ft²
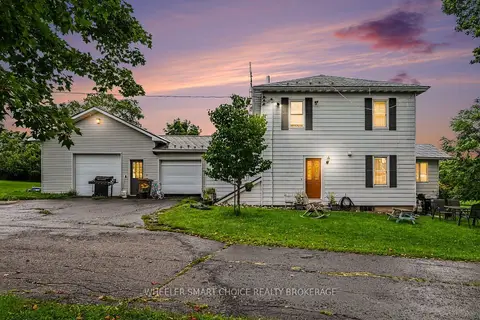
16769 Maloney Road
716 - South Stormont (Cornwall) Twp, South Stormont
Farm · MLS® X13671306 · WHEELER SMART CHOICE REALTY BROKERAGE