4720 O'Keefe Road
716 - South Stormont (Cornwall) Twp, South Stormont, K0C 2A0
$675,000
- 4 bedrooms
- 2 bathrooms
- 12 parking
- 2500-3000 sq ft
Listed 11 days ago · MLS® X13883040
About this home
4 BEDROOMS & YOUR OWN PRIVATE COUNTRY RETREAT! Tucked away among mature trees on a quiet country road in St. Andrews West, this beautiful property offers plenty of space and privacy just 10 minutes from Cornwall! A large driveway leads to the attached garage and covered front porch, while a metal roof adds to the home's appeal. Inside, the spacious main level features a large eat-in kitchen with plenty of cabinetry, a separate formal dining room and an oversized living room offering plenty of space to relax and unwind. Patio doors off the kitchen open onto the expansive rear deck, while the screened-in sunroom offers another great spot to relax and enjoy the outdoors. You'll also appreciate the convenience of main-floor laundry and a 3-piece bathroom. Upstairs, you'll find 4 generously sized bedrooms, including a spacious primary bedroom with direct access to the shared 5-piece bathroom. The finished basement provides even more room to spread out with a large recreation room, home office, storage space and a rough-in for a future bathroom. The home features forced-air wood heating with an automatic secondary electric furnace for added convenience. Outside, the expansive, tree-lined property offers plenty of privacy, along with an above-ground pool with a new liner (2026), perfect for summer gatherings or simply enjoying the peaceful surroundings. With easy access to Highway 138, Cornwall and Ottawa, this property offers the space and privacy of country living without sacrificing convenience. A beautiful place to call home!
Details
- Type
- Detached
- Style
- 2-Storey
- Size
- 2500-3000 sq ft
- Lot
- 189.95 × 870.41 ft
- Basement
- Full, Finished
- Garage
- Attached
- Kitchens
- 1
- Property tax
- $4,678 (2026)
- Neighbourhood
- 716 - South Stormont (Cornwall) Twp
- Municipality
- South Stormont
- Price per sq ft
- $245 (34% below detached houses in 716 - South Stormont (Cornwall) Twp, $371)
Interior
- Bedrooms
- 4 above ground
- Bathrooms
- 1 × 3-piece (main), 1 × 5-piece (second)
- Rooms
- 9 above ground + 3 below
- Family room or den
- No
- Fireplace
- No
- Features
- Water Treatment, Water Softener, Sump Pump, Central Vacuum, Rough-In Bath
Heating, cooling and services
- Heating
- Forced Air, Electric
- Air conditioning
- Central Air
- Water and sewer
- Septic
Building and exterior
- Style
- 2-Storey
- Exterior
- Vinyl Siding
- Roof
- Metal
- Foundation
- Poured Concrete
- Faces
- North
- Pool
- Above Ground
- Outdoor
- Deck, Privacy, Porch, Porch Enclosed, Landscaped, Garden Shed, Shed
Parking
- Garage spaces
- 2
- Total parking
- 12
- Driveway and parking
- Available, Private
Lot
- Size
- 189.95 × 870.41 ft (rectangular)
- Acreage
- 2-4.99
More
- Possession
- Flexible
- Nearby
- School, Place Of Worship, Rec./Commun.Centre, Golf, Wooded/Treed
- Cross street
- O'Keefe Road & Myers Road
Rooms
| Room | Level | Size | Features |
|---|---|---|---|
| Foyer | Main | 2.4 × 4.45 m (7'10" × 14'7") | |
| Kitchen | Main | 3.12 × 4.28 m (10'3" × 14'1") | |
| Breakfast | Main | 3.82 × 4.38 m (12'6" × 14'4") | Breakfast Area |
| Dining Room | Main | 3.77 × 4.35 m (12'4" × 14'3") | |
| Living Room | Main | 4.24 × 8.72 m (13'11" × 28'7") | |
| Laundry | Main | 1.58 × 1.51 m (5'2" × 4'11") | |
| Powder Room | Main | 1.58 × 2.48 m (5'2" × 8'2") | 2 Pc Bath |
| Primary Bedroom | Second | 4.44 × 4.28 m (14'7" × 14'1") | |
| Bedroom 2 | Second | 4.24 × 3.95 m (13'11" × 13') | |
| Bedroom 3 | Second | 4.24 × 3.82 m (13'11" × 12'6") | |
| Bedroom 4 | Second | 4.44 × 3.67 m (14'7" × 12') | |
| Bathroom | Second | 3.13 × 2.95 m (10'3" × 9'8") | 5 Pc Bath |
| Recreation | Lower | 6.74 × 8.72 m (22'1" × 28'7") | |
| Office | Lower | 2.24 × 3.5 m (7'4" × 11'6") | |
| Other | Lower | 7.07 × 9.29 m (23'2" × 30'6") | |
| Sunroom | Ground | 8.03 × 3.29 m (26'4" × 10'10") |
History of this address
2 earlier listings at this address, with sold and leased prices. Create a free account or sign in to see them.
Location
Location is approximate. See nearby homes on the map
Recent sales nearby
See what similar homes within 1 km sold for in the last year. Create a free account or sign in to see them.
The neighbourhood
Getting around Car-dependent
No subway, LRT or GO station within a short trip.
Within a 10-minute walk: no grocery stores, 0 cafés and restaurants, 0 parks.
Who lives here postal area K0C
- Owners / renters
- 82% / 18%
- Median household income
- $84,000
- Average age
- 45
- Children under 15
- 16%
- Homes
- 85% detached, 0% high-rise
- Commute by transit
- 0%
- Population
- 52,838
Languages spoken most at home besides English: Swiss German 0.1%, Spanish 0.1%, German 0.1%, Arabic 0.1%.
Distances are approximate. Places © OpenStreetMap contributors. Neighbourhood figures: Statistics Canada, 2021 Census.
Living here
Commute
Noise Nothing major nearby
No highway within 500 m, rail line within 300 m, or airport flight path nearby.
Distances from the map, not noise measurements. Visit at rush hour to judge for yourself.
Internet High-speed
50/10 Mbps or faster available here by cable, fibre or DSL (the federal high-speed target).
From the federal broadband map. Check exact speeds and providers for the address.
Roads, rail, airports and planned stations © OpenStreetMap contributors. Internet: Innovation, Science and Economic Development Canada, National Broadband Data.
Listed by EXIT REALTY MATRIX.
Listing information provided by PropTx Innovations Inc. and TRREB; deemed reliable but not guaranteed accurate by PropTx.
Similar homes nearby
See more in South Stormont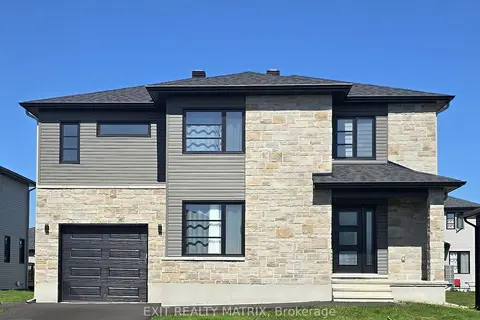
$671,900
4 bd3 ba7 pk2000-2500 ft²
2 Glenco Road
716 - South Stormont (Cornwall) Twp, South Stormont
Detached · MLS® X13623920 · EXIT REALTY MATRIX
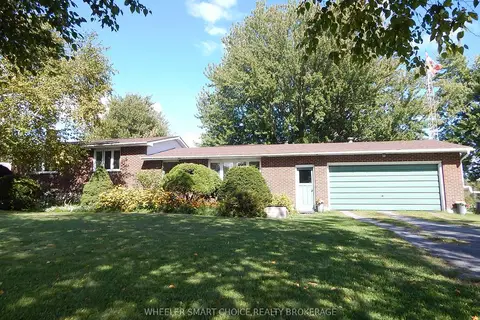
$684,900
3+1 bd2 ba6 pk1100-1500 ft²
5181 County Road 15 (Avonmore Rd) Road
716 - South Stormont (Cornwall) Twp, South Stormont
Farm · MLS® X13783210 · WHEELER SMART CHOICE REALTY BROKERAGE
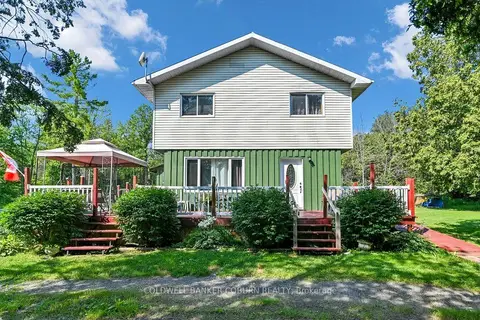
$649,900
Reduced $34,600
3 bd2 ba5 pk1500-2000 ft²
5094 Brunet Road
716 - South Stormont (Cornwall) Twp, South Stormont
Detached · MLS® X13587618 · COLDWELL BANKER COBURN REALTY
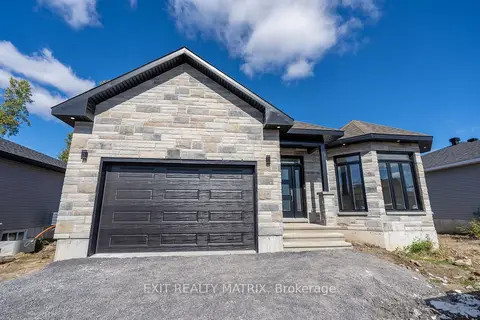
$633,900
3 bd2 ba8 pk1500-2000 ft²
21 Glenco Road
716 - South Stormont (Cornwall) Twp, South Stormont
Detached · MLS® X13623908 · EXIT REALTY MATRIX
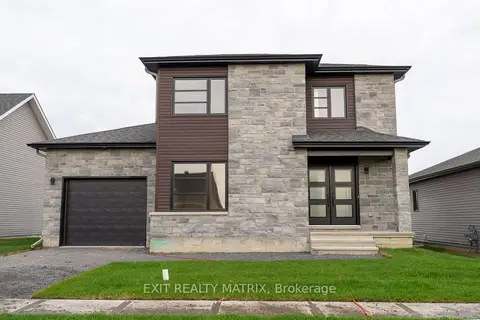
$629,900
3 bd3 ba7 pk1500-2000 ft²
14 Glenco Road
716 - South Stormont (Cornwall) Twp, South Stormont
Detached · MLS® X13623956 · EXIT REALTY MATRIX
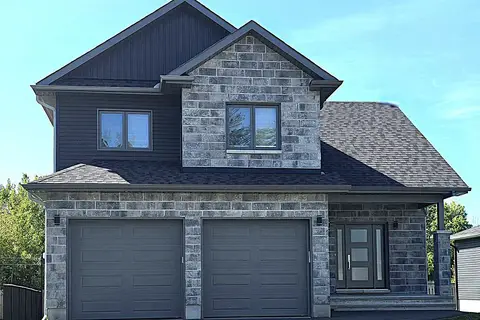
$625,900
3 bd3 ba8 pk1500-2000 ft²
10 Glenco Road
716 - South Stormont (Cornwall) Twp, South Stormont
Detached · MLS® X13623948 · EXIT REALTY MATRIX
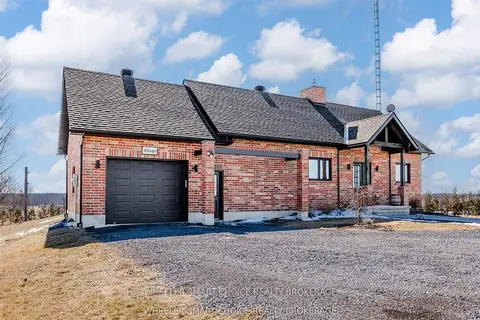
$614,900
2+1 bd2 ba5 pk1100-1500 ft²
16040 County Rd 18 Road
716 - South Stormont (Cornwall) Twp, South Stormont
Detached · MLS® X13863154 · WHEELER SMART CHOICE REALTY BROKERAGE
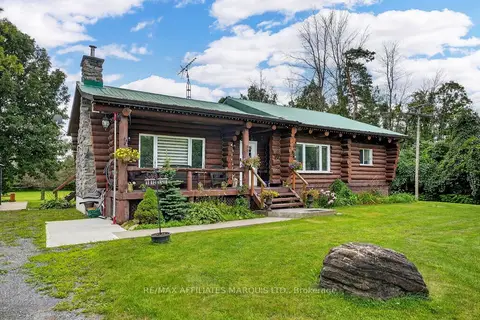
$599,000
2+2 bd2 ba5 pk1100-1500 ft²
16696 Atchison Road
716 - South Stormont (Cornwall) Twp, South Stormont
Detached · MLS® X13665038 · RE/MAX AFFILIATES MARQUIS LTD.