10 Glenco Road
716 - South Stormont (Cornwall) Twp, South Stormont, K0C 2A0
$625,900
- 3 bedrooms
- 3 bathrooms
- 8 parking
- 1500-2000 sq ft
Listed 81 days ago · MLS® X13623948
About this home
***HOUSE TO BE BUILT*** Welcome to this charming 2-storey family home offering the perfect combination of comfort, functionality, and room to grow. The bright and inviting living room features soaring cathedral ceilings, creating an open and airy space where family and friends can gather and make lasting memories. The practical kitchen is designed for everyday living, while the adjoining dining area features an impressive wall of pantry cabinetry, providing exceptional storage and organization for busy households. Upstairs, you'll find three comfortable bedrooms, including a spacious primary suite complete with a private ensuite bathroom featuring a tiled glass shower. With 2.5 bathrooms in total, there's plenty of convenience for the whole family. Step outside to enjoy the covered rear porch, a cozy spot for morning coffee, evening relaxation, or keeping an eye on the kids while they play outdoors. The double-car garage offers additional storage and protection from the elements year-round. The unfinished basement presents an excellent opportunity to create additional living space tailored to your family's needs. With a rough-in already in place for a future bathroom, the possibilities include a recreation room, home gym, playroom, or guest suite. Thoughtfully designed this home offers the space, storage, and flexibility that growing families will appreciate for years to come. Landscape will include 10' X 8' wood deck, gravel driveway and seeded yard. You don't want to miss calling this one your home. Contact your realtor today for more information. ***Pictures are from a previous build and may not reflect the same house orientation, colors, fixtures, finishes*** *FULL HST REBATE INCLUDED IN LISTING PRICE* as per the legislation*
Details
- Type
- Detached
- Style
- 2-Storey
- Size
- 1500-2000 sq ft
- Lot
- 121 × 183.86 ft
- Basement
- Full, Unfinished
- Garage
- Attached
- Kitchens
- 1
- Neighbourhood
- 716 - South Stormont (Cornwall) Twp
- Municipality
- South Stormont
- Price per sq ft
- $358 (4% below detached houses in 716 - South Stormont (Cornwall) Twp, $371)
Interior
- Bedrooms
- 3 above ground
- Bathrooms
- 1 × 2-piece (main), 1 × 3-piece (second), 1 × 4-piece (second)
- Rooms
- 6 above ground
- Family room or den
- No
- Fireplace
- No
- Features
- Air Exchanger, Auto Garage Door Remote, Central Vacuum, Rough-In Bath, Water Heater Owned
Heating, cooling and services
- Heating
- Forced Air, Propane
- Air conditioning
- Central Air
- Water and sewer
- Septic
Building and exterior
- Style
- 2-Storey
- Exterior
- Stone, Vinyl Siding
- Roof
- Asphalt Shingle
- Foundation
- Poured Concrete
- Faces
- West
Parking
- Garage spaces
- 2
- Total parking
- 8
Lot
- Size
- 121 × 183.86 ft
More
- Possession
- TBD
- Cross street
- Myers
Rooms
| Room | Level | Size | Features |
|---|---|---|---|
| Foyer | Main | 2.29 × 3.4 m (7'6" × 11'2") | |
| Living Room | Main | 5.03 × 4.12 m (16'6" × 13'6") | |
| Dining Room | Main | 3.66 × 3.4 m (12' × 11'2") | |
| Kitchen | Main | 3.96 × 2.97 m (13' × 9'9") | |
| Powder Room | Main | 1.58 × 1.52 m (5'2" × 5') | |
| Primary Bedroom | Second | 4.39 × 3.51 m (14'5" × 11'6") | |
| Bedroom 2 | Second | 3.35 × 3.15 m (11' × 10'4") | |
| Bedroom 3 | Second | 4.04 × 3.15 m (13'3" × 10'4") | |
| Bathroom | Second | 3.07 × 1.52 m (10'1" × 5') | |
| Bathroom | Second | 2.79 × 1.6 m (9'2" × 5'3") | |
| Laundry | Second | 1.7 × 1.98 m (5'7" × 6'6") |
Listed by EXIT REALTY MATRIX.
Listing information provided by PropTx Innovations Inc. and TRREB; deemed reliable but not guaranteed accurate by PropTx.
Similar homes nearby
See more in South Stormont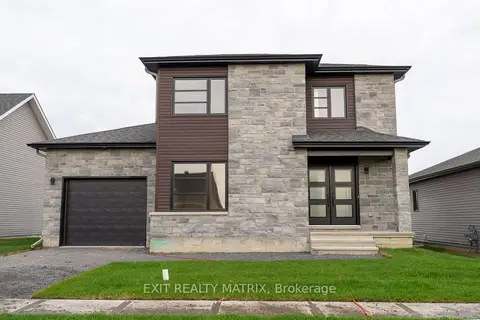
$629,900
3 bd3 ba7 pk1500-2000 ft²
14 Glenco Road
716 - South Stormont (Cornwall) Twp, South Stormont
Detached · MLS® X13623956 · EXIT REALTY MATRIX
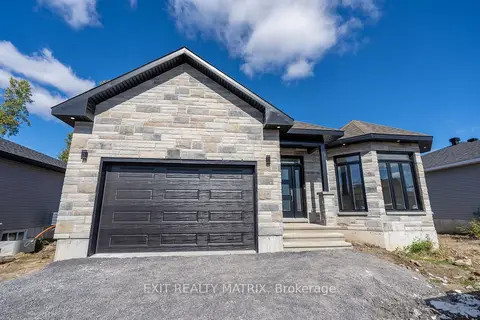
$633,900
3 bd2 ba8 pk1500-2000 ft²
21 Glenco Road
716 - South Stormont (Cornwall) Twp, South Stormont
Detached · MLS® X13623908 · EXIT REALTY MATRIX
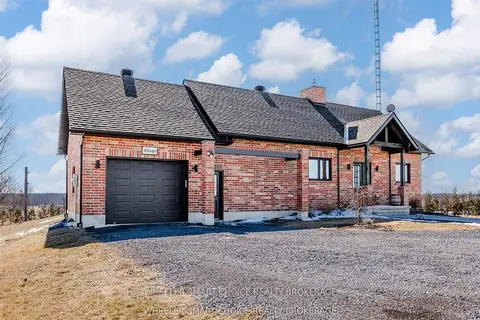
$614,900
2+1 bd2 ba5 pk1100-1500 ft²
16040 County Rd 18 Road
716 - South Stormont (Cornwall) Twp, South Stormont
Detached · MLS® X13863154 · WHEELER SMART CHOICE REALTY BROKERAGE
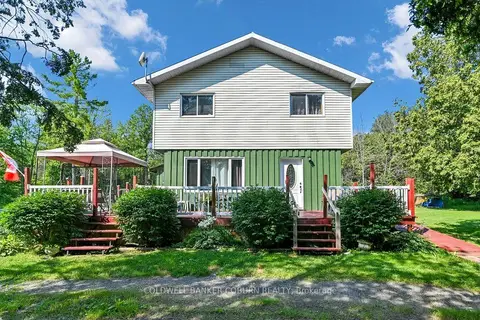
$649,900
Reduced $34,600
3 bd2 ba5 pk1500-2000 ft²
5094 Brunet Road
716 - South Stormont (Cornwall) Twp, South Stormont
Detached · MLS® X13587618 · COLDWELL BANKER COBURN REALTY
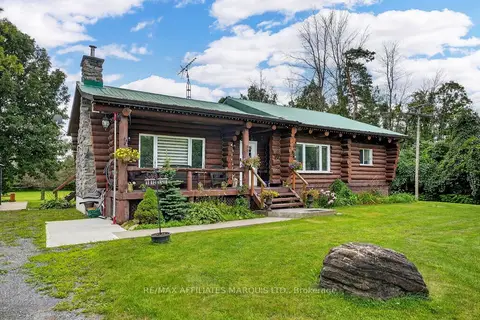
$599,000
2+2 bd2 ba5 pk1100-1500 ft²
16696 Atchison Road
716 - South Stormont (Cornwall) Twp, South Stormont
Detached · MLS® X13665038 · RE/MAX AFFILIATES MARQUIS LTD.
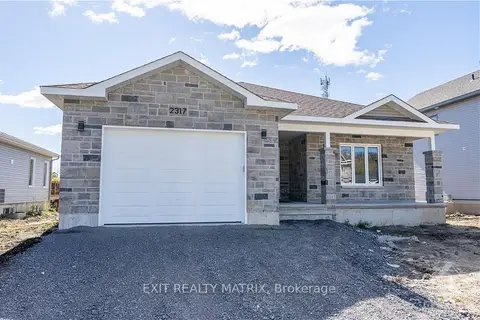
$596,900
3 bd2 ba7 pk1100-1500 ft²
17 Glenco Road
716 - South Stormont (Cornwall) Twp, South Stormont
Detached · MLS® X13623902 · EXIT REALTY MATRIX
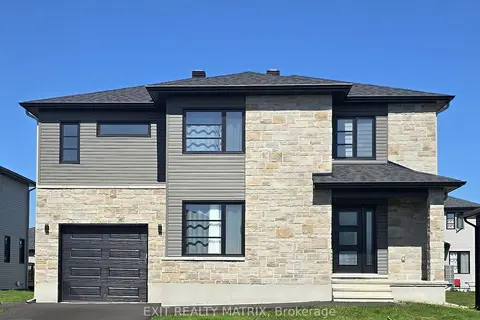
$671,900
4 bd3 ba7 pk2000-2500 ft²
2 Glenco Road
716 - South Stormont (Cornwall) Twp, South Stormont
Detached · MLS® X13623920 · EXIT REALTY MATRIX
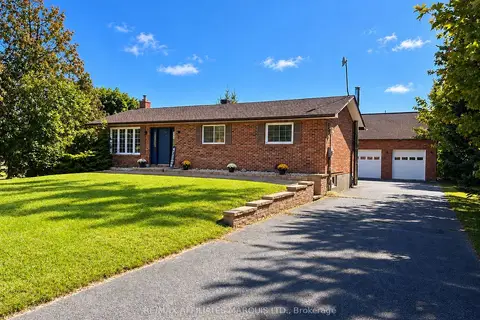
$579,900
Reduced $40,095
3 bd2 ba10 pk1100-1500 ft²
16714 Myers Road
716 - South Stormont (Cornwall) Twp, South Stormont
Detached · MLS® X13838542 · RE/MAX AFFILIATES MARQUIS LTD.