5490 Loop Road
Cardiff Ward, Highlands East, K0L 2A0
$1,371,000
Reduced $218,500 from $1,589,500
- 4 bedrooms
- 2 bathrooms
- 12 parking
- 1500-2000 sq ft
Listed 523 days ago · MLS® X12146643
About this home
Your oasis of dreams awaits your arrival. A hot tub for those star gazing nights, a huge shop for those many projects to complete or invent. A network of trails to hike, atv, snowmobile or even horseback ride. The trees not only allow for the recreational aspects but many maples invite syrup harvesting in the spring. A babbling brook flows through the property and is populated with brook trout for those awesome morning breakfasts. You can hike or atv back to the clearing on the hill where at night you can see the moon or gaze at the heavens above. The 197 acre land houses many wildlife species including white tail deer, moose, ruffed grouse, wild turkey, rabbits, and those other animals who make the forest their home. Firewood abounds throughout and there is opportunity for marketable timber. A main floor of extravaganza to dine or entertain distinguished guests and a downstairs of leisure and fun. A wine cellar is tucked away under the stairs for those special nights or occasions. Privacy like no other and still within minutes to the amenities the village of Bancroft beholds. Three garage spaces to house your toys or keep your special auto in the new 60x40 garage including 16ft ceilings, from the elements. The garage located left to the house encompasses a bunkie to keep your special guests comfy and warm. Also equipped with propane Generac generator, air conditioning by two heat pumps, and outdoor wood fired boiler to keep you acclimatized no matter the outside weather. This property has the ultimate of enjoyment for the activities that few get to realize. There are numerous maple trees ideal for a syrup opperation or just for personal use and enjoyment.
Details
- Type
- Detached
- Style
- 2-Storey
- Age
- 16-30 years
- Size
- 1500-2000 sq ft
- Basement
- Finished, Full
- Garage
- Detached
- Kitchens
- 1
- Property tax
- $4,541 (2024)
- Neighbourhood
- Cardiff Ward
- Municipality
- Highlands East
- Price per sq ft
- $783 (13% above detached houses in Cardiff Ward, $692)
Interior
- Bedrooms
- 4 above ground
- Bathrooms
- 1 × 4-piece (upper), 1 × 2-piece (main)
- Rooms
- 14 above ground
- Family room or den
- Yes
- Fireplace
- Propane
- Features
- Auto Garage Door Remote, Central Vacuum, Generator - Full, Guest Accommodations, Propane Tank, Storage, Water Heater, Water Heater Owned, Workbench
Heating, cooling and services
- Heating
- Radiant, Wood
- Air conditioning
- Wall Unit(s)
- Water and sewer
- Septic
Building and exterior
- Style
- 2-Storey
- Exterior
- Wood
- Roof
- Metal
- Foundation
- Insulated Concrete Form
- Age
- 16-30 years
- Faces
- West
- Outdoor
- Recreational Area, Year Round Living, Hot Tub, Deck, Garden Shed, Out Buildings, Workshop, Storage, Shed, Additional Garage(s)
- Waterfront
- Direct
Parking
- Garage spaces
- 8
- Total parking
- 12
Lot
- Acreage
- 100 +
More
- Possession
- 90+ days
- Nearby
- River/Stream, Rolling, School Bus Route, Wooded/Treed, Level, Part Cleared
- Cross street
- Loop Rd
Rooms
| Room | Level | Size | Features |
|---|---|---|---|
| Living Room | Main | 5.69 × 4.72 m (18'8" × 15'6") | |
| Kitchen | Main | 4.5 × 3.53 m (14'9" × 11'7") | |
| Bathroom | Main | 1.5 × 1.37 m (4'11" × 4'6") | 2 Pc Bath |
| Dining Room | Main | 5.08 × 4.45 m (16'8" × 14'7") | |
| Other | Main | 2.54 × 1.9 m (8'4" × 6'3") | |
| Great Room | Lower | 8.1 × 5.43 m (26'7" × 17'10") | |
| Laundry | Lower | 4.24 × 2.11 m (13'11" × 6'11") | |
| Cold Room/Cantina | Lower | 2.49 × 0.99 m (8'2" × 3'3") | |
| Foyer | Lower | 3.25 × 1.27 m (10'8" × 4'2") | |
| Bedroom 3 | Lower | 3.02 × 2.64 m (9'11" × 8'8") | |
| Bedroom 4 | Lower | 2.87 × 2.69 m (9'5" × 8'10") | |
| Primary Bedroom | Upper | 4.16 × 4.14 m (13'8" × 13'7") | |
| Bedroom 2 | Upper | 3.86 × 3.28 m (12'8" × 10'9") | |
| Bathroom | Upper | 3.04 × 2.43 m (10' × 8') | 4 Pc Bath |
Location
Location is approximate. See nearby homes on the map
Recent sales nearby
See what similar homes within 1 km sold for in the last year. Create a free account or sign in to see them.
The neighbourhood
Getting around Car-dependent
No subway, LRT or GO station within a short trip.
Within a 10-minute walk: no grocery stores, 0 cafés and restaurants, 0 parks.
Who lives here postal area K0L
- Owners / renters
- 88% / 12%
- Median household income
- $79,000
- Average age
- 48
- Children under 15
- 13%
- Homes
- 92% detached, 0% high-rise
- Commute by transit
- 1%
- Population
- 78,142
Languages spoken most at home besides English: Polish 0.1%, Yue (Cantonese) 0.1%, Mandarin 0.1%, German 0.1%.
Distances are approximate. Places © OpenStreetMap contributors. Neighbourhood figures: Statistics Canada, 2021 Census.
Living here
Commute
Noise Nothing major nearby
No highway within 500 m, rail line within 300 m, or airport flight path nearby.
Distances from the map, not noise measurements. Visit at rush hour to judge for yourself.
Internet High-speed
50/10 Mbps or faster available here by cable, fibre or DSL (the federal high-speed target).
From the federal broadband map. Check exact speeds and providers for the address.
Roads, rail, airports and planned stations © OpenStreetMap contributors. Internet: Innovation, Science and Economic Development Canada, National Broadband Data.
Listed by EXP REALTY.
Listing information provided by PropTx Innovations Inc. and TRREB; deemed reliable but not guaranteed accurate by PropTx.
Similar homes nearby
See more in Highlands East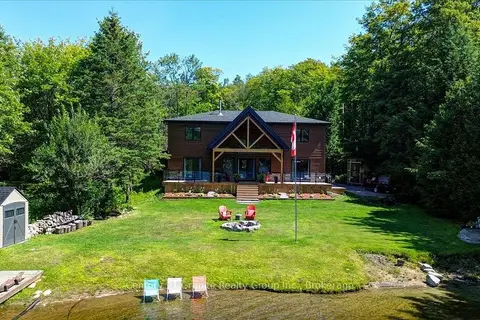
$1,490,000
4 bd3 ba6 pk2000-2500 ft²
1144 Trinity Road
Cardiff Ward, Highlands East
Detached · MLS® X13652036 · Century 21 Granite Realty Group Inc.
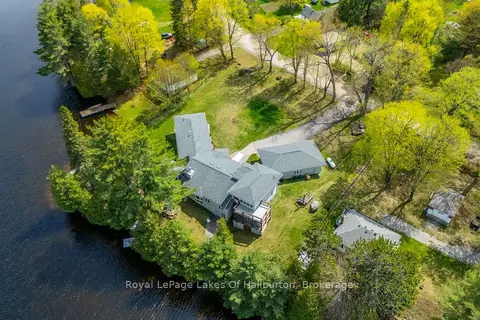
$1,395,000
3+1 bd4 ba9 pk3500-5000 ft²
1089 Pioneer Road
Glamorgan, Highlands East
Detached · MLS® X13061692 · Royal LePage Lakes Of Haliburton
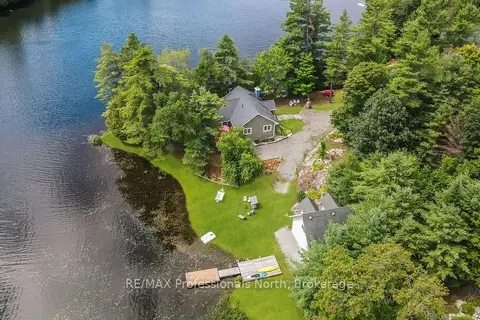
$1,249,000
2+2 bd3 ba8 pk1100-1500 ft²
1029 Trio Lane
Glamorgan, Highlands East
Detached · MLS® X13695044 · RE/MAX Professionals North
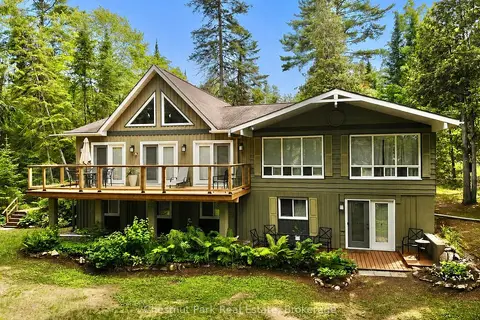
$1,499,000
Reduced $140,000
1+4 bd3 ba6 pk1500-2000 ft²
10453 County Road 503 Road
Glamorgan, Highlands East
Detached · MLS® X13126940 · Chestnut Park Real Estate