1029 Trio Lane
Glamorgan, Highlands East, K0M 1R0
$1,249,000
- 2+2 bedrooms
- 3 bathrooms
- 8 parking
- 1100-1500 sq ft
Listed 61 days ago · MLS® X13695044
About this home
Discover paradise on this exceptional waterfront retreat on Stormy Lake in the heart of Haliburton Highlands. Privacy and quality craftsmanship and a fabulous waterfront property come together on this nearly two acre property. The impressive 376 ft. of waterfront offers plenty of room to enjoy lake life from sunrise to sunset. The level waterfront area provides an ideal spot for children and adults to play. The western facing walk-in swimming area has a gradual access to the water and also a sitting area to overlook the water and observe the peaceful sunsets. Designed for comfortable family living, this furnished, move-in ready home or cottage was built with quality in mind. The spacious home provides a welcoming spacious setting for family and friends. Large closets, cupboards, and pantry provide endless storage. The rich cherry hardwood floors bring warmth and character to the livingroom and is complemented by the vaulted ceiling and a high-quality heatilator wood-burning stone fireplace which is perfect for those cozy, cool evenings. Large, bright windows offer a view of the lake on all sides and low maintenance gardens add to the setting. Relax in the Sunroom, lovingly called "The Birdhouse", with Weather master windows nestled among the trees and offering a view of the lake on all sides. The finished lower level offers 9 ft. ceilings and a walkout directly to the waterfront. The 2-car garage is perfectly situated on a separate lot for a dry boathouse, and water toys and even has an unfinished 600 sq. ft. loft that has tremendous potential. A remarkable shoreline, point-lot setting with western exposure and a quality year-round home that is designed for making unforgettable memories.
Details
- Type
- Detached
- Style
- Bungalow
- Age
- 6-15 years
- Size
- 1100-1500 sq ft
- Lot
- 161.07 × 389.74 ft
- Basement
- Full, Walk-Out, Finished, Finished with Walk-Out
- Garage
- Detached
- Kitchens
- 1
- Property tax
- $5,748 (2026)
- Neighbourhood
- Glamorgan
- Municipality
- Highlands East
- Price per sq ft
- $961 (51% above detached houses in Glamorgan, $636)
Interior
- Bedrooms
- 2 above ground + 2 below
- Bathrooms
- 1 × 4-piece (main), 1 × 3-piece (main), 1 × 4-piece (lower)
- Rooms
- 8 above ground + 5 below
- Family room or den
- No
- Fireplace
- Living Room, Wood
- Features
- Water Treatment, Primary Bedroom - Main Floor, Water Heater Owned, Sump Pump
Heating, cooling and services
- Heating
- Forced Air, Propane
- Water and sewer
- Septic
Building and exterior
- Style
- Bungalow
- Roof
- Shingles
- Foundation
- Insulated Concrete Form, Concrete
- Age
- 6-15 years
- Faces
- South
- Outdoor
- Privacy, Year Round Living, Fishing, Deck, Landscaped, Shed
- Waterfront
- Direct
Parking
- Garage spaces
- 2
- Total parking
- 8
Lot
- Size
- 161.07 × 389.74 ft (irregular)
- Acreage
- .50-1.99
More
- Possession
- Flexible
- Nearby
- Lake/Pond, Cul de Sac/Dead End, Waterfront, Wooded/Treed
- Cross street
- Alsop Rd/Glamorgan Rd
Rooms
| Room | Level | Size | Features |
|---|---|---|---|
| Living Room | Main | 5.43 × 7.57 m (17'10" × 24'10") | |
| Dining Room | Main | 3.54 × 4.2 m (11'7" × 13'9") | |
| Kitchen | Main | 4.32 × 2.99 m (14'2" × 9'10") | |
| Primary Bedroom | Main | 3.95 × 3.67 m (13' × 12') | |
| Bathroom | Main | 2.34 × 2.16 m (7'8" × 7'1") | 3 Pc Ensuite |
| Bedroom 2 | Main | 3.95 × 3.7 m (13' × 12'2") | |
| Bathroom | Main | 2.32 × 2.6 m (7'7" × 8'6") | 4 Pc Bath |
| Sunroom | Main | 3.98 × 4.09 m (13'1" × 13'5") | |
| Recreation | Lower | 10.78 × 7.48 m (35'4" × 24'6") | |
| Bedroom 3 | Lower | 4.24 × 4.19 m (13'11" × 13'9") | |
| Bedroom 4 | Lower | 3.35 × 4.19 m (11' × 13'9") | |
| Bathroom | Lower | 2.32 × 3.19 m (7'7" × 10'6") | 4 Pc Bath |
| Utility Room | Lower | 3.94 × 4.73 m (12'11" × 15'6") |
Location
Location is approximate. See nearby homes on the map
Recent sales nearby
See what similar homes within 1 km sold for in the last year. Create a free account or sign in to see them.
The neighbourhood
Getting around Car-dependent
No subway, LRT or GO station within a short trip.
Within a 10-minute walk: no grocery stores, 0 cafés and restaurants, 0 parks.
Who lives here postal area K0M
- Owners / renters
- 88% / 12%
- Median household income
- $80,000
- Average age
- 50
- Children under 15
- 11%
- Homes
- 92% detached, 0% high-rise
- Commute by transit
- 0%
- Population
- 53,815
Languages spoken most at home besides English: German 0.2%, Russian 0.1%, Polish 0.1%, Korean 0.1%.
Distances are approximate. Places © OpenStreetMap contributors. Neighbourhood figures: Statistics Canada, 2021 Census.
Living here
Commute
Noise Nothing major nearby
No highway within 500 m, rail line within 300 m, or airport flight path nearby.
Distances from the map, not noise measurements. Visit at rush hour to judge for yourself.
Internet High-speed
50/10 Mbps or faster available here by cable, fibre or DSL (the federal high-speed target).
From the federal broadband map. Check exact speeds and providers for the address.
Roads, rail, airports and planned stations © OpenStreetMap contributors. Internet: Innovation, Science and Economic Development Canada, National Broadband Data.
Listed by RE/MAX Professionals North.
Listing information provided by PropTx Innovations Inc. and TRREB; deemed reliable but not guaranteed accurate by PropTx.
Similar homes nearby
See more in Highlands East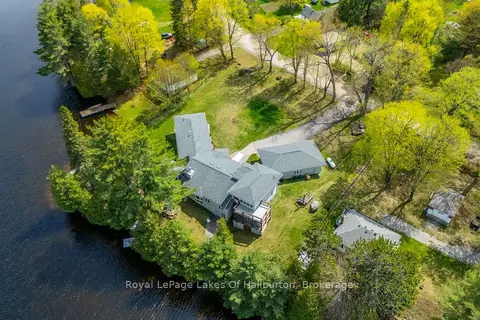
$1,395,000
3+1 bd4 ba9 pk3500-5000 ft²
1089 Pioneer Road
Glamorgan, Highlands East
Detached · MLS® X13061692 · Royal LePage Lakes Of Haliburton
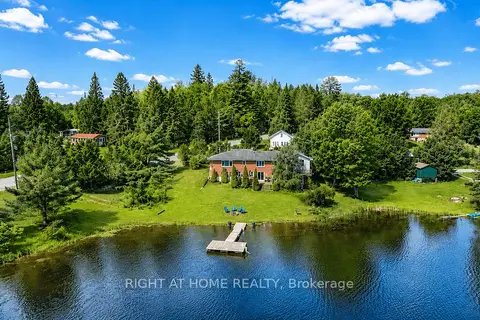
$999,900
Reduced $195,100
3+1 bd3 ba4 pk1100-1500 ft²
1105 Pioneer Road
Glamorgan, Highlands East
Detached · MLS® X13504090 · RIGHT AT HOME REALTY
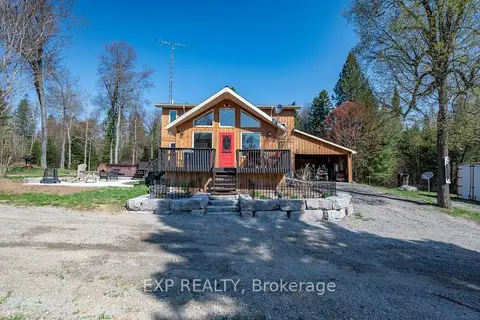
$1,371,000
Reduced $218,500
4 bd2 ba12 pk1500-2000 ft²
5490 Loop Road
Cardiff Ward, Highlands East
Detached · MLS® X12146643 · EXP REALTY
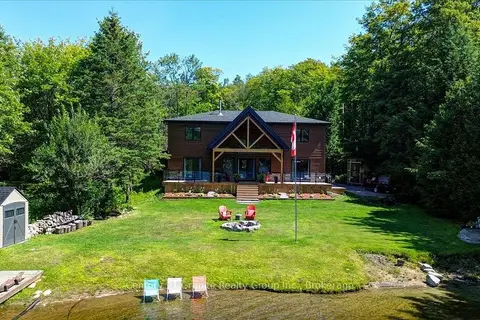
$1,490,000
4 bd3 ba6 pk2000-2500 ft²
1144 Trinity Road
Cardiff Ward, Highlands East
Detached · MLS® X13652036 · Century 21 Granite Realty Group Inc.