1089 Pioneer Road
Glamorgan, Highlands East, K0M 1R0
$1,395,000
- 3+1 bedrooms
- 4 bathrooms
- 9 parking
- 3500-5000 sq ft
Listed 173 days ago · MLS® X13061692
About this home
Architecturally designed, executive home on Gooderham Lake. Exceptionally maintained and showing pride of ownership, this gorgeous lakefront home offers over 4000sq.ft. of living space on a nicely landscaped, level lot. Starting at the waterfront, you'll love the beautiful sunrise views over the lake and the clean, sandy shoreline which is great for swimming. The lake also offers wonderful fishing and water sport opportunities. Just a few steps up from the water is where you'll find this spectacular home that offers something for everyone. All the interior rooms are open and spacious and many include tremendous views of the lake. From the airy living room with vaulted ceilings and a cozy fireplace, to the chef's kitchen with custom cherry cabinets and open access to the family sized dining room, you'll appreciate the attention to detail. The primary bedroom comes with his and hers walk-in closets and a masterful ensuite. Two other generously sized bedrooms are also on the main floor. One set of accessible stairs takes you up to a large space that is perfect as a family room or office with a walk-out to a lovely deck area. The other set takes you to the lower level where you'll find a media room, guest room and two workshops, one of which is sized at 43'x20' with heated floors, a 9' ceiling and a 16' window wall overlooking the lake! Whether you're a weekend hobbyist, a professional contractor or someone looking to start a home based business, this space is perfect. And don't overlook the massive screened-in Haliburton room which expands your outdoor enjoyment. There are so many features to this one of a kind home including geothermal heating/cooling, auxiliary propane boiler heating system, drilled well with top-tier filtration/UV system, a 5-camera security system, and a 3-car insulated garage with enclosed walkway to the house, all located within walking distance to Gooderham. Priced substantially lower than replacement value. Must be seen to be appreciated!
Details
- Type
- Detached
- Style
- Bungalow
- Age
- 16-30 years
- Size
- 3500-5000 sq ft
- Lot
- 205 × 180 ft
- Basement
- Finished with Walk-Out, Full
- Garage
- Attached
- Kitchens
- 1
- Property tax
- $12,059 (2026)
- Neighbourhood
- Glamorgan
- Municipality
- Highlands East
- Price per sq ft
- ~$328 (48% below detached houses in Glamorgan, $636)
Interior
- Bedrooms
- 3 above ground + 1 below
- Bathrooms
- 1 × 2-piece (main), 1 × 3-piece (main), 1 × 4-piece (main), 1 × 3-piece (lower)
- Rooms
- 10 above ground + 6 below
- Family room or den
- Yes
- Fireplace
- Living Room, Wood
- Features
- Auto Garage Door Remote, ERV/HRV, Primary Bedroom - Main Floor, Propane Tank, Storage, Water Heater Owned, Water Softener, Water Treatment, Wheelchair Access, Workbench, Generator - Partial, On Demand Water Heater
Heating, cooling and services
- Heating
- Forced Air, Ground Source
- Air conditioning
- Central Air
- Water and sewer
- Septic
Building and exterior
- Style
- Bungalow
- Exterior
- Brick, Vinyl Siding
- Roof
- Fibreglass Shingle
- Foundation
- Insulated Concrete Form, Poured Concrete
- Age
- 16-30 years
- Faces
- East
- Outdoor
- Deck, Fishing, Landscaped, Year Round Living, Privacy
- Waterfront
- Direct
Parking
- Garage spaces
- 3
- Total parking
- 9
- Driveway and parking
- Private
Lot
- Size
- 205 × 180 ft
- Acreage
- .50-1.99
More
- Possession
- Flexible
- Nearby
- Lake Access, Lake/Pond, Level, Waterfront, Wooded/Treed
- Cross street
- County Rd. 503 & Pioneer Rd.
Rooms
| Room | Level | Size | Features |
|---|---|---|---|
| Living Room | Main | 6.5 × 6.1 m (21'4" × 20') | |
| Dining Room | Main | 4.04 × 6.34 m (13'3" × 20'10") | |
| Kitchen | Main | 5.57 × 4.03 m (18'3" × 13'3") | |
| Primary Bedroom | Main | 7.53 × 4.87 m (24'8" × 16') | |
| Bedroom | Main | 4.03 × 3.05 m (13'3" × 10') | |
| Bedroom | Main | 5.12 × 3.93 m (16'10" × 12'11") | |
| Den | Main | 2.93 × 2.77 m (9'7" × 9'1") | |
| Family Room | Second | 8.96 × 5.05 m (29'5" × 16'7") | |
| Bedroom | Lower | 4.68 × 3.65 m (15'4" × 12') | |
| Media Room | Lower | 5.8 × 3.72 m (19' × 12'2") | |
| Common Room | Lower | 6.03 × 4.65 m (19'9" × 15'3") | |
| Workshop | Lower | 9.1 × 4.56 m (29'10" × 15') | |
| Workshop | Lower | 16.16 × 5.85 m (53' × 19'2") | |
| Utility Room | Lower | 4.22 × 3.96 m (13'10" × 13') | |
| Sunroom | Ground | 5.93 × 4.76 m (19'5" × 15'7") |
History of this address
4 earlier listings at this address, with sold and leased prices. Create a free account or sign in to see them.
Location
Location is approximate. See nearby homes on the map
Recent sales nearby
See what similar homes within 1 km sold for in the last year. Create a free account or sign in to see them.
The neighbourhood
Getting around Car-dependent
No subway, LRT or GO station within a short trip.
Within a 10-minute walk: no grocery stores, 2 cafés and restaurants, 0 parks.
Who lives here postal area K0M
- Owners / renters
- 88% / 12%
- Median household income
- $80,000
- Average age
- 50
- Children under 15
- 11%
- Homes
- 92% detached, 0% high-rise
- Commute by transit
- 0%
- Population
- 53,815
Languages spoken most at home besides English: German 0.2%, Russian 0.1%, Polish 0.1%, Korean 0.1%.
Distances are approximate. Places © OpenStreetMap contributors. Neighbourhood figures: Statistics Canada, 2021 Census.
Living here
Commute
Noise Nothing major nearby
No highway within 500 m, rail line within 300 m, or airport flight path nearby.
Distances from the map, not noise measurements. Visit at rush hour to judge for yourself.
Internet High-speed
50/10 Mbps or faster available here by cable, fibre or DSL (the federal high-speed target).
From the federal broadband map. Check exact speeds and providers for the address.
Roads, rail, airports and planned stations © OpenStreetMap contributors. Internet: Innovation, Science and Economic Development Canada, National Broadband Data.
Listed by Royal LePage Lakes Of Haliburton.
Listing information provided by PropTx Innovations Inc. and TRREB; deemed reliable but not guaranteed accurate by PropTx.
Similar homes nearby
See more in Highlands East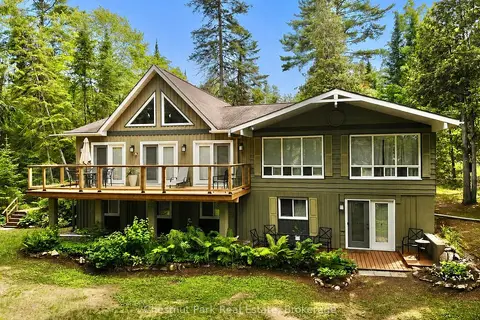
$1,499,000
Reduced $140,000
1+4 bd3 ba6 pk1500-2000 ft²
10453 County Road 503 Road
Glamorgan, Highlands East
Detached · MLS® X13126940 · Chestnut Park Real Estate
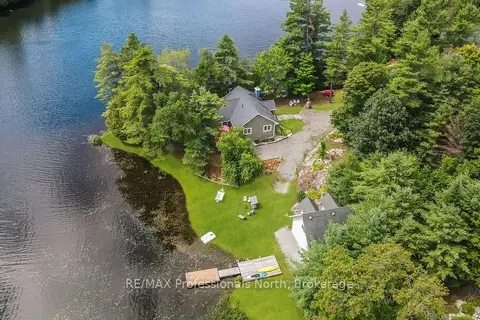
$1,249,000
2+2 bd3 ba8 pk1100-1500 ft²
1029 Trio Lane
Glamorgan, Highlands East
Detached · MLS® X13695044 · RE/MAX Professionals North
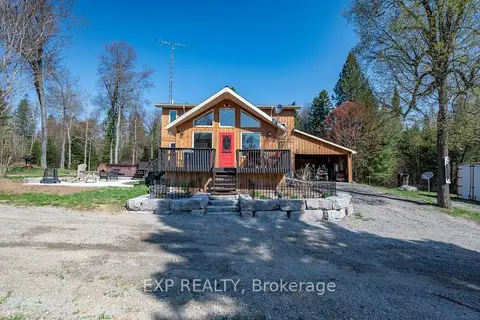
$1,371,000
Reduced $218,500
4 bd2 ba12 pk1500-2000 ft²
5490 Loop Road
Cardiff Ward, Highlands East
Detached · MLS® X12146643 · EXP REALTY
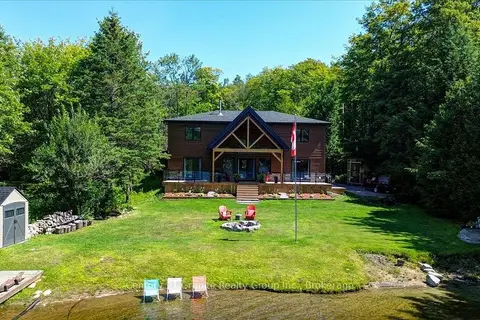
$1,490,000
4 bd3 ba6 pk2000-2500 ft²
1144 Trinity Road
Cardiff Ward, Highlands East
Detached · MLS® X13652036 · Century 21 Granite Realty Group Inc.