549 RIDOUT Street N 203
East F, London East, N6A 5N5
$279,900
- 2 bedrooms
- 2 bathrooms
- 1 parking
- 1000-1199 sq ft
Listed 64 days ago · MLS® X13683734
About this home
Unique building, unique location! Experience urban living at The Blackfriars, ideally located in the heart of Downtown-steps to trendy restaurants, the Grand Theatre, Covent Garden Market, Budweiser Gardens, and scenic walking/biking paths along the Thames River. The area is seeing millions in new investment, including luxury high rises, amenities, and the Harris Park Shoreline Restoration completed in 2025 with new lookouts, fishing spots, and boat launch areas. This charming 2-bedroom, 2-bathroom suite has been owner occupied and lovingly maintained for 23 years. Enjoy a spacious eat in kitchen, large living and dining rooms, in suite laundry with storage, eating area off the kitchen can easily function as a den. The suite offers nice views of Harris Park and the Thames River, combining comfort, practicality, and remarkable scenery. The building is approximately 80% owner occupied (retired seniors and young professionals) and has undergone significant upgrades within last 12 years: an elegant rebuilt foyer with fireplace, designer furnishings, newer carpeting and wallpaper, updated lighting and hardware, artwork on every floor, renovated elevators, newer roof, underground parking membrane, refreshed party room, extensive landscaping, and comprehensive security cameras throughout. Some additional accessibility improvements have also been done. Plus attractive high quality windows were installed in 2022, followed by new back boardwalk and patio doors in 2023. Unit Parking space: #55.The corporation is financially strong with no loans, and all amenities are fully paid for. Wall mounted air conditioning (slave), is not window air condition. Don't miss this opportunity to live in one of Downtown's most vibrant, fast growing neighbourhoods!
Details
- Type
- Condo Apartment
- Style
- Other
- Age
- 31-50 years
- Size
- 1000-1199 sq ft
- Basement
- None
- Garage
- Underground
- Kitchens
- 1
- Property tax
- $2,883 (2025)
- Maintenance fee
- $670/month
- Neighbourhood
- East F
- Municipality
- London East
- Price per sq ft
- $255 (9% below condo apartments in East F, $280)
- Fee per sq ft
- $0.61/month
Interior
- Bedrooms
- 2 above ground
- Bathrooms
- 1 × 4-piece (main), 1 × 3-piece (main)
- Rooms
- 7 above ground
- Family room or den
- No
- Fireplace
- No
- Laundry
- Ensuite
Heating, cooling and services
- Heating
- Baseboard, Electric
Building and exterior
- Exterior
- Brick
- Roof
- Flat
- Foundation
- Concrete
- Age
- 31-50 years
- Outdoor
- Backs On Green Belt, Lighting
Parking
- Garage spaces
- 1
- Total parking
- 1
Condo
- Monthly fee
- $670
- Fee includes
- Common Elements Included, Water Included, Parking Included
- Amenities
- Gym, Party Room/Meeting Room, Visitor Parking
- Balcony
- Terrace
- Exposure
- East
- View
- River, Park/Greenbelt, Trees/Woods
- Pets
- Yes-with Restrictions
- Property manager
- Blackfriars
More
- Possession
- 30 days
- Cross street
- KENT
Rooms
| Room | Level | Size | Features |
|---|---|---|---|
| Living Room | Main | 4.57 × 4.47 m (15' × 14'8") | |
| Dining Room | Main | 4.57 × 3.1 m (15' × 10'2") | |
| Primary Bedroom | Main | 3.86 × 3.56 m (12'8" × 11'8") | |
| Bedroom | Main | 3.56 × 2.79 m (11'8" × 9'2") | |
| Kitchen | Main | 4.32 × 3.25 m (14'2" × 10'8") |
History of this address
3 earlier listings at this address, with sold and leased prices. Create a free account or sign in to see them.
Location
Location is approximate. See nearby homes on the map
Recent sales nearby
See what similar homes within 1 km sold for in the last year. Create a free account or sign in to see them.
The neighbourhood
Getting around Very walkable
No subway, LRT or GO station within a short trip.
Within a 10-minute walk: 4 grocery stores, 95 cafés and restaurants, 18 parks, 1 pharmacy. Nearest grocery: Sacred Earth Vegan Market (600 m). Nearest park: Harris Park (100 m).
Schools nearby
Elementary
- Jeanne-Sauvé Public School
EQAO: Gr 6 reading 97%, math 58%12 min walk - Lord Roberts Public School1.4 km
- St George's Public School Catholic
EQAO: Gr 6 reading 90%, math 81%1.4 km - Victoria Public School
EQAO: Gr 6 reading 42%, math 5%1.5 km
Secondary
- London Central Secondary School
EQAO: Gr 9 math 81%, literacy test 91%14 min walk - Catholic Central High School Catholic
EQAO: Gr 9 math 57%, literacy test 89%1.4 km - H.B. Beal Secondary School
EQAO: Gr 9 math 56%, literacy test 79%1.7 km
EQAO: share of students meeting the provincial standard (2024–25). Ontario average: Gr 6 reading 86%, math 51%; Gr 9 math 55%; literacy test 83%.
Closest schools, not school zones. Check which school serves this address with the school board before relying on it.
Who lives here postal area N6A
- Owners / renters
- 29% / 71%
- Median household income
- $61,200
- Average age
- 41
- Children under 15
- 7%
- Homes
- 19% detached, 55% high-rise
- Commute by transit
- 12%
- Population
- 13,810
Languages spoken most at home besides English: Spanish 1.1%, Mandarin 1%, Portuguese 0.8%, Arabic 0.6%.
Safety
Crime Severity Index for London police: 73 vs 57 for Ontario (2025).
Police-reported figures for the whole police service area, not this street. Rates use the area’s resident population.
Distances are approximate. Places © OpenStreetMap contributors. Neighbourhood figures: Statistics Canada, 2021 Census. School results: EQAO via Ontario Data Catalogue (Open Government Licence – Ontario). Crime Severity Index: Statistics Canada.
Living here
Commute
To downtown London: 1 km. Transit times · Driving times
Noise Nothing major nearby
No highway within 500 m, rail line within 300 m, or airport flight path nearby.
Distances from the map, not noise measurements. Visit at rush hour to judge for yourself.
Internet High-speed
50/10 Mbps or faster available here by cable, fibre or DSL (the federal high-speed target).
From the federal broadband map. Check exact speeds and providers for the address.
Roads, rail, airports and planned stations © OpenStreetMap contributors. Internet: Innovation, Science and Economic Development Canada, National Broadband Data.
Listed by RE/MAX CENTRE CITY REALTY INC.
Listing information provided by PropTx Innovations Inc. and TRREB; deemed reliable but not guaranteed accurate by PropTx.
Similar homes nearby
See more in London East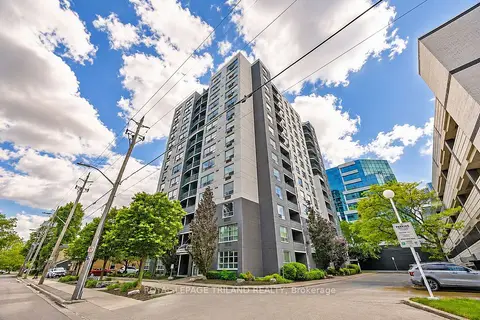
$289,900
2 bd2 ba1 pk1000-1199 ft²
155 Kent Street 1105
East F, London East
Condo Apartment · MLS® X13783934 · ROYAL LEPAGE TRILAND REALTY
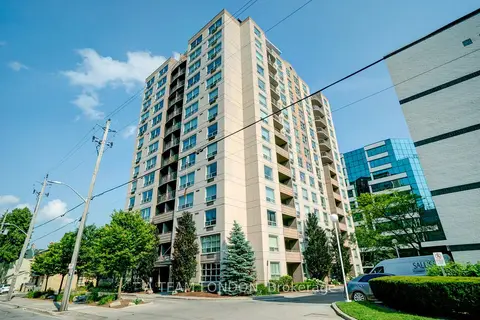
$267,900
Reduced $32,000
2 bd2 ba1 pk900-999 ft²
155 Kent Street 503
East F, London East
Condo Apartment · MLS® X12708690 · BLUE FOREST REALTY INC.
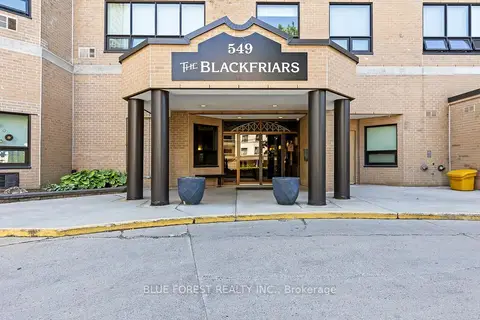
$299,000
Reduced $30,000
2 bd1 ba2 pk1200-1399 ft²
549 Ridout Street N 702
East F, London East
Condo Apartment · MLS® X13470190 · BLUE FOREST REALTY INC.
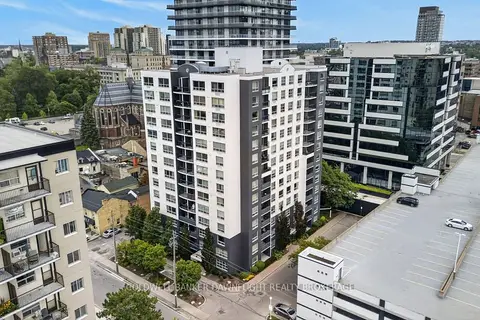
$299,000
Reduced $11,000
2 bd2 ba1 pk1000-1199 ft²
155 Kent Street 505
East F, London East
Condo Apartment · MLS® X13697368 · COLDWELL BANKER DAWNFLIGHT REALTY BROKERAGE
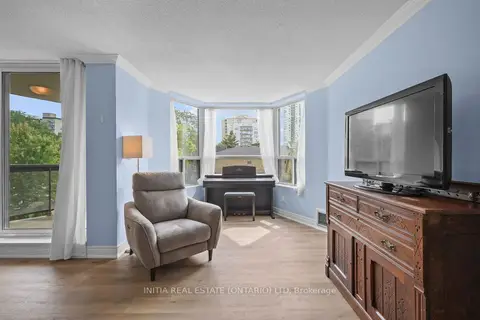
$299,000
2 bd2 ba1 pk1000-1199 ft²
600 Talbot Street 309
East F, London East
Condo Apartment · MLS® X13783570 · INITIA REAL ESTATE (ONTARIO) LTD
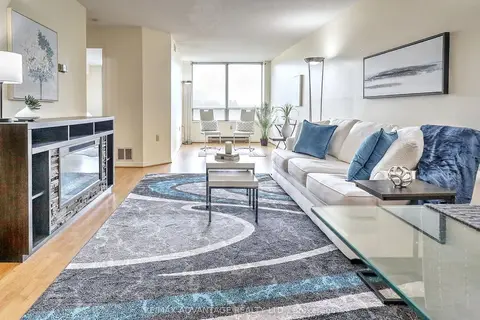
$318,900
1 bd1 ba1 pk900-999 ft²
695 Richmond Street 304
East F, London East
Condo Apartment · MLS® X13853978 · RE/MAX ADVANTAGE REALTY LTD.
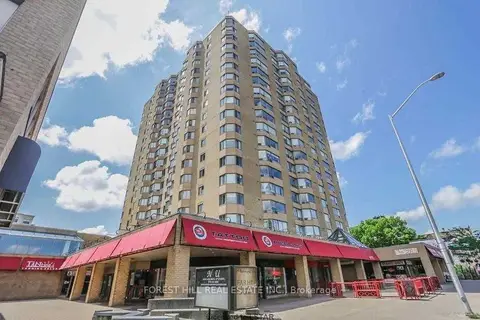
$319,000
2 bd2 ba1 pk1200-1399 ft²
695 Richmond Street 1111
East F, London East
Condo Apartment · MLS® X13671374 · FOREST HILL REAL ESTATE INC.
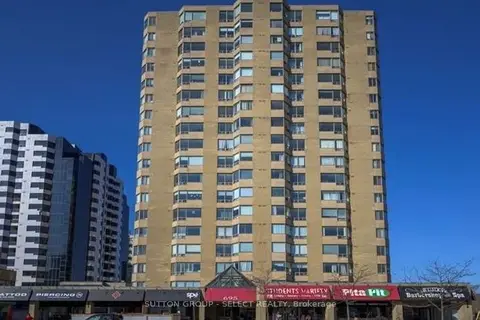
$239,900
1 bd1 ba1 pk900-999 ft²
695 Richmond Street 1603
East F, London East
Condo Apartment · MLS® X13842764 · SUTTON GROUP - SELECT REALTY