548 Beach Road
Parkview, Hamilton, L8H 3K9
$649,900
- 2+2 bedrooms
- 4 bathrooms
- 9 parking
- 2500-3000 sq ft
Listed 13 days ago · MLS® X13869772
About this home
Live virtually mortgage-free at 548 Beach Rd! This rare home is perfect for multigenerational or extended families with 4 separate and complete private living spaces alongside a dream setup for hobbyists, mechanics, or tradespeople. The standout feature is a massive, fully insulated23' x 30' metal garage with 10' ceilings, new door/siding (2022), 200-amp power, attached12'x7.5' store room, and an auxiliary bachelor pad with kitchenette, 3-piece bath, and laundry setup. Inside, three fully functional living spaces maximize versatility. The refreshed main floor highlights an updated kitchen (2023) with SS appliances, ceramic backsplash, new Signature Collection vinyl flooring, and an updated bath (2022). The bright upper unit features an eat-in kitchen, 4-piece bath (2021), laundry rough-in, and walk-out to a private deck with exterior fire escape. The fully self-contained basement suite boasts a private side walk-out, great ceiling height, large windows, ceramic floors, full kitchen (2021), 4-piece bath, and laundry(restored with brand-new drywall & insulation in 2026).Mechanically bulletproof with zero big-ticket items left to tackle: durable metal roof & eavestroughs (2024), Keeprite high-efficiency furnace (2023), new weeping tile (2023), 200-amp electrical (2022), plus new metal backyard fencing (2026) and patio stones (2025). Live in one unit, rent the others, and let your property pay for itself while enjoying a premium insulated workshop!
Details
- Type
- Detached
- Style
- 2-Storey
- Age
- 51-99 years
- Size
- 2500-3000 sq ft
- Lot
- 53 × 100 ft
- Basement
- Apartment, Full, Finished
- Garage
- Detached
- Kitchens
- 3
- Property tax
- $3,815 (2026)
- Neighbourhood
- Parkview
- Municipality
- Hamilton
- Price per sq ft
- $236 (56% below detached houses in Hamilton, $532)
Interior
- Bedrooms
- 2 above ground + 2 below
- Bathrooms
- 1 × 3-piece (main), 1 × 4-piece (second), 1 × 4-piece (basement), 1 × 3-piece (ground)
- Kitchens
- 3 (1 below ground)
- Rooms
- 7 above ground + 5 below
- Family room or den
- No
- Fireplace
- No
- Features
- In-Law Suite
Heating, cooling and services
- Heating
- Forced Air, Gas
- Water and sewer
- Sewer
Building and exterior
- Style
- 2-Storey
- Exterior
- Brick, Vinyl Siding
- Roof
- Metal
- Foundation
- Concrete Block
- Age
- 51-99 years
- Faces
- South
- Outdoor
- Awnings, Porch, Workshop
Parking
- Garage spaces
- 4
- Total parking
- 9
- Driveway and parking
- Available
Lot
- Size
- 53 × 100 ft (rectangular)
- Acreage
- < .50
More
- Possession
- 90+ Days
- Nearby
- Fenced Yard, Level, Public Transit
- Cross street
- Beach Rd & Beatty Ave.
Rooms
| Room | Level | Size | Features |
|---|---|---|---|
| Foyer | Main | 2.16 × 1.68 m (7'1" × 5'6") | |
| Living Room | Main | 4.06 × 3.71 m (13'4" × 12'2") | |
| Dining Room | Main | 3.99 × 3.17 m (13'1" × 10'5") | |
| Kitchen | Main | 3.43 × 3.15 m (11'3" × 10'4") | |
| Bedroom | Main | 3.73 × 3.35 m (12'3" × 11') | |
| Bathroom | Main | 2.13 × 1.52 m (7' × 5') | 3 Pc Bath |
| Living Room | Second | 5.79 × 3.25 m (19' × 10'8") | |
| Kitchen | Second | 3.76 × 2.72 m (12'4" × 8'11") | |
| Bedroom 2 | Second | 3.3 × 3.25 m (10'10" × 10'8") | |
| Bathroom | Second | 3.1 × 2.57 m (10'2" × 8'5") | 4 Pc Bath |
| Living Room | Basement | 5.79 × 3.86 m (19' × 12'8") | |
| Kitchen | Basement | 3.2 × 3.05 m (10'6" × 10') | |
| Bedroom 2 | Basement | 4.65 × 3.23 m (15'3" × 10'7") | |
| Bathroom | Basement | 3.2 × 1.52 m (10'6" × 5') | 4 Pc Bath |
| Laundry | Basement | 1.68 × 1.37 m (5'6" × 4'6") | |
| Utility Room | Basement | 2.29 × 0.79 m (7'6" × 2'7") | |
| Living Room | Ground | 5.44 × 4.7 m (17'10" × 15'5") | |
| Kitchen | Ground | 2.74 × 2.46 m (9' × 8'1") | |
| Bathroom | Ground | 2.31 × 2.11 m (7'7" × 6'11") | 3 Pc Bath |
| Other | Ground | 3.48 × 2.29 m (11'5" × 7'6") |
Location
Location is approximate. See nearby homes on the map
Recent sales nearby
See what similar homes within 1 km sold for in the last year. Create a free account or sign in to see them.
The neighbourhood
Getting around Somewhat walkable
- 🚆 Confederation GO3.7 km
Within a 10-minute walk: 1 grocery store, 8 cafés and restaurants, 2 parks. Nearest grocery: Metro (1000 m). Nearest park: St. Christopher's Park (600 m).
Schools nearby
Elementary
- Queen Mary Public School
EQAO: Gr 6 reading 82%, math 33%1.5 km - W. H. Ballard Public School
EQAO: Gr 6 reading 79%, math 38%1.6 km - Parkdale School
EQAO: Gr 3 reading 77%, math 71%1.9 km - Holy Name of Jesus Catholic Elementary School Catholic
EQAO: Gr 6 reading 86%, math 31%1.9 km
Secondary
- Sir Winston Churchill Secondary School
EQAO: Gr 9 math 35%, literacy test 56%2.1 km
EQAO: share of students meeting the provincial standard (2024–25). Ontario average: Gr 6 reading 86%, math 51%; Gr 9 math 55%; literacy test 83%.
Closest schools, not school zones. Check which school serves this address with the school board before relying on it.
Who lives here postal area L8H
- Owners / renters
- 66% / 34%
- Median household income
- $70,000
- Average age
- 41
- Children under 15
- 16%
- Homes
- 73% detached, 8% high-rise
- Commute by transit
- 11%
- Population
- 26,187
Languages spoken most at home besides English: Spanish 1.1%, Portuguese 0.7%, Tagalog (Pilipino, Filipino) 0.7%, Arabic 0.6%.
Flood and conservation No mapped hazard
Not inside a mapped flood plain or regulated area in Niagara Peninsula Conservation’s mapping.
Screening maps only. Ask the conservation authority for a property inquiry before relying on this.
Safety
Crime Severity Index for Hamilton police: 62 vs 57 for Ontario (2025).
Police-reported figures for the whole police service area, not this street. Rates use the area’s resident population.
Distances are approximate. Places © OpenStreetMap contributors. Neighbourhood figures: Statistics Canada, 2021 Census. School results: EQAO via Ontario Data Catalogue (Open Government Licence – Ontario). Flood and regulation mapping: Niagara Peninsula Conservation open data. Crime Severity Index: Statistics Canada.
Living here
Commute
To downtown Hamilton: 6 km. Transit times · Driving times
Noise 1 source nearby
- 🛣️ Nikola Tesla Boulevard150 m
Distances from the map, not noise measurements. Visit at rush hour to judge for yourself.
Internet High-speed
50/10 Mbps or faster available here by cable, fibre or DSL (the federal high-speed target).
From the federal broadband map. Check exact speeds and providers for the address.
Short-term rentals
Only in your principal residence, with a City business licence (since December 2023).
Roads, rail, airports and planned stations © OpenStreetMap contributors. Internet: Innovation, Science and Economic Development Canada, National Broadband Data.
Listed by RE/MAX ESCARPMENT REALTY INC..
Listing information provided by PropTx Innovations Inc. and TRREB; deemed reliable but not guaranteed accurate by PropTx.
Similar homes nearby
See more in Hamilton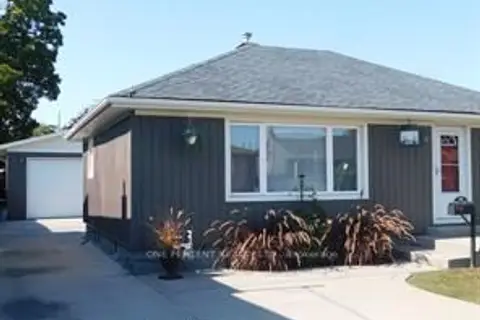
$599,900
2+2 bd2 ba7 pk700-1100 ft²
625 Tate Avenue
Parkview, Hamilton
Detached · MLS® X13739438 · ONE PERCENT REALTY LTD.
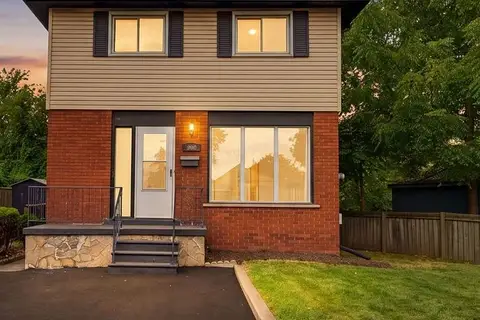
$569,999
3 bd2 ba2 pk1100-1500 ft²
805 Tate Avenue
Parkview, Hamilton
Detached · MLS® X13793750 · REAL BROKER ONTARIO LTD.
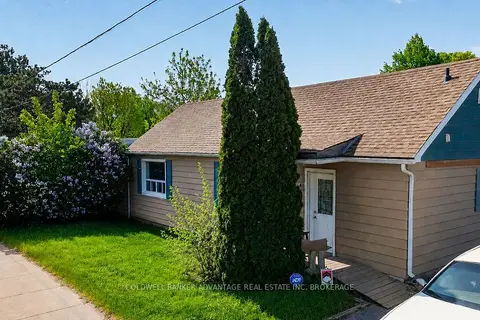
$539,999
2 bd1 ba6 pk700-1100 ft²
614 Waterloo Street
Parkview, Hamilton
Detached · MLS® X13629620 · COLDWELL BANKER ADVANTAGE REAL ESTATE INC, BROKERAGE
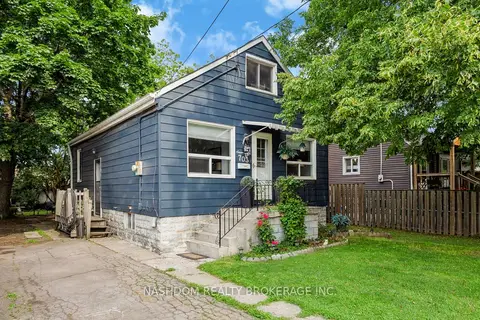
$537,800
Reduced $10,000
3+1 bd1 ba3 pk700-1100 ft²
703 Brighton Avenue
Parkview, Hamilton
Detached · MLS® X13670484 · NASHDOM REALTY BROKERAGE INC.
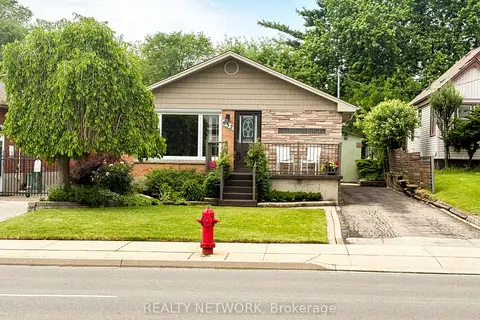
$649,900
Reduced $25,100
3+1 bd2 ba5 pk700-1100 ft²
652 Upper Wentworth Street
Hill Park, Hamilton
Detached · MLS® X13432396 · REALTY NETWORK
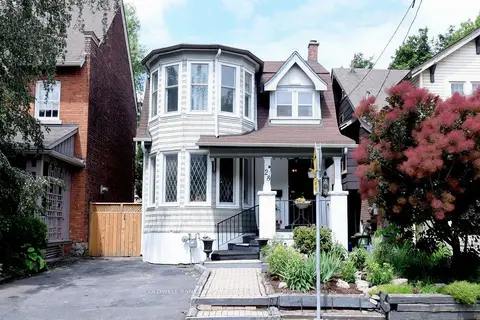
$649,900
Reduced $40,000
3 bd2 ba2 pk1500-2000 ft²
28 St Clair Avenue
Gibson, Hamilton
Detached · MLS® X13466832 · COLDWELL BANKER COMMUNITY PROFESSIONALS
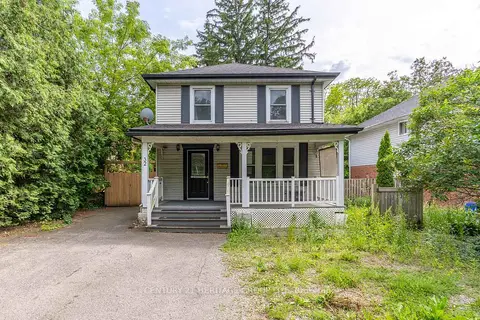
$649,900
Reduced $50,000
3 bd3 ba3 pk1100-1500 ft²
32 Rousseaux Street
Ancaster, Hamilton
Detached · MLS® X13582850 · CENTURY 21 HERITAGE GROUP LTD.
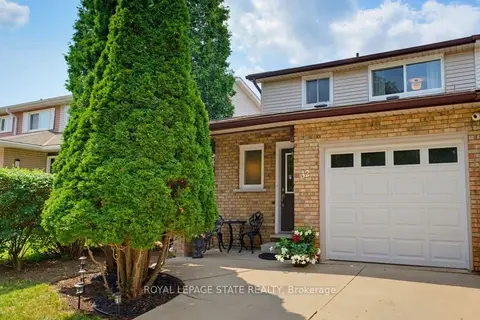
$649,900
Reduced $15,000
3 bd3 ba2 pk1100-1500 ft²
32 Silvervine Drive
Stoney Creek, Hamilton
Att/Row/Townhouse · MLS® X13676606 · ROYAL LEPAGE STATE REALTY